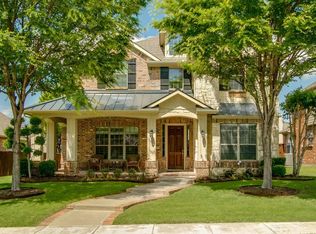
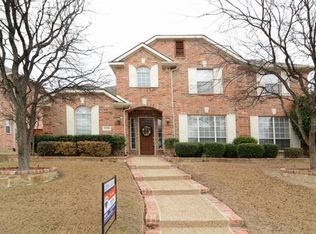
GORGEOUS LANDSTAR HOME IN DESIRABLE HUNTERS CREEK! This friendly neighborhood offers 2 community pools, one of which is a lazy river! Jogging and bike paths wind through beautifully manicured grounds and there's also a park and playground for the children. This gently lived-in Landstar home is located on an interior lot with an attractive brick and stone front elevation and nice landscaping. Stylish architectural details including high vaulted ceilings, art niches, arched doorways and insets are featured throughout the home. The entry features double stage crown molding and 18x18 tile flooring with the look of stone is carried through to the living room and kitchen. French doors off the entry lead to the study with wide plank wood flooring, crown molding and Hunter Douglas Silhouette blinds grace the windows. And the custom light fixture matches the custom window treatments...stunning! Crown molding & Hunter Douglas Silhouette blinds are carried through to the formal dining room with chair railing, picture frame molding and plush Frieze carpet. A wonderful Butler???s pantry with granite counters and glass cabinets is conveniently located adjacent to the kitchen through a swing door. The living room is open to the kitchen and features two walls of windows overlooking the patio and yard. Other features include: crown molding, custom window treatments, recessed lighting, surround sound wiring and vaulted ceiling with fan. The gas-log fireplace with tile surround and fluted trim is flanked on one side by a large entertainment niche. This kitchen offers granite counters, center island, black appliances, built-in microwave, gas cook-top, double ovens, matching 18x18 tile backsplash & flooring, under-cabinet lighting and a walk-in pantry. You???ll enjoy the breakfast nook with large window seat and custom window treatment! Another set of French doors off the entry leads to the spacious master suite complete with crown molding, Frieze carpet, Hunter Douglas blinds and His closet. Textured walls are featured in this luxurious master bath with corner jetted tub, oversized shower with bench seat that matches the 18x18 tile flooring, separate vanities, glass block window, beveled glass accent windows and Her large walk-in closet with room to add seasonal storage. There???s even a magazine rack in the toilet room! A great tech center is located in the hallway leading to the two secondary bedrooms with nice closet space. Bath two has 18x18 tile flooring and textured walls. There???s also a large under-stair storage closet as well as a coat closet in this wing. A unique built-in display shelf is featured beneath the iron spindled staircase leading to the game room. A comfortable loft area is featured at the top of the landing as well a separate alcove that could also be used for a card table! A second tech center with tons of cabinet, counter and drawer space is featured on the opposite wall. The adjacent third bath has 12x12 tile flooring, textured walls and nice vanity space. The large game room has a vaulted ceiling with fan, surround sound wiring and large game closet. This versatile room could easily be used as a media room or even a fourth bedroom as a teen retreat! A separate door leads to the Juliet balcony in the front of the home. The full-sized utility room offers tile flooring, electric dryer plug, built-in cabinets and a sink. The patio has wiring for two speakers and there???s a dog run on the side of the home. A steel post fence with stone edging surrounds this relaxing retreat with large shade tree. Oversized 2.5 car rear entry garage with openers and attic access point. 2 AC units, sprinkler system, security system and gutters complete this fabulous home. Exclusions apply!
This property is not currently displayed as for sale or rent on Zillow. This may be different from what's on other websites or public sources.