This residence is immaculate inside and out, showcasing the quality and attention to detail of a true model home. Recent upgrades—including fresh interior paint, new flooring, updated bathrooms and kitchen with brand-new appliances—create a modern, move-in-ready feel. Even the garage offers added convenience with its own climate control system.
Step into the expansive backyard to discover a private retreat designed for relaxation and entertaining. A sparkling pool and spa, low-maintenance turf and sod areas, and a thoughtfully crafted outdoor living space set the stage for year-round enjoyment.
Set within a gated community and served by the highly regarded Valley Creek Elementary, this exceptional property seamlessly blends luxury, comfort, and location.
Sold
Price Unknown
1509 Kingsbrook Cir, McKinney, TX 75070
4beds
2,765sqft
Single Family Residence
Built in 1998
0.29 Acres Lot
$537,400 Zestimate®
$--/sqft
$4,037 Estimated rent
Home value
$537,400
$511,000 - $564,000
$4,037/mo
Zestimate® history
Owner options
List your home for rent
$4,037/mo
Rent Zestimate®
Find your next renter with Zillow Rental Manager. Plus, with online applications, you can quickly screen prospective tenants – for free.
$4,037/mo
Rent Zestimate®
Refinance and save
$275/mo
Est. payment
Refinancing to a lower rate could help reduce your monthly payments and save thousands over the life of the loan.
$275/mo
Est. payment
Explore your selling options
Work with a Zillow partner agent
Leverage their expertise and Zillow's premium Showcase listings to get your home seen by more buyers.
Get startedList with your own agent
Get your home in front of millions of buyers by listing it on Zillow.
Learn how to do itSell it yourself
Take full control of how buyers see your home on Zillow by listing For Sale by Owner (FSBO).
List your homeWhat's special
Turf areaFresh paintLarge backyardBrand new appliancesNew fridge
Zillow last checked:
Listing updated:
Listed by:
Kelly Bills 0615591 469-939-5010,
All City 866-277-6005
Bought with:
Scot Hunt
Better Homes and Gardens Real
Source: NTREIS,MLS#: 21037449
Facts & features
Interior
Bedrooms & bathrooms
- Bedrooms: 4
- Bathrooms: 3
- Full bathrooms: 2
- 1/2 bathrooms: 1
Primary bedroom
- Features: En Suite Bathroom, Walk-In Closet(s)
- Level: First
- Dimensions: 17 x 14
Bedroom
- Level: Second
- Dimensions: 13 x 12
Bedroom
- Level: Second
- Dimensions: 13 x 12
Bedroom
- Level: Second
- Dimensions: 12 x 11
Breakfast room nook
- Level: First
- Dimensions: 13 x 11
Dining room
- Level: First
- Dimensions: 13 x 11
Great room
- Level: Second
- Dimensions: 20 x 14
Kitchen
- Features: Breakfast Bar, Built-in Features, Eat-in Kitchen, Kitchen Island, Pantry, Stone Counters
- Level: First
- Dimensions: 15 x 13
Laundry
- Features: Built-in Features
- Level: First
- Dimensions: 8 x 6
Living room
- Features: Ceiling Fan(s), Fireplace
- Level: First
- Dimensions: 19 x 16
Heating
- Central, Electric, Fireplace(s), Natural Gas
Cooling
- Central Air, Ceiling Fan(s), Electric, Gas, Wall Unit(s), Zoned
Appliances
- Included: Built-In Gas Range, Dishwasher, Gas Cooktop, Disposal, Gas Oven, Microwave, Refrigerator, Washer, Wine Cooler
Features
- Built-in Features, Chandelier, Cathedral Ceiling(s), Decorative/Designer Lighting Fixtures, Eat-in Kitchen, Granite Counters, High Speed Internet, Kitchen Island, Pantry, Smart Home, Cable TV, Vaulted Ceiling(s), Walk-In Closet(s), Wired for Sound
- Flooring: Carpet, Ceramic Tile, Engineered Hardwood
- Has basement: No
- Number of fireplaces: 1
- Fireplace features: Family Room
Interior area
- Total interior livable area: 2,765 sqft
Property
Parking
- Total spaces: 2
- Parking features: Concrete, Covered, Door-Multi, Direct Access, Driveway, Epoxy Flooring, Enclosed, Garage Faces Front, Garage, Garage Door Opener, Heated Garage, Inside Entrance, Kitchen Level, Lighted, Side By Side
- Attached garage spaces: 2
- Has uncovered spaces: Yes
Features
- Levels: Two
- Stories: 2
- Patio & porch: Covered, Deck
- Exterior features: Built-in Barbecue, Barbecue, Deck, Dog Run, Electric Grill, Fire Pit, Gas Grill, Lighting, Outdoor Grill, Outdoor Kitchen, Private Yard, Rain Gutters
- Has private pool: Yes
- Pool features: Gunite, Heated, In Ground, Lap, Outdoor Pool, Pool, Private, Pool Sweep, Pool/Spa Combo, Waterfall, Water Feature
- Has spa: Yes
- Spa features: Hot Tub
- Fencing: Back Yard,Fenced,Wood
Lot
- Size: 0.29 Acres
- Features: Back Yard, Cul-De-Sac, Irregular Lot, Lawn, Landscaped, Level, Subdivision, Sprinkler System, Few Trees
Details
- Parcel number: R346800A03901
Construction
Type & style
- Home type: SingleFamily
- Architectural style: Contemporary/Modern,Detached
- Property subtype: Single Family Residence
Materials
- Brick, Frame, Concrete
- Foundation: Slab
Condition
- Year built: 1998
Utilities & green energy
- Sewer: Public Sewer
- Water: Public
- Utilities for property: Electricity Available, Electricity Connected, Natural Gas Available, Phone Available, Sewer Available, Separate Meters, Underground Utilities, Water Available, Cable Available
Community & HOA
Community
- Features: Curbs, Sidewalks
- Subdivision: Stonegate Ph One
HOA
- Has HOA: Yes
- Services included: All Facilities
- HOA fee: $275 quarterly
- HOA name: Stonegate HOA
- HOA phone: 469-287-8583
Location
- Region: Mckinney
Financial & listing details
- Tax assessed value: $579,286
- Annual tax amount: $8,291
- Date on market: 8/20/2025
- Cumulative days on market: 108 days
- Listing terms: Cash,Conventional,FHA,VA Loan
- Electric utility on property: Yes
Price history
| Date | Event | Price |
|---|---|---|
| 1/16/2026 | Sold | -- |
Source: NTREIS #21037449 Report a problem | ||
| 1/2/2026 | Pending sale | $599,000$217/sqft |
Source: NTREIS #21037449 Report a problem | ||
| 12/19/2025 | Contingent | $599,000$217/sqft |
Source: NTREIS #21037449 Report a problem | ||
| 11/30/2025 | Price change | $599,000-3.4%$217/sqft |
Source: NTREIS #21037449 Report a problem | ||
| 11/16/2025 | Price change | $620,000+0.8%$224/sqft |
Source: NTREIS #21037449 Report a problem | ||
| 10/31/2025 | Price change | $615,000-1.6%$222/sqft |
Source: NTREIS #21037449 Report a problem | ||
| 10/24/2025 | Pending sale | $625,000$226/sqft |
Source: NTREIS #21037449 Report a problem | ||
| 10/18/2025 | Contingent | $625,000$226/sqft |
Source: NTREIS #21037449 Report a problem | ||
| 9/26/2025 | Price change | $625,000-3.8%$226/sqft |
Source: NTREIS #21037449 Report a problem | ||
| 8/20/2025 | Listed for sale | $650,000$235/sqft |
Source: NTREIS #21037449 Report a problem | ||
| 4/22/2025 | Listing removed | $650,000$235/sqft |
Source: NTREIS #20871838 Report a problem | ||
| 3/25/2025 | Pending sale | $650,000$235/sqft |
Source: NTREIS #20871838 Report a problem | ||
| 3/20/2025 | Contingent | $650,000$235/sqft |
Source: NTREIS #20871838 Report a problem | ||
| 3/17/2025 | Listed for sale | $650,000+4.9%$235/sqft |
Source: NTREIS #20871838 Report a problem | ||
| 6/11/2024 | Sold | -- |
Source: NTREIS #20602299 Report a problem | ||
| 6/4/2024 | Pending sale | $619,900$224/sqft |
Source: NTREIS #20602299 Report a problem | ||
| 5/19/2024 | Contingent | $619,900$224/sqft |
Source: NTREIS #20602299 Report a problem | ||
| 5/18/2024 | Listed for sale | $619,900$224/sqft |
Source: NTREIS #20602299 Report a problem | ||
| 5/12/2024 | Contingent | $619,900$224/sqft |
Source: NTREIS #20602299 Report a problem | ||
| 5/3/2024 | Listed for sale | $619,900+65.3%$224/sqft |
Source: NTREIS #20602299 Report a problem | ||
| 6/1/2020 | Sold | -- |
Source: Agent Provided Report a problem | ||
| 5/12/2020 | Pending sale | $375,000$136/sqft |
Source: RE/MAX First Realty III #14323862 Report a problem | ||
| 5/1/2020 | Listed for sale | $375,000$136/sqft |
Source: RE/MAX First Realty III #14323862 Report a problem | ||
Public tax history
| Year | Property taxes | Tax assessment |
|---|---|---|
| 2025 | $10,121 +43.9% | $579,286 +23.8% |
| 2024 | $7,035 +10.7% | $468,080 +10% |
| 2023 | $6,353 -11.6% | $425,527 +10% |
| 2022 | $7,188 +1.4% | $386,843 +10% |
| 2021 | $7,091 +4.3% | $351,675 +9.3% |
| 2020 | $6,798 +3% | $321,780 +3.8% |
| 2019 | $6,603 -3.2% | $310,000 +1.6% |
| 2018 | $6,823 +3.1% | $305,059 -3.2% |
| 2017 | $6,616 | $315,000 +10.9% |
| 2016 | $6,616 +8.5% | $284,000 +6.8% |
| 2015 | $6,096 | $265,964 +4.4% |
| 2014 | $6,096 | $254,758 +12.9% |
| 2013 | -- | $225,566 +6.8% |
| 2012 | -- | $211,250 -5.8% |
| 2011 | -- | $224,300 -0.4% |
| 2010 | -- | $225,279 +0.1% |
| 2009 | -- | $225,000 +6.1% |
| 2008 | -- | $212,000 -3.7% |
| 2007 | -- | $220,046 +11.5% |
| 2006 | -- | $197,398 +1.1% |
| 2005 | -- | $195,219 +4.6% |
| 2004 | -- | $186,597 -2.9% |
| 2003 | -- | $192,215 +0.4% |
| 2002 | -- | $191,512 +1.6% |
| 2001 | -- | $188,468 -9.2% |
| 2000 | -- | $207,509 |
Find assessor info on the county website
Neighborhood: Stonegate
Nearby homes
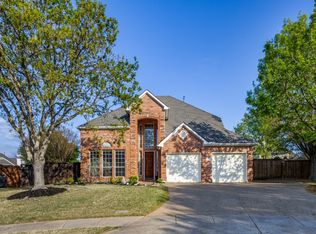
- $699,9005 bd4 ba3.6k sqft1505 Kingsbrook Cir, McKinney, TX 75072For Sale
- $522,7004 bd3 ba3.2k sqft2924 Ellington Ct, McKinney, TX 75072Off Market
- $554,7005 bd4 ba3.4k sqft2920 Ellington Ct, McKinney, TX 75072Off Market

- $515,7004 bd3 ba3.2k sqft2916 Ellington Ct, McKinney, TX 75070Off Market
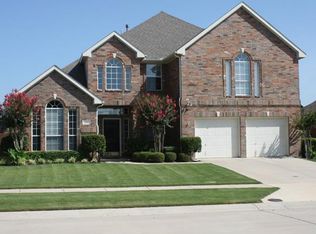
- $544,1004 bd3 ba3.3k sqft1501 Kingsbrook Cir, McKinney, TX 75072Off Market
- $525,7004 bd3 ba3k sqft2912 Ellington Ct, McKinney, TX 75072Off Market
- $552,5004 bd3 ba3.1k sqft2913 Edgestone Dr, McKinney, TX 75072Off Market
- $--4 bd3 ba2.4k sqft2908 Ellington Ct, McKinney, TX 75072Sold
Nearby schools
GreatSchools rating
- 8/10Valley Creek Elementary SchoolGrades: K-5Distance: 0.9 mi
- 9/10Faubion Middle SchoolGrades: 6-8Distance: 2.3 mi
- 7/10McKinney High SchoolGrades: 9-12Distance: 1.8 mi
Schools provided by the listing agent
- Elementary: Valley Creek
- Middle: Faubion
- High: Mckinney
- District: McKinney ISD
Source: NTREIS. This data may not be complete. We recommend contacting the local school district to confirm school assignments for this home.
Get a cash offer in 3 minutes
Find out how much your home could sell for in as little as 3 minutes with a no-obligation cash offer.
Estimated market value
$537,400
Get a cash offer in 3 minutes
Find out how much your home could sell for in as little as 3 minutes with a no-obligation cash offer.
Estimated market value
$537,400
- Texas
- Collin County
- McKinney
- 75070
- Stonegate
- 1509 Kingsbrook Cir
Nearby cities
Nearby neighborhoods
Nearby zip codes
Other McKinney Topics
