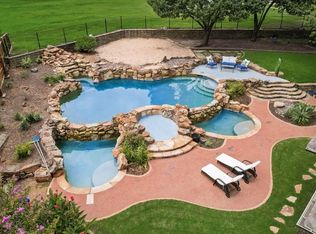
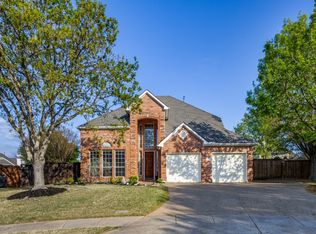
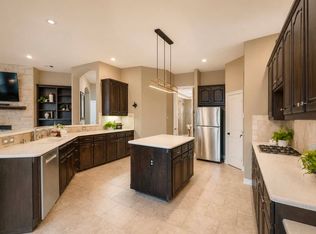
OWNERS SAID SELL IT! Priced WELL below market, this spacious home in the coveted Mallard Lakes community, offers an ideal layout with three living areas spread across three levels. This stunning home is perfect for flexible living, entertaining, and everyday functionality. The home features hand scraped hardwoods on the main level, a private office or study, a cozy living room with a wood-burning fireplace with gas starter, an eat-in kitchen with granite countertops and stainless appliances that is open to living room! The generous primary suite includes a spa-like bath with separate tub and shower and a large walk-in closet, while upstairs offers additional bedrooms and a flexible space that could be an exercise or play room. A Jack-and-Jill bathroom connect two of the secondary bedrooms upstairs and another bedroom has an ensuite bathroom! Just up the second staircase is the third floor that could be your third living room or media room and half bath! The true showstopper is the newly remodeled backyard, featuring low-maintenance turf, an expansive patio, pergola, custom outdoor fireplace, and refreshed landscaping, creating an outdoor retreat ideal for relaxing or entertaining. All three HVAC units, stove top, range, dishwasher, and water heater all replaced within the last 4 years!! Located in the desirable Mallard Lakes neighborhood with access to community amenities that include playground, pool, tennis court, basketball court, activity trails, and 3 small lakes! Home has a convenient proximity to excellent schools, shopping, dining, and major roadways.
For sale
Price cut: $10K (7/30)
$769,000
4004 Hook Bill Dr, McKinney, TX 75072
5beds
4,163sqft
:
Get pre-qualified$5,443/mo
Single Family Residence
Built in 2005
0.29 Acres Lot
$-- Zestimate®
$185/sqft
$137/mo HOA
What's special
Custom outdoor fireplacePrivate office or studyExpansive patioLow-maintenance turfLarge walk-in closetRefreshed landscapingGenerous primary suite
- 70 days |
- 670 |
- 29 |
Likely to sell faster than
Zillow last checked:
Listing updated:
Listed by:
Evan Martin 0624403 903-818-5744,
Real Broker, LLC 855-450-0442
Source: NTREIS,MLS#: 21281193
Facts & features
Interior
Bedrooms & bathrooms
- Bedrooms: 5
- Bathrooms: 5
- Full bathrooms: 3
- 1/2 bathrooms: 2
Primary bedroom
- Features: Dual Sinks, En Suite Bathroom, Garden Tub/Roman Tub, Separate Shower, Walk-In Closet(s)
- Level: First
- Dimensions: 0 x 0
Bedroom
- Level: Second
- Dimensions: 0 x 0
Bedroom
- Level: Second
- Dimensions: 0 x 0
Bedroom
- Level: Second
- Dimensions: 0 x 0
Bedroom
- Level: Second
- Dimensions: 0 x 0
Bonus room
- Level: Third
- Dimensions: 0 x 0
Dining room
- Level: First
- Dimensions: 0 x 0
Other
- Features: En Suite Bathroom, Jack and Jill Bath
- Level: Second
- Dimensions: 0 x 0
Other
- Level: Second
- Dimensions: 0 x 0
Half bath
- Level: First
- Dimensions: 0 x 0
Half bath
- Level: Third
- Dimensions: 0 x 0
Kitchen
- Features: Breakfast Bar, Built-in Features, Eat-in Kitchen, Granite Counters, Kitchen Island, Walk-In Pantry
- Level: First
- Dimensions: 0 x 0
Living room
- Features: Built-in Features, Fireplace
- Level: First
- Dimensions: 0 x 0
Living room
- Level: Second
- Dimensions: 0 x 0
Office
- Level: First
- Dimensions: 0 x 0
Utility room
- Features: Built-in Features, Utility Room
- Level: First
- Dimensions: 0 x 0
Heating
- Central, Electric
Cooling
- Central Air, Ceiling Fan(s), Electric
Appliances
- Included: Convection Oven, Dishwasher, Electric Cooktop, Electric Oven, Microwave
- Laundry: Washer Hookup, Dryer Hookup, ElectricDryer Hookup, Laundry in Utility Room
Features
- Decorative/Designer Lighting Fixtures, Eat-in Kitchen, Granite Counters, High Speed Internet, Kitchen Island, Multiple Staircases, Open Floorplan, Pantry, Cable TV, Vaulted Ceiling(s), Walk-In Closet(s)
- Flooring: Carpet, Ceramic Tile, Wood
- Has basement: No
- Number of fireplaces: 1
- Fireplace features: Gas Starter, Masonry, Wood Burning
Interior area
- Total interior livable area: 4,163 sqft
Video & virtual tour
Property
Parking
- Total spaces: 3
- Parking features: Direct Access, Door-Single, Driveway, Garage Faces Front, Garage, Garage Door Opener, Garage Faces Side
- Attached garage spaces: 3
Features
- Levels: Three Or More
- Patio & porch: Front Porch, Patio, Covered
- Exterior features: Other, Rain Gutters
- Pool features: None
- Fencing: Metal
Lot
- Size: 0.29 Acres
- Features: Back Yard, Greenbelt, Interior Lot, Lawn, Landscaped, No Backyard Grass, Subdivision, Few Trees
Details
- Parcel number: R843100N00801
Construction
Type & style
- Home type: SingleFamily
- Architectural style: Traditional,Detached
- Property subtype: Single Family Residence
- Attached to another structure: Yes
Materials
- Brick, Rock, Stone
- Foundation: Slab
- Roof: Composition
Condition
- Year built: 2005
Utilities & green energy
- Sewer: Public Sewer
- Water: Public
- Utilities for property: Natural Gas Available, Overhead Utilities, Sewer Available, Separate Meters, Underground Utilities, Water Available, Cable Available
Community & HOA
Community
- Features: Curbs, Sidewalks
- Subdivision: Mallard Lakes At Mckinney Ph Two
HOA
- Has HOA: Yes
- Services included: All Facilities, Association Management, Maintenance Structure
- HOA fee: $820 semi-annually
- HOA name: Cma Management
- HOA phone: 972-943-2800
Location
- Region: Mckinney
Financial & listing details
- Price per square foot: $185/sqft
- Tax assessed value: $861,907
- Annual tax amount: $13,137
- Date on market: 5/26/2026
- Cumulative days on market: 145 days
- Listing terms: Cash,Conventional,FHA,VA Loan
- Exclusions: None.
Estimated market value
Not available
Estimated sales range
Not available
Not available
Price history
| Date | Event | Price |
|---|---|---|
| 7/30/2026 | Price change | $769,000-1.3%$185/sqft |
Source: NTREIS #21281193 Report a problem | ||
| 7/9/2026 | Price change | $779,000-0.6%$187/sqft |
Source: NTREIS #21281193 Report a problem | ||
| 7/3/2026 | Price change | $784,000-0.6%$188/sqft |
Source: NTREIS #21281193 Report a problem | ||
| 6/17/2026 | Price change | $789,000-1.3%$190/sqft |
Source: NTREIS #21281193 Report a problem | ||
| 5/26/2026 | Listed for sale | $799,000-5.4%$192/sqft |
Source: NTREIS #21281193 Report a problem | ||
| 5/21/2026 | Listing removed | $845,000$203/sqft |
Source: NTREIS #21175828 Report a problem | ||
| 5/2/2026 | Price change | $845,000-3.2%$203/sqft |
Source: NTREIS #21175828 Report a problem | ||
| 4/27/2026 | Listed for sale | $872,500$210/sqft |
Source: NTREIS #21175828 Report a problem | ||
| 4/24/2026 | Contingent | $872,500$210/sqft |
Source: NTREIS #21175828 Report a problem | ||
| 3/18/2026 | Price change | $872,500-2.5%$210/sqft |
Source: NTREIS #21175828 Report a problem | ||
| 2/12/2026 | Listed for sale | $895,000$215/sqft |
Source: NTREIS #21175828 Report a problem | ||
| 9/8/2008 | Sold | -- |
Source: Public Record Report a problem | ||
Public tax history
| Year | Property taxes | Tax assessment |
|---|---|---|
| 2025 | $13,137 +6% | $852,077 +10% |
| 2024 | $12,399 +10.3% | $774,615 +10% |
| 2023 | $11,240 -8.1% | $704,195 +10% |
| 2022 | $12,236 +3.6% | $640,177 +11.3% |
| 2021 | $11,814 | $575,000 |
Find assessor info on the county website
Monthly payment
Est. payment
Payment breakdown
Explore the cost of this home by adjusting the details. Changes won't be saved.Climate risks
Neighborhood: Mallard Lakes
Nearby schools
GreatSchools rating
- 10/10Roy Lee Walker Elementary SchoolGrades: K-5Distance: 0.9 mi
- 9/10Faubion Middle SchoolGrades: 6-8Distance: 2.4 mi
- 7/10Mckinney Boyd High SchoolGrades: 9-12Distance: 1 mi
Schools provided by the listing agent
- Elementary: Walker
- Middle: Dowell
- High: Mckinney Boyd
- District: McKinney ISD
Source: NTREIS. This data may not be complete. We recommend contacting the local school district to confirm school assignments for this home.
- $756,4005 bd5 ba4.1k sqft4004 Hook Bill Dr, Mckinney, TX 75070Off Market

- $783,8005 bd3 ba3.7k sqft4008 Hook Bill Dr, McKinney, TX 75070Off Market
- $903,5004 bd4 ba4.7k sqft4000 Hook Bill Dr, McKinney, TX 75070Off Market

- $914,4004 bd4 ba4.4k sqft4005 Duclair Dr, McKinney, TX 75072Off Market
- $819,8004 bd4 ba4k sqft4001 Hook Bill Dr, McKinney, TX 75072Off Market
- $798,7004 bd4 ba3.6k sqft4005 Hook Bill Dr, McKinney, TX 75072Off Market
- $699,8004 bd4 ba3.5k sqft4012 Hook Bill Dr, McKinney, TX 75070Off Market
- $637,6003 bd3 ba2.7k sqft4009 Duclair Dr, McKinney, TX 75072Off Market
A local agent can set up tours, give advice and negotiate with sellers.
Similar homes
- $807,0004 bd4 ba3.8k sqft1308 Lakewood Dr, McKinney, TX 75072For Sale
 MLS ID #21305210, Wesley Dameron. NTREIS
 - $699,9005 bd4 ba3.6k sqft1505 Kingsbrook Cir, McKinney, TX 75072For Sale
 MLS ID #21219976, Andrea Conner. NTREIS
 - $749,0004 bd3 ba4.1k sqft8405 Sea Pines Pl, McKinney, TX 75072For Sale
 MLS ID #21253689, Jennifer Alguire. NTREIS
 - $875,0004 bd4 ba4.4k sqft2101 Pebble Beach Pl, McKinney, TX 75072For Sale
 MLS ID #21199861, Rene' Diebold. NTREIS
 - $765,0004 bd4 ba3.7k sqft5509 Bentrose Dr, McKinney, TX 75070For SaleMLS ID #21324548, Char Byers. NTREIS
- $819,9004 bd4 ba3.3k sqft201 Joplin Dr, McKinney, TX 75071For SaleMLS ID #21295997, Dianna Jones. NTREIS
- $825,0005 bd4 ba3.8k sqft2340 Hedgewood Ln, Allen, TX 75013For SaleMLS ID #21334518, Taylor Wilson. NTREIS
- $799,0005 bd4 ba3.3k sqft5621 Fringetree Dr, McKinney, TX 75071For SaleMLS ID #21291322, Imad Hashmi. NTREIS
- $825,0005 bd4 ba3.8k sqft8305 Turtleback Ct, McKinney, TX 75070For SaleMLS ID #21324886, Ann O'Blenes. NTREIS
- $675,0005 bd4 ba3.9k sqft832 Hidden Springs Ct, McKinney, TX 75071For SaleMLS ID #21160287, Tina Marr. NTREIS
- $709,9004 bd4 ba3.5k sqft1001 Thornapple Dr, McKinney, TX 75071For SaleMLS ID #21300115, John Berrier. NTREIS
- $759,9004 bd4 ba3.7k sqft2116 Channel Islands Dr, Allen, TX 75013For SaleMLS ID #21252324, Lisa Linford. NTREIS
- $775,0005 bd4 ba4.2k sqft1217 Windmere Way, Allen, TX 75013For SaleMLS ID #21259063, Deann Abbott. NTREIS
- $839,9005 bd4 ba3.5k sqft615 Wills Point Dr, Allen, TX 75013For SaleMLS ID #21308178, Bharti Mishra. NTREIS
- $739,9004 bd5 ba3.8k sqft601 Livingston Dr, Prosper, TX 75078For SaleMLS ID #21251108, Ruth Ann Robbins. NTREIS
- $789,9904 bd5 ba3.7k sqft4211 Wilson Creek Trl, Prosper, TX 75078For SaleMLS ID #21279505, April Parker. NTREIS
- $745,0005 bd4 ba3.1k sqft221 Chapel Hill Dr, Prosper, TX 75078For SaleMLS ID #21343571, Natalie Martinez. NTREIS
- $715,0005 bd4 ba3.4k sqft924 Blanco Ln, McKinney, TX 75071For SaleMLS ID #21146171, Karen Rudolph. NTREIS
- $714,0004 bd4 ba3.9k sqft1019 Hot Springs Dr, Allen, TX 75013For SaleMLS ID #21343431, Eva Habibi. NTREIS
- $729,0005 bd4 ba3.8k sqft11673 Gatesville Dr, Frisco, TX 75035For SaleMLS ID #21325903, Sreenivasa Kaparthi. NTREIS
