NOTE RECENT IMPROVEMENTS: Roof is being replaced, Minor Foundation work was completed, HVAC was serviced, ducts were cleaned, and two drain pans were replaced and Polaris was repaired, Discover this 5-bedroom, 4.1-bath residence with a stunning back yard! The main level boasts two generous bedrooms, the primary suite and an additional bedroom, each with ensuite baths, providing convenient and flexible living arrangements. Experience the joy of cooking in this fully-equipped kitchen with granite countertops, a sleek gas cooktop, recessed lighting, and abundant cabinetry for all your storage needs. This culinary hub seamlessly flows into an inviting family room, perfect for entertaining or simply relaxing in style. Venture outside to find a backyard oasis designed for a lifestyle of leisure. Enveloped by a board-on-board wood privacy fence, the meticulously landscaped grounds boast a sizable pool, an outdoor fireplace, grill, and sink — ideal for weekend barbecues and evening gatherings. Enhance your gardening projects with existing container gardens and a shed for additional storage. A solar gate was also installed across the driveway. Architectural elegance is highlighted by the home’s striking brick and stone exterior, laying on a substantial lot that boasts both curb appeal and functionality. This residence offers the perfect blend of amenities and comfortable space in a sought-after Sunnyvale location. Highly rated Sunnyvale ISD schools and shopping and dining options nearby.
For sale
Price cut: $14.9K (6/12)
$685,000
266 Benwick Dr, Sunnyvale, TX 75182
5beds
3,412sqft
:
Get pre-qualified$4,980/mo
Single Family Residence
Built in 2016
0.37 Acres Lot
$676,800 Zestimate®
$201/sqft
$79/mo HOA
What's special
Meticulously landscaped groundsBoard-on-board wood privacy fenceRecessed lightingSizable poolOutdoor fireplaceShed for additional storageSleek gas cooktop
- 81 days |
- 497 |
- 20 |
Zillow last checked:
Listing updated:
Listed by:
Becky Bochniak 0494221 972-672-6138,
Coldwell Banker Apex, REALTORS 972-772-9300,
Paul Bochniak 0602002 214-914-0907,
Coldwell Banker Apex, REALTORS
Source: NTREIS,MLS#: 21268547
Facts & features
Interior
Bedrooms & bathrooms
- Bedrooms: 5
- Bathrooms: 5
- Full bathrooms: 4
- 1/2 bathrooms: 1
Primary bedroom
- Features: Built-in Features, Ceiling Fan(s), Dual Sinks, En Suite Bathroom, Garden Tub/Roman Tub, Linen Closet, Separate Shower, Walk-In Closet(s)
- Level: First
- Dimensions: 18 x 16
Bedroom
- Features: Ceiling Fan(s), En Suite Bathroom
- Level: First
- Dimensions: 13 x 11
Bedroom
- Features: Ceiling Fan(s), En Suite Bathroom
- Level: Second
- Dimensions: 14 x 12
Bedroom
- Features: Ceiling Fan(s)
- Level: Second
- Dimensions: 13 x 13
Bedroom
- Features: Ceiling Fan(s)
- Level: Second
- Dimensions: 12 x 12
Breakfast room nook
- Level: First
- Dimensions: 15 x 10
Dining room
- Level: First
- Dimensions: 15 x 12
Other
- Features: Built-in Features, Separate Shower
- Level: First
- Dimensions: 9 x 6
Other
- Features: En Suite Bathroom
- Level: First
- Dimensions: 9 x 5
Other
- Features: Built-in Features, Dual Sinks, En Suite Bathroom
- Level: Second
- Dimensions: 11 x 5
Half bath
- Level: First
- Dimensions: 5 x 5
Kitchen
- Features: Built-in Features, Granite Counters, Kitchen Island, Walk-In Pantry
- Level: First
- Dimensions: 15 x 14
Living room
- Features: Ceiling Fan(s), Fireplace
- Level: First
- Dimensions: 19 x 19
Media room
- Level: Second
- Dimensions: 14 x 12
Office
- Features: Ceiling Fan(s)
- Level: First
- Dimensions: 12 x 12
Utility room
- Features: Utility Room
- Level: First
- Dimensions: 7 x 6
Heating
- Central, Natural Gas
Cooling
- Central Air, Ceiling Fan(s), Electric
Appliances
- Included: Some Gas Appliances, Dishwasher, Electric Oven, Gas Cooktop, Disposal, Gas Water Heater, Plumbed For Gas, Vented Exhaust Fan
- Laundry: Washer Hookup, Dryer Hookup, GasDryer Hookup, Laundry in Utility Room
Features
- Decorative/Designer Lighting Fixtures, Granite Counters, High Speed Internet, Kitchen Island, Open Floorplan, Pantry, Cable TV, Walk-In Closet(s)
- Flooring: Carpet, Ceramic Tile, Wood
- Has basement: No
- Number of fireplaces: 2
- Fireplace features: Gas Log, Masonry, Wood Burning
Interior area
- Total interior livable area: 3,412 sqft
Video & virtual tour
Property
Parking
- Total spaces: 2
- Parking features: Door-Multi, Electric Gate, Garage, Garage Door Opener, Garage Faces Rear
- Attached garage spaces: 2
Features
- Levels: Two
- Stories: 2
- Patio & porch: Front Porch, Patio, Covered
- Exterior features: Garden, Gas Grill, Outdoor Grill, Rain Gutters
- Pool features: Gunite, In Ground, Pool, Pool Sweep, Community
- Fencing: Wood
Lot
- Size: 0.37 Acres
- Features: Interior Lot, Landscaped, Sprinkler System
Details
- Additional structures: Shed(s)
- Parcel number: 527755100B0300000
Construction
Type & style
- Home type: SingleFamily
- Architectural style: Traditional,Detached
- Property subtype: Single Family Residence
Materials
- Brick, Rock, Stone
- Foundation: Slab
- Roof: Composition
Condition
- Year built: 2016
Utilities & green energy
- Sewer: Public Sewer
- Water: Public
- Utilities for property: Sewer Available, Underground Utilities, Water Available, Cable Available
Green energy
- Water conservation: Rain Water Collection
Community & HOA
Community
- Features: Clubhouse, Playground, Pool, Sidewalks
- Security: Security System, Fire Alarm
- Subdivision: Stoney Crk Ph 2c
HOA
- Has HOA: Yes
- Services included: All Facilities
- HOA fee: $948 annually
- HOA name: Property Management Professionals
- HOA phone: 661-295-4900
Location
- Region: Sunnyvale
Financial & listing details
- Price per square foot: $201/sqft
- Tax assessed value: $655,030
- Annual tax amount: $14,502
- Date on market: 5/16/2026
- Cumulative days on market: 82 days
- Exclusions: Dining Room Curtains. Sellers are taking some of the planter boxes in the back yard, but will re-seed that portion of the yard.
Estimated market value
$676,800
$643,000 - $711,000
$6,501/mo
Price history
| Date | Event | Price |
|---|---|---|
| 7/18/2026 | Listed for sale | $685,000$201/sqft |
Source: NTREIS #21268547 Report a problem | ||
| 7/9/2026 | Contingent | $685,000$201/sqft |
Source: NTREIS #21268547 Report a problem | ||
| 6/12/2026 | Price change | $685,000-2.1%$201/sqft |
Source: NTREIS #21268547 Report a problem | ||
| 5/16/2026 | Listed for sale | $699,900$205/sqft |
Source: NTREIS #21268547 Report a problem | ||
Public tax history
| Year | Property taxes | Tax assessment |
|---|---|---|
| 2025 | $11,492 -1.3% | $655,030 |
| 2024 | $11,644 +10.4% | $655,030 |
| 2023 | $10,546 -10.2% | $655,030 +13.1% |
| 2022 | $11,748 +8.5% | $579,230 +18.7% |
| 2021 | $10,829 +9.4% | $487,920 +12.3% |
| 2020 | $9,895 -2.7% | $434,420 |
| 2019 | $10,168 -2.3% | $434,420 -1% |
| 2018 | $10,409 0% | $438,900 |
| 2017 | $10,410 +553.6% | $438,900 +585.8% |
| 2016 | $1,593 | $64,000 |
Find assessor info on the county website
Monthly payment
Est. payment
Payment breakdown
Explore the cost of this home by adjusting the details. Changes won't be saved.Climate risks
Neighborhood: 75182
Nearby schools
GreatSchools rating
- 9/10Sunnyvale Intermediate SchoolGrades: 3-5Distance: 0.4 mi
- 10/10Sunnyvale Middle SchoolGrades: 6-8Distance: 0.6 mi
- 8/10Sunnyvale High SchoolGrades: 9-12Distance: 0.5 mi
Schools provided by the listing agent
- Elementary: Sunnyvale
- Middle: Sunnyvale
- High: Sunnyvale
- District: Sunnyvale ISD
Source: NTREIS. This data may not be complete. We recommend contacting the local school district to confirm school assignments for this home.
- $--5 bd4 ba3.9k sqft268 Benwick Dr, Sunnyvale, TX 75182Sold
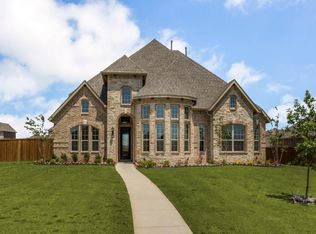
- $655,6004 bd4 ba3.3k sqft264 Benwick Dr, Sunnyvale, TX 75182Off Market
- $667,3005 bd4 ba3.4k sqft349 Redstone Dr, Sunnyvale, TX 75182Off Market
- $676,9005 bd5 ba3.7k sqft347 Redstone Dr, Sunnyvale, TX 75182Off Market
- $666,5004 bd3 ba3.4k sqft270 Benwick Dr, Sunnyvale, TX 75182Off Market
- $542,7004 bd2 ba2.3k sqft262 Benwick Dr, Sunnyvale, TX 75182Off Market
- $757,9005 bd5 ba4.3k sqft377 Crystal Creek Ln, Sunnyvale, TX 75182Off Market
- $657,0004 bd3 ba3.6k sqft351 Redstone Dr, Sunnyvale, TX 75182Off Market
A local agent can set up tours, give advice and negotiate with sellers.
A local lender can help you make sure your offer is ready when you are.
Similar homes
- $695,0005 bd5 ba3.5k sqft341 Vista Park Dr, Sunnyvale, TX 75182For Sale
 MLS ID #21304132, Jarrod Atkinson. NTREIS
 - $699,0005 bd5 ba3.5k sqft336 Red Hill Rd, Sunnyvale, TX 75182For Sale
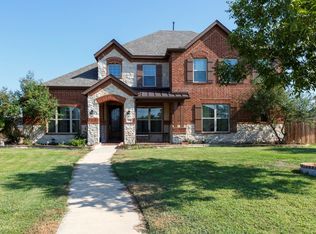 MLS ID #21251076, Subi Philip. NTREIS
 - $725,0004 bd4 ba3.7k sqft312 Waterford Ln, Sunnyvale, TX 75182For Sale
 MLS ID #21311528, Cheree Ferguson. NTREIS
 - $884,9905 bd5 ba4k sqft523 Twilight Dr, Sunnyvale, TX 75182For Sale
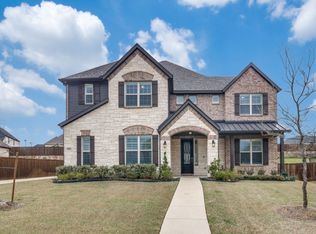 MLS ID #21199091, Becky Bochniak. NTREIS
 - $450,0004 bd3 ba3.3k sqft213 Chaparral Dr, Sunnyvale, TX 75182For SaleMLS ID #21309011, Tami Rexrode. NTREIS
- $685,0004 bd3 ba2.9k sqft2115 Hodges Lake Dr, Rockwall, TX 75032For SaleMLS ID #21312697, Cathy Ostmeyer. NTREIS
- $489,9004 bd3 ba2.9k sqft3019 Black Hills Blvd, Heath, TX 75126For SaleMLS ID #21346223, Dena Elder. NTREIS
- $569,9906 bd4 ba4.3k sqft813 Wren Ct, Forney, TX 75126For SaleMLS ID #21346122, Joey Stanbery. NTREIS
- $655,0005 bd4 ba4.4k sqft4105 Claridge Ter, Garland, TX 75043For SaleMLS ID #21143779, Bobby Wagner. NTREIS
- $539,0004 bd4 ba3.2k sqft4302 Founders Dr, Rowlett, TX 75089For SaleMLS ID #21344631, Justin Slay. NTREIS
- $645,0004 bd4 ba3.5k sqft1215 Hundgate Way, Forney, TX 75126For SaleMLS ID #21213834, Stuart Dudley. NTREIS
- $532,0005 bd4 ba3.1k sqft2106 Indian Trl, Rowlett, TX 75088For SaleMLS ID #21224415, Diana Pham. NTREIS
- $769,0004 bd4 ba3.2k sqft123 Ranch House Rd, Rockwall, TX 75032For SaleMLS ID #21300901, Lisa Richardson. NTREIS
- $574,0004 bd4 ba3.3k sqft3006 Redcliff Ln, Garland, TX 75043For SaleMLS ID #21288192, Cathy Tucker. NTREIS
- $599,0004 bd3 ba3.2k sqft7701 Glenmere Trl, Sachse, TX 75048For SaleMLS ID #21343971, Heather Shubzda. NTREIS
- $660,0005 bd3 ba3.1k sqft506 Lone Star Dr, Crandall, TX 75114For SaleMLS ID #20978856, Olivia Izaguirre. NTREIS
- $720,0004 bd4 ba3.6k sqft1026 Brentwood Dr, Murphy, TX 75094For SaleMLS ID #21335119, Amy Herzog. NTREIS
- $675,0005 bd5 ba3.6k sqft3323 Royal Ridge Dr, Rockwall, TX 75087For SaleMLS ID #21218841, Lisa Richardson. NTREIS
- $729,9005 bd4 ba4.2k sqft3207 Elkhart Dr, Sachse, TX 75048For SaleMLS ID #21303447, Gary Silansky. NTREIS
- $715,0005 bd5 ba3.7k sqft616 Windy Ridge Ln, Rockwall, TX 75087For SaleMLS ID #21315606, Jessica Hargis. NTREIS
