Stunning 5-bedroom, 4.1-bath residence nestled in the gated community of Stoney Creek. This home has barely been lived in and is designed for both entertaining and everyday living. Inside, discover the allure of upgraded ceramic tile flowing throughout the home. Custom synthetic wood plantation shutters adorn every window, providing both aesthetic appeal and practical privacy. The main living area features an abundance of natural light with a charming fireplace complemented by gas logs. The kitchen boasts modern stainless appliances, quartz countertops, gas cooktop, pendant lighting, pantry, and ample counter and cabinet space. The primary bedroom and a guest bedroom are located on the first floor and all of the bedrooms have walk-in closets. The generously sized primary bedroom offers an en-suite bath complete with dual vanities, garden tub, separate shower, and a spacious walk-in closet. With four additional bedrooms, 2 of which have en-suite bathrooms, there's plenty of space for family and guests. A private home office is located on the opposite side of the primary bedroom. The home also includes a Ring doorbell and a security system with 4 outdoor cameras. In addition, every window and door on the first floor has sensors that trigger an alarm, if opened. The expansive backyard is ideal for outdoor activities, gardening, a pool or play area. New bald cypress trees were added late last year in the front yard. The Sunnyvale school bus stops in front of the house to pick up school age children. Per the seller, the HOA approved plans to extend the wood fence on the right side of the home, add a covered roof with can lights and ceiling fan to the side patio, and add a wrought iron gate on the driveway. This should be transferrable to the buyer. This home is worth seeing!
For sale
$884,990
523 Twilight Dr, Sunnyvale, TX 75182
5beds
4,034sqft
:
Get pre-qualified$6,538/mo
Single Family Residence
Built in 2023
0.45 Acres Lot
$856,400 Zestimate®
$219/sqft
$150/mo HOA
What's special
Private home officeQuartz countertopsSpacious walk-in closetPendant lightingGas cooktopGenerously sized primary bedroomSeparate shower
- 138 days |
- 258 |
- 5 |
Zillow last checked:
Listing updated:
Listed by:
Becky Bochniak 0494221 972-672-6138,
Coldwell Banker Apex, REALTORS 972-772-9300,
Paul Bochniak 0602002 214-914-0907,
Coldwell Banker Apex, REALTORS
Source: NTREIS,MLS#: 21199091
Facts & features
Interior
Bedrooms & bathrooms
- Bedrooms: 5
- Bathrooms: 5
- Full bathrooms: 4
- 1/2 bathrooms: 1
Primary bedroom
- Features: Built-in Features, Ceiling Fan(s), Double Vanity, En Suite Bathroom, Garden Tub/Roman Tub, Separate Shower, Walk-In Closet(s)
- Level: First
- Dimensions: 21 x 15
Bedroom
- Features: En Suite Bathroom, Walk-In Closet(s)
- Level: First
- Dimensions: 12 x 12
Bedroom
- Features: En Suite Bathroom, Walk-In Closet(s)
- Level: Second
- Dimensions: 13 x 12
Bedroom
- Features: Walk-In Closet(s)
- Level: Second
- Dimensions: 13 x 12
Bedroom
- Level: Second
- Dimensions: 14 x 12
Breakfast room nook
- Level: First
- Dimensions: 9 x 9
Dining room
- Level: First
- Dimensions: 13 x 12
Other
- Features: Built-in Features, En Suite Bathroom
- Level: First
- Dimensions: 9 x 5
Other
- Features: Dual Sinks, En Suite Bathroom, Hollywood Bath, Linen Closet
- Level: Second
- Dimensions: 11 x 9
Other
- Features: Built-in Features, En Suite Bathroom
- Level: Second
- Dimensions: 9 x 5
Game room
- Features: Ceiling Fan(s)
- Level: Second
- Dimensions: 18 x 18
Half bath
- Level: Second
- Dimensions: 5 x 5
Kitchen
- Features: Built-in Features, Kitchen Island, Stone Counters, Walk-In Pantry
- Level: First
- Dimensions: 18 x 12
Living room
- Features: Fireplace
- Level: First
- Dimensions: 17 x 15
Media room
- Level: Second
- Dimensions: 18 x 18
Office
- Level: First
- Dimensions: 11 x 10
Utility room
- Features: Utility Room
- Level: First
- Dimensions: 7 x 7
Heating
- Central, Natural Gas
Cooling
- Central Air, Ceiling Fan(s), Electric
Appliances
- Included: Some Gas Appliances, Dishwasher, Electric Oven, Gas Cooktop, Disposal, Gas Water Heater, Microwave, Plumbed For Gas, Tankless Water Heater, Vented Exhaust Fan
- Laundry: Washer Hookup, Dryer Hookup, ElectricDryer Hookup, Laundry in Utility Room
Features
- Decorative/Designer Lighting Fixtures, Double Vanity, High Speed Internet, Kitchen Island, Cable TV, Wired for Data, Walk-In Closet(s), Wired for Sound
- Flooring: Carpet, Ceramic Tile
- Windows: Shutters
- Has basement: No
- Number of fireplaces: 1
- Fireplace features: Gas Log
Interior area
- Total interior livable area: 4,034 sqft
Video & virtual tour
Property
Parking
- Total spaces: 2
- Parking features: Door-Single, Garage, Garage Door Opener, Garage Faces Side
- Attached garage spaces: 2
Features
- Levels: Two
- Stories: 2
- Patio & porch: Covered
- Exterior features: Rain Gutters
- Pool features: None, Community
- Fencing: Wood
Lot
- Size: 0.45 Acres
- Features: Back Yard, Interior Lot, Lawn, Landscaped, Sprinkler System, Few Trees
Details
- Parcel number: 520090900K0060000
Construction
Type & style
- Home type: SingleFamily
- Architectural style: Traditional,Detached
- Property subtype: Single Family Residence
Materials
- Brick, Rock, Stone
- Foundation: Slab
- Roof: Composition
Condition
- Year built: 2023
Utilities & green energy
- Sewer: Public Sewer
- Water: Public
- Utilities for property: Sewer Available, Underground Utilities, Water Available, Cable Available
Community & HOA
Community
- Features: Clubhouse, Dock, Fishing, Gated, Pool, Sidewalks
- Security: Security System, Fire Sprinkler System
- Subdivision: Stoney Crk Ph 4c
HOA
- Has HOA: Yes
- Services included: All Facilities, Association Management
- HOA fee: $1,800 annually
- HOA name: Stoney Creek
- HOA phone: 972-433-0646
Location
- Region: Sunnyvale
Financial & listing details
- Price per square foot: $219/sqft
- Tax assessed value: $815,310
- Annual tax amount: $18,051
- Date on market: 3/14/2026
- Cumulative days on market: 97 days
Estimated market value
$856,400
$814,000 - $899,000
$6,233/mo
Price history
| Date | Event | Price |
|---|---|---|
| 3/14/2026 | Listed for sale | $884,990+14.2%$219/sqft |
Source: NTREIS #21199091 Report a problem | ||
| 3/7/2024 | Sold | -- |
Source: NTREIS #20336535 Report a problem | ||
| 12/15/2023 | Pending sale | $774,990$192/sqft |
Source: NTREIS #20336535 Report a problem | ||
| 10/17/2023 | Price change | $774,990-2.5%$192/sqft |
Source: NTREIS #20336535 Report a problem | ||
| 9/22/2023 | Price change | $794,990-0.6%$197/sqft |
Source: NTREIS #20336535 Report a problem | ||
| 8/12/2023 | Price change | $799,990-2.4%$198/sqft |
Source: NTREIS #20336535 Report a problem | ||
| 7/19/2023 | Price change | $819,289-0.5%$203/sqft |
Source: NTREIS #20336535 Report a problem | ||
| 6/15/2023 | Price change | $823,289-1.2%$204/sqft |
Source: NTREIS #20336535 Report a problem | ||
| 5/27/2023 | Price change | $833,289-2.3%$207/sqft |
Source: NTREIS #20336535 Report a problem | ||
| 5/23/2023 | Listed for sale | $853,289$212/sqft |
Source: NTREIS #20336535 Report a problem | ||
Public tax history
| Year | Property taxes | Tax assessment |
|---|---|---|
| 2025 | $14,721 -12.5% | $815,310 +5.3% |
| 2024 | $16,819 +412.6% | $774,000 +416% |
| 2023 | $3,281 | $150,000 |
Find assessor info on the county website
Monthly payment
Est. payment
Payment breakdown
Explore the cost of this home by adjusting the details. Changes won't be saved.Climate risks
Neighborhood: 75182
Nearby schools
GreatSchools rating
- NASunnyvale Elementary SchoolGrades: PK-2Distance: 0.7 mi
- 10/10Sunnyvale Middle SchoolGrades: 6-8Distance: 1 mi
- 8/10Sunnyvale High SchoolGrades: 9-12Distance: 0.8 mi
Schools provided by the listing agent
- Elementary: Sunnyvale
- Middle: Sunnyvale
- High: Sunnyvale
- District: Sunnyvale ISD
Source: NTREIS. This data may not be complete. We recommend contacting the local school district to confirm school assignments for this home.
- $725,5005 bd4 ba3.5k sqft525 Twilight Dr, Sunnyvale, TX 75182Off Market
- $598,1003 bd2 ba2.5k sqft523 Fenwick Dr, Sunnyvale, TX 75182Off Market
- $621,5004 bd2 ba2.8k sqft525 Fenwick Dr, Sunnyvale, TX 75182Off Market
- $736,4005 bd4 ba3.8k sqft527 Twilight Dr, Sunnyvale, TX 75182Off Market
- $--5 bd5 ba3.8k sqft521 Fenwick Dr, Sunnyvale, TX 75182Sold
- $636,3004 bd4 ba2.6k sqft304 Skyline Trl, Sunnyvale, TX 75182Off Market
- $760,3006 bd4 ba3.7k sqft307 Spring Ct, Sunnyvale, TX 75182Off Market
- $917,3005 bd4 ba4.8k sqft527 Fenwick Dr, Sunnyvale, TX 75182Off Market
A local agent can set up tours, give advice and negotiate with sellers.
A local lender can help you make sure your offer is ready when you are.
Similar homes
- $829,9005 bd5 ba4.5k sqft273 Shallow Brook Dr, Sunnyvale, TX 75182For Sale
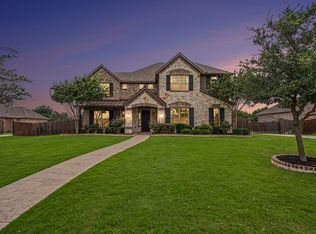 MLS ID #21303160, Brent Rice. NTREIS
 - $685,0005 bd5 ba3.4k sqft266 Benwick Dr, Sunnyvale, TX 75182For Sale
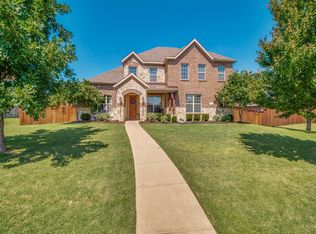 MLS ID #21268547, Becky Bochniak. NTREIS
 - $650,0005 bd4 ba3.5k sqft2908 Standing Tall Ct, Forney, TX 75126For Sale
 MLS ID #21325936, Melisa Bouchard. NTREIS
 - $949,1505 bd5 ba4.1k sqft119 Endowment Ln, Rockwall, TX 75032New Construction
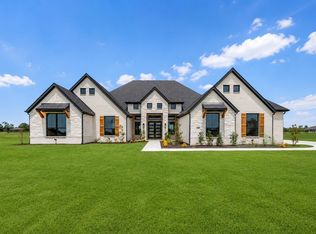 NTREIS
 - $849,9004 bd4 ba4.2k sqft1429 Eminence Ln, Wylie, TX 75098For SaleMLS ID #21239551, Shannon Patterson. NTREIS
- $610,0004 bd4 ba3.3k sqft1600 Lynx Loop, Forney, TX 75126For SaleMLS ID #21250871, Ashley Lusk. NTREIS
- $775,0005 bd6 ba3.2k sqft3004 Jessica Dr, Wylie, TX 75098For SaleMLS ID #21255152, Mckenzie Sorsby. NTREIS
- $910,0005 bd4 ba3.5k sqft17614 Lily Ct, Dallas, TX 75252For SaleMLS ID #21305898, Steve Davies. NTREIS
- $450,0005 bd4 ba3.2k sqft3617 Swan Shadow, Mesquite, TX 75181For SaleMLS ID #21322109, Daniel Harker. NTREIS
- $695,0004 bd4 ba3.8k sqft376 Rosemary Dr, Wylie, TX 75098For SaleMLS ID #21339505, Jessica Hughey. NTREIS
- $797,0005 bd4 ba3.8k sqft3217 Wedgewood Way, Wylie, TX 75098For SaleMLS ID #21318066, Elsabet Jember. NTREIS
- $465,0004 bd4 ba3k sqft5002 Crawfish Ln, Garland, TX 75043For SaleMLS ID #21230813, Ryan Hicks. NTREIS
- $619,9994 bd3 ba3.5k sqft6913 Barolo Dr, Rowlett, TX 75088For SaleMLS ID #21163576, Brandy Olaniyan. NTREIS
- $725,0006 bd4 ba3.8k sqft310 Aeronca Dr, Fate, TX 75087For SaleMLS ID #21327536, Yara Jabr. NTREIS
- $599,0004 bd4 ba2.8k sqft1204 Jungle Dr, Forney, TX 75126For SaleMLS ID #21231019, Marquez Branson. NTREIS
- $605,0005 bd5 ba4k sqft2106 Devonblue Dr, Forney, TX 75126For SaleMLS ID #21239218, John Zaby. NTREIS
- $835,0006 bd4 ba4k sqft1820 Amazon Dr, Plano, TX 75075For SaleMLS ID #21252680, Jeannette C Escutia. NTREIS
- $645,0004 bd4 ba3.5k sqft1215 Hundgate Way, Forney, TX 75126For SaleMLS ID #21213834, Stuart Dudley. NTREIS
- $625,0004 bd4 ba3k sqft3008 Tea Olive Dr, Heath, TX 75126For SaleEbby Halliday Realtors
- $750,0005 bd4 ba3.8k sqft914 Paradise Ln, Wylie, TX 75098For SaleMLS ID #21299031, Kris Segrest. NTREIS
