Indulge in the pinnacle of luxury living with this exceptional 5-bedroom, 4-bath masterpiece nestled in the heart of Sunnyvale. Expertly crafted by Lennar, this home seamlessly combines elegance and comfort for the discerning buyer. Impeccably maintained, it welcomes you with an abundance of windows that flood the space with natural light. Entertain in this open kitchen, complete with a breakfast bar and eat-in area, is a culinary haven.
A spacious owner's suite, practically untouched, offers a haven of relaxation. The ensuite luxurious bath ensures your personal retreat is truly special. The expansive chef's-style kitchen, adorned with plentiful cabinets, is perfect for culinary endeavors. The well planned layout effortlessly caters to seamless entertaining. The inviting backyard accompanied with a covered patio, sets the scene for delightful summer cookouts and memorable gatherings. Embrace the dream of making this masterpiece your very own and elevate your lifestyle to new heights!
Sold
Price Unknown
268 Benwick Dr, Sunnyvale, TX 75182
5beds
3,991sqft
Single Family Residence
Built in 2018
0.37 Acres Lot
$729,400 Zestimate®
$--/sqft
$6,020 Estimated rent
Home value
$729,400
$693,000 - $766,000
$6,020/mo
Zestimate® history
Owner options
List your home for rent
$6,020/mo
Rent Zestimate®
Find your next renter with Zillow Rental Manager. Plus, with online applications, you can quickly screen prospective tenants – for free.
$6,020/mo
Rent Zestimate®
Refinance and save
$925/mo
Est. payment
Refinancing to a lower rate could help reduce your monthly payments and save thousands over the life of the loan.
$925/mo
Est. payment
Explore your selling options
Work with a Zillow partner agent
Leverage their expertise and Zillow's premium Showcase listings to get your home seen by more buyers.
Get startedList with your own agent
Get your home in front of millions of buyers by listing it on Zillow.
Learn how to do itSell it yourself
Take full control of how buyers see your home on Zillow by listing For Sale by Owner (FSBO).
List your homeWhat's special
Impeccably maintainedOpen kitchenEat-in areaCovered patioEnsuite luxurious bath
Zillow last checked:
Listing updated:
Listed by:
Shelly White 0540831 469-703-1777,
Alexander Realty Group, LLC 469-703-1777
Bought with:
Shelly Ruggiano
Regal, REALTORS
Source: NTREIS,MLS#: 20416112
Facts & features
Interior
Bedrooms & bathrooms
- Bedrooms: 5
- Bathrooms: 4
- Full bathrooms: 4
Bedroom
- Features: En Suite Bathroom
- Level: First
- Dimensions: 18 x 17
Bedroom
- Features: Split Bedrooms
- Level: First
- Dimensions: 14 x 11
Bedroom
- Features: Split Bedrooms
- Level: First
- Dimensions: 14 x 11
Bedroom
- Level: Second
- Dimensions: 11 x 13
Bedroom
- Features: Split Bedrooms
- Level: Second
- Dimensions: 12 x 12
Dining room
- Level: First
- Dimensions: 13 x 13
Game room
- Level: Second
- Dimensions: 15 x 20
Kitchen
- Features: Breakfast Bar, Dual Sinks, Eat-in Kitchen, Granite Counters, Kitchen Island, Stone Counters, Walk-In Pantry
- Level: First
- Dimensions: 11 x 12
Living room
- Features: Fireplace
- Level: First
- Dimensions: 0 x 0
Office
- Level: First
- Dimensions: 12 x 14
Utility room
- Level: First
- Dimensions: 9 x 8
Heating
- Central, Electric
Cooling
- Central Air, Ceiling Fan(s), Electric
Appliances
- Included: Built-In Gas Range, Convection Oven, Double Oven, Dishwasher, Gas Cooktop, Disposal, Gas Oven, Ice Maker, Microwave, Refrigerator
Features
- Built-in Features, Eat-in Kitchen, Granite Counters, High Speed Internet, Kitchen Island, Pantry, Cable TV, Walk-In Closet(s), Wired for Sound
- Flooring: Carpet, Ceramic Tile, Wood
- Has basement: No
- Number of fireplaces: 1
- Fireplace features: Gas Log, Gas Starter, Living Room, Masonry, Stone
Interior area
- Total interior livable area: 3,991 sqft
Property
Parking
- Total spaces: 3
- Parking features: Door-Multi, Door-Single, Garage, Garage Door Opener, Garage Faces Rear
- Attached garage spaces: 3
Features
- Levels: Two
- Stories: 2
- Patio & porch: Rear Porch, Covered, Front Porch
- Pool features: None
- Fencing: Back Yard
Lot
- Size: 0.37 Acres
- Features: Interior Lot
Details
- Parcel number: 527755100B310000
Construction
Type & style
- Home type: SingleFamily
- Architectural style: Traditional,Detached
- Property subtype: Single Family Residence
Materials
- Brick, Stone Veneer
- Foundation: Slab
- Roof: Composition
Condition
- Year built: 2018
Utilities & green energy
- Sewer: Public Sewer
- Water: Public
- Utilities for property: Sewer Available, Water Available, Cable Available
Community & HOA
Community
- Features: Tennis Court(s)
- Security: Security System, Fire Sprinkler System
- Subdivision: Stoney Creek
HOA
- Has HOA: Yes
- Services included: All Facilities, Association Management
- HOA fee: $925 annually
- HOA name: Stone Creek HOA
- HOA phone: 972-359-1548
Location
- Region: Sunnyvale
Financial & listing details
- Tax assessed value: $678,590
- Annual tax amount: $11,967
- Date on market: 9/3/2023
- Cumulative days on market: 2 days
- Exclusions: washer and dryer, media room furniture, some furniture items are for sale with best offer
Price history
| Date | Event | Price |
|---|---|---|
| 10/6/2023 | Sold | -- |
Source: NTREIS #20416112 Report a problem | ||
| 9/13/2023 | Pending sale | $729,000$183/sqft |
Source: NTREIS #20416112 Report a problem | ||
| 9/5/2023 | Contingent | $729,000$183/sqft |
Source: NTREIS #20416112 Report a problem | ||
| 9/3/2023 | Listed for sale | $729,000$183/sqft |
Source: NTREIS #20416112 Report a problem | ||
Public tax history
| Year | Property taxes | Tax assessment |
|---|---|---|
| 2025 | $11,967 -2.1% | $678,590 |
| 2024 | $12,221 -17.7% | $678,590 |
| 2023 | $14,844 +24.8% | $678,590 +13.2% |
| 2022 | $11,898 +8.5% | $599,250 +21.3% |
| 2021 | $10,966 -2.9% | $493,890 |
| 2020 | $11,298 -2.7% | $493,890 |
| 2019 | $11,609 -6.2% | $493,890 +3.4% |
| 2018 | $12,371 +646.4% | $477,770 +646.5% |
| 2017 | $1,657 +4.1% | $64,000 |
| 2016 | $1,593 | $64,000 |
Find assessor info on the county website
Neighborhood: 75182
Nearby homes
- $685,0005 bd5 ba3.4k sqft266 Benwick Dr, Sunnyvale, TX 75182For Sale
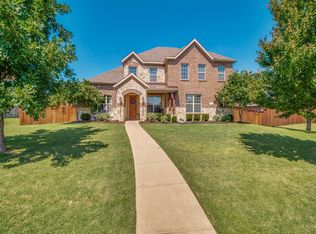
- $676,9004 bd3 ba3.4k sqft270 Benwick Dr, Sunnyvale, TX 75182Off Market
- $670,7004 bd3 ba3.6k sqft351 Redstone Dr, Sunnyvale, TX 75182Off Market
- $679,2005 bd4 ba3.4k sqft349 Redstone Dr, Sunnyvale, TX 75182Off Market
- $771,8005 bd5 ba4.3k sqft377 Crystal Creek Ln, Sunnyvale, TX 75182Off Market
- $683,7004 bd3 ba3.8k sqft272 Benwick Dr, Sunnyvale, TX 75182Off Market
- $666,8004 bd4 ba3.3k sqft264 Benwick Dr, Sunnyvale, TX 75182Off Market
- $746,1005 bd4 ba4.2k sqft353 Redstone Dr, Sunnyvale, TX 75182Off Market
Nearby schools
GreatSchools rating
- 9/10Sunnyvale Intermediate SchoolGrades: 3-5Distance: 0.4 mi
- 10/10Sunnyvale Middle SchoolGrades: 6-8Distance: 0.6 mi
- 8/10Sunnyvale High SchoolGrades: 9-12Distance: 0.5 mi
Schools provided by the listing agent
- Elementary: Sunnyvale
- Middle: Sunnyvale
- High: Sunnyvale
- District: Sunnyvale ISD
Source: NTREIS. This data may not be complete. We recommend contacting the local school district to confirm school assignments for this home.
Get a cash offer in 3 minutes
Find out how much your home could sell for in as little as 3 minutes with a no-obligation cash offer.
Estimated market value
$729,400
Get a cash offer in 3 minutes
Find out how much your home could sell for in as little as 3 minutes with a no-obligation cash offer.
Estimated market value
$729,400
- Texas
- Dallas County
- Sunnyvale
- 75182
- 268 Benwick Dr
Nearby cities
Nearby zip codes
Other Sunnyvale Topics
