5 bedrooms
4 full bathrooms
Approximately 3,454 sq ft
Built around 2010
1.5-story floor plan
Lot size about 8,163 sq ft
2.5-car garage
Private backyard with a swimming pool
Open-concept layout with high ceillings
Hardwood floors
Granite countertops
Stone fireplace with gas logs
Large primary suite with upgraded closet system
Built-in family room speakers
Pool equipment upgraded with app controls
Located near Firewheel shopping, golf coures, parks and George Bush Turnpike.
For sale by owner
$710,000
1102 Homer Johnson Ln, Garland, TX 75044
5beds
4baths
3,454sqft
:
Get pre-qualified$6,278/mo
SingleFamily
Built in 2010
8,276 Square Feet Lot
$-- Zestimate®
$206/sqft
$44/mo HOA
What's special
Hardwood floorsGranite countertopsBuilt-in family room speakers
What the owner loves about this home
Beautiful 5-bedroom, 4 bathroom in the sought-after Provence at Firewheel community. This spacious 3,454-square-foot home features an open floor plan , soaring ceillings, hardwood floors, granite countertops, and a stunning stone fireplace. The private backyard oasis includes a sparkling pool, perfect for entertaining and relaxing. Conveniently located near Firewheel Town Center, golf course, parks and major highways, this home offers both luxury and convenience.
- 44 days |
- 638 |
- 26 |
Listed by:
Property Owner (469) 840-9999
Facts & features
Interior
Bedrooms & bathrooms
- Bedrooms: 5
- Bathrooms: 4
Heating
- Other
Cooling
- Central
Appliances
- Included: Dishwasher, Garbage disposal, Microwave
Features
- Flooring: Tile, Carpet, Hardwood
- Has fireplace: Yes
Interior area
- Total interior livable area: 3,454 sqft
Property
Parking
- Total spaces: 2
- Parking features: Garage - Attached
Features
- Exterior features: Brick
Lot
- Size: 8,276 Square Feet
Details
- Parcel number: 26457700120050000
Construction
Type & style
- Home type: SingleFamily
Materials
- Frame
- Foundation: Slab
- Roof: Composition
Condition
- New construction: No
- Year built: 2010
Community & HOA
HOA
- Has HOA: Yes
- HOA fee: $44 monthly
Location
- Region: Garland
Financial & listing details
- Price per square foot: $206/sqft
- Tax assessed value: $647,140
- Annual tax amount: $3,456
- Date on market: 6/10/2026
Estimated market value
Not available
Estimated sales range
Not available
$4,050/mo
Price history
| Date | Event | Price |
|---|---|---|
| 6/10/2026 | Listed for sale | $710,000+1.4%$206/sqft |
Source: Owner Report a problem | ||
| 7/12/2024 | Sold | -- |
Source: NTREIS #20628397 Report a problem | ||
| 7/11/2024 | Pending sale | $700,000$203/sqft |
Source: NTREIS #20628397 Report a problem | ||
| 6/11/2024 | Contingent | $700,000$203/sqft |
Source: NTREIS #20628397 Report a problem | ||
| 6/6/2024 | Listed for sale | $700,000+100.1%$203/sqft |
Source: NTREIS #20628397 Report a problem | ||
| 8/9/2012 | Sold | -- |
Source: Agent Provided Report a problem | ||
| 6/24/2012 | Price change | $349,888-2.8%$101/sqft |
Source: Plano - WEICHERT, REALTORS - Suburban Properties #11651928 Report a problem | ||
| 2/9/2012 | Price change | $359,888+2.8%$104/sqft |
Source: Weichert Realtors #11651928 Report a problem | ||
| 2/3/2012 | Price change | $349,999-2.8%$101/sqft |
Source: Weichert Realtors #11651928 Report a problem | ||
| 10/19/2011 | Price change | $359,900-2.7%$104/sqft |
Source: Weichert Realtors #11651928 Report a problem | ||
| 9/1/2011 | Listed for sale | $369,900$107/sqft |
Source: Weichert, REALTORS Suburban #11651928 Report a problem | ||
Public tax history
| Year | Property taxes | Tax assessment |
|---|---|---|
| 2025 | $3,456 +72.3% | $647,140 |
| 2024 | $2,006 -10.7% | $647,140 |
| 2023 | $2,246 +3.5% | $647,140 +19.1% |
| 2022 | $2,171 +3.4% | $543,490 +27.7% |
| 2021 | $2,099 -3.7% | $425,520 |
| 2020 | $2,178 -1% | $425,520 |
| 2019 | $2,201 +0.7% | $425,520 +2.3% |
| 2018 | $2,185 -79.4% | $416,030 |
| 2017 | $10,592 +0.1% | $416,030 |
| 2016 | $10,585 +16% | $416,030 +8.7% |
| 2015 | $9,124 | $382,780 |
| 2014 | $9,124 | $382,780 |
| 2013 | -- | -- |
| 2012 | -- | -- |
| 2011 | -- | -- |
| 2010 | -- | -- |
| 2009 | -- | -- |
| 2008 | -- | -- |
Find assessor info on the county website
Monthly payment
Est. payment
Payment breakdown
Explore the cost of this home by adjusting the details. Changes won't be saved.Climate risks
Neighborhood: Provence at Firewheel
Nearby schools
GreatSchools rating
- 9/10John W Armstrong Elementary SchoolGrades: PK-5Distance: 0.8 mi
- 7/10B G Hudson Middle SchoolGrades: 6-8Distance: 2 mi
- NAGilbreath-Reed Career And Technical CenterGrades: 11-12Distance: 1.3 mi
Schools provided by the listing agent
- District: Garland ISD
Source: The MLS. This data may not be complete. We recommend contacting the local school district to confirm school assignments for this home.
- $705,2004 bd4 ba3.7k sqft1018 Homer Johnson Ln, Garland, TX 75044Off Market
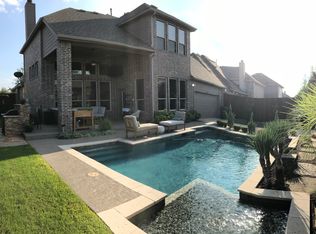
- $555,0004 bd4 ba3.3k sqft1106 Homer Johnson Ln, Garland, TX 75044Off Market
- $634,9004 bd4 ba3.7k sqft1014 Homer Johnson Ln, Garland, TX 75044Off Market
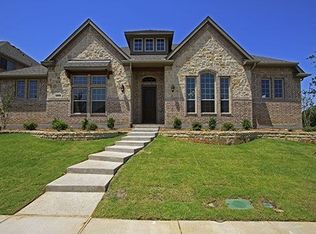
- $648,6004 bd3 ba3.8k sqft1110 Homer Johnson Ln, Garland, TX 75044Off Market
- $685,8004 bd4 ba3.6k sqft1101 Kent Brown Rd, Garland, TX 75044Off Market
- $747,6005 bd4 ba4.5k sqft1013 Kent Brown Rd, Garland, TX 75044Off Market
- $629,7004 bd4 ba3k sqft1105 Kent Brown Rd, Garland, TX 75044Off Market
- $543,5004 bd3 ba2.6k sqft1101 Homer Johnson Ln, Garland, TX 75044Off Market
A local agent can set up tours, give advice and negotiate with sellers.
Similar homes
- $714,9005 bd4 ba3.5k sqft1214 Donegal Ln, Garland, TX 75044For Sale
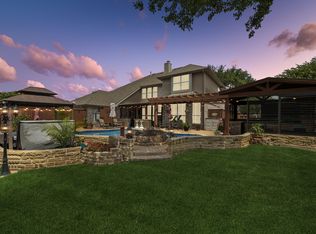 MLS ID #21334678, Courtney Peugh. NTREIS
 - $--4 bd3 ba2.6k sqft1405 Hattiesburg Ln, Garland, TX 75044Auction
 Auction.com 2
 - $650,0004 bd3 ba3.2k sqft1110 Kent Brown Rd, Garland, TX 75044For Sale
 MLS ID #21317612, Leah Goldstein. NTREIS
 - $690,0005 bd4 ba3.7k sqft6608 Barclay Ln, Garland, TX 75044For Sale
 MLS ID #21244426, Tod Franklin. NTREIS
 - $764,0006 bd4 ba4.6k sqft1114 Wynne Dr, Garland, TX 75044For SaleMLS ID #21274832, Karen Wydra. NTREIS
- $739,0005 bd4 ba4.6k sqft4909 Walton Heath Dr, Garland, TX 75044For SaleMLS ID #21089101, Marsue Williams. NTREIS
- $685,0004 bd4 ba3.4k sqft514 Palm Desert Dr, Garland, TX 75044For SaleMLS ID #21327272, Jo Antovoni. NTREIS
- $679,9995 bd6 ba4.6k sqft1217 Wynne Dr, Garland, TX 75044For SaleMLS ID #21124734, Brando Villatoro. NTREIS
- $674,9005 bd4 ba3.5k sqft6521 Lynch Ln, Garland, TX 75044For SaleMLS ID #21163465, Dina Edens. NTREIS
- $635,0004 bd4 ba3.4k sqft6010 Troon Cir, Garland, TX 75044For SaleMLS ID #21215171, Theresa Bradford. NTREIS
- $510,0004 bd3 ba2.4k sqft521 Palm Desert Dr, Garland, TX 75044For SaleMLS ID #21337127, Mikaela Camacho. NTREIS
- $624,0004 bd3 ba2.8k sqft6622 Barclay Ln, Garland, TX 75044For SaleMLS ID #21183435, John Prell. NTREIS
- $425,0004 bd3 ba2.5k sqft5013 Bellerive Ct, Garland, TX 75044For SaleMLS ID #21340301, Leon Ly. NTREIS
- $687,0005 bd4 ba4.1k sqft414 Love Bird Ln, Murphy, TX 75094For SaleMLS ID #21275378, Carolyn Phillips. NTREIS
- $670,0004 bd3 ba3.3k sqft1412 Sunrise Ln, Sachse, TX 75048For SaleMLS ID #21293104, Lisa Marie Perkins. NTREIS
- $610,5004 bd3 ba2.8k sqft5308 Dixie Cir, Sachse, TX 75048For SaleMLS ID #21329010, Lisa Backes. NTREIS
- $570,0004 bd4 ba3.5k sqft1857 McClary St, Garland, TX 75040For SaleMLS ID #21314532, Cindy Ton. NTREIS
- $735,0005 bd4 ba4.1k sqft3512 Harlan Dr, Sachse, TX 75048For SaleMLS ID #21273836, Krishna Romolia. NTREIS
- $590,0004 bd4 ba3k sqft2635 Cotillion Dr, Sachse, TX 75048For Sale By Owner
- $483,0004 bd3 ba2.8k sqft1225 Donegal Ln, Garland, TX 75044For SaleMLS ID #21289559, Marko Vejar. NTREIS
