Custom-designed with both luxury and functionality in mind, this thoughtfully crafted home features an expansive open-concept floor plan, oversized bedrooms, and four bedrooms offering private en-suite bathrooms for the ultimate in comfort and privacy. Designed for multigenerational living, the home offers two spacious primary suites. Thoughtfully equipped with Cat5 wiring, wired security cameras connected to a central smart hub, and built-in speakers throughout, the home seamlessly blends comfort with modern technology. Energy-efficient spray foam insulation throughout provides exceptional performance and efficiency. Step outside to a covered patio overlooking the large backyard complete with a built-in pizza oven — ideal for entertaining year-round. A rare blend of custom design, smart living, and everyday functionality.
For sale
Price cut: $20K (7/9)
$735,000
3512 Harlan Dr, Sachse, TX 75048
5beds
4,128sqft
:
Get pre-qualified$6,017/mo
Single Family Residence
Built in 2018
0.25 Acres Lot
$715,400 Zestimate®
$178/sqft
$40/mo HOA
What's special
Expansive open-concept floor planTwo spacious primary suitesOversized bedroomsBuilt-in pizza ovenBuilt-in speakers throughout
- 81 days |
- 457 |
- 27 |
Zillow last checked:
Listing updated:
Listed by:
Krishna Romolia 0813923,
The Agency Frisco 469-971-3464,
Irene Aleman 0540199 214-908-3800,
The Agency Frisco
Source: NTREIS,MLS#: 21273836
Facts & features
Interior
Bedrooms & bathrooms
- Bedrooms: 5
- Bathrooms: 4
- Full bathrooms: 4
Primary bedroom
- Features: Ceiling Fan(s)
- Level: First
- Dimensions: 18 x 15
Primary bedroom
- Level: Second
- Dimensions: 19 x 13
Bedroom
- Level: First
- Dimensions: 12 x 11
Dining room
- Level: First
- Dimensions: 13 x 8
Kitchen
- Features: Breakfast Bar, Built-in Features, Granite Counters, Kitchen Island, Pantry
- Level: First
- Dimensions: 18 x 9
Living room
- Features: Ceiling Fan(s), Fireplace
- Level: First
- Dimensions: 19 x 12
Appliances
- Included: Built-In Gas Range, Dishwasher
Features
- Granite Counters, In-Law Floorplan, Multiple Master Suites, Open Floorplan, Walk-In Closet(s)
- Has basement: No
- Number of fireplaces: 1
- Fireplace features: Gas Log
Interior area
- Total interior livable area: 4,128 sqft
Video & virtual tour
Property
Parking
- Total spaces: 3
- Parking features: Covered
- Attached garage spaces: 3
Features
- Levels: Two
- Stories: 2
- Pool features: None
Lot
- Size: 0.25 Acres
Details
- Parcel number: R1047000A03001
Construction
Type & style
- Home type: SingleFamily
- Architectural style: Detached
- Property subtype: Single Family Residence
Materials
- Brick
Condition
- Year built: 2018
Utilities & green energy
- Sewer: Public Sewer
- Water: Public
- Utilities for property: Sewer Available, Water Available
Community & HOA
Community
- Features: Sidewalks
- Subdivision: Parkwood Ranch Ph Ii
HOA
- Has HOA: Yes
- Services included: Association Management
- HOA fee: $240 semi-annually
- HOA name: Neighborhood Managment
- HOA phone: 972-359-1548
Location
- Region: Sachse
Financial & listing details
- Price per square foot: $178/sqft
- Tax assessed value: $632,563
- Annual tax amount: $13,007
- Date on market: 5/18/2026
- Cumulative days on market: 82 days
Estimated market value
$715,400
$680,000 - $751,000
$4,015/mo
Price history
| Date | Event | Price |
|---|---|---|
| 7/9/2026 | Price change | $735,000-2.6%$178/sqft |
Source: NTREIS #21273836 Report a problem | ||
| 5/18/2026 | Listed for sale | $755,000$183/sqft |
Source: NTREIS #21273836 Report a problem | ||
Public tax history
| Year | Property taxes | Tax assessment |
|---|---|---|
| 2025 | $13,007 -4.3% | $632,563 -2.6% |
| 2024 | $13,585 +9.3% | $649,626 +9.5% |
| 2023 | $12,424 +3.4% | $593,482 +12.7% |
| 2022 | $12,014 +16.5% | $526,456 +23% |
| 2021 | $10,311 +8.7% | $427,862 +12.5% |
| 2020 | $9,487 -5.4% | $380,352 -4.6% |
| 2019 | $10,030 +12.9% | $398,866 +17.7% |
| 2018 | $8,884 -4.7% | $338,819 +183.8% |
| 2017 | $9,320 | $119,388 -65.6% |
| 2016 | $9,320 +857.2% | $346,858 +110% |
| 2015 | $974 | $165,160 +362.7% |
| 2014 | $974 | $35,695 |
Find assessor info on the county website
Monthly payment
Est. payment
Payment breakdown
Explore the cost of this home by adjusting the details. Changes won't be saved.Climate risks
Neighborhood: Parkwood Ranch
Nearby schools
GreatSchools rating
- 10/10Don Whitt Elementary SchoolGrades: PK-4Distance: 0.5 mi
- 9/10Raymond B Cooper J High SchoolGrades: 7-8Distance: 1.4 mi
- 9/10Wylie High SchoolGrades: 9-12Distance: 2 mi
Schools provided by the listing agent
- Elementary: Don Whitt
- Middle: Dr. Al Draper,Cooper
- High: Wylie
- District: Wylie ISD
Source: NTREIS. This data may not be complete. We recommend contacting the local school district to confirm school assignments for this home.
- $608,2004 bd4 ba3.7k sqft3508 Harlan Dr, Sachse, TX 75048Off Market
- $543,0004 bd3 ba3k sqft3516 Harlan Dr, Sachse, TX 75048Off Market
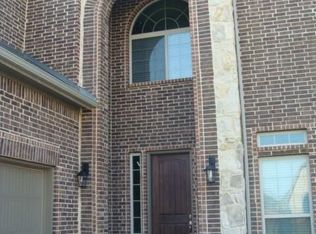
- $622,1004 bd3 ba3.1k sqft3504 Harlan Dr, Sachse, TX 75048Off Market
- $512,4004 bd3 ba3.1k sqft3518 Harlan Dr, Sachse, TX 75048Off Market
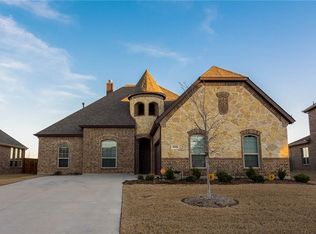
- $77,709-- bd-- ba-- sqft3518 Harlan Dr, Sachse, TX 75048Off Market
- $4,417-- bd-- ba-- sqftCody Ln, Sachse, TX 75048Off Market
- $--4 bd4 ba2.6k sqft3515 Harlan Dr, Sachse, TX 75048Sold
- $7,9700.34 acres15 Cody Ln, Sachse, TX 75048Off Market
A local agent can set up tours, give advice and negotiate with sellers.
Similar homes
- $769,0004 bd3 ba4.1k sqft5832 Creek Crossing Ln, Sachse, TX 75048For Sale
 MLS ID #21275743, Jaelyn Whorton. NTREIS
 - $670,0005 bd4 ba4.1k sqft6514 Field Crest Ln, Sachse, TX 75048For Sale
 MLS ID #21320471, Brandy Painter. NTREIS
 - $728,0005 bd4 ba4k sqft1205 Braddock Way, Wylie, TX 75098For Sale
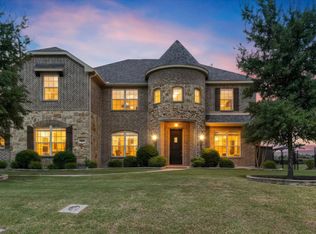 MLS ID #21343008, Amy Britt. NTREIS
 - $759,0005 bd4 ba3.8k sqft3217 Wedgewood Way, Wylie, TX 75098For Sale
 MLS ID #21318066, Elsabet Jember. NTREIS
 - $680,0004 bd4 ba3.9k sqft520 Smoke Tree Dr, Murphy, TX 75094For SaleMLS ID #21293824, Craig Griffith. NTREIS
- $670,0004 bd4 ba4.1k sqft620 Paint Creek Ct, Murphy, TX 75094For SaleMLS ID #21327640, Marcela Escutia. NTREIS
- $834,9995 bd5 ba3.9k sqft1013 Pleasant View Dr, Rockwall, TX 75087For SaleMLS ID #21338373, Rommie Maxey. NTREIS
- $654,9994 bd4 ba3.5k sqft629 Taylor Trl, Murphy, TX 75094For SaleMLS ID #21336512, Colleen Frost. NTREIS
- $760,0004 bd4 ba3.8k sqft3524 Acropolis Way, Plano, TX 75074For SaleMLS ID #21248886, Tram Incaviglia. NTREIS
- $640,0005 bd5 ba4.1k sqft1801 Crystal Cove Ln, Saint Paul, TX 75098For SaleMLS ID #21332698, Jocelyn Mills. NTREIS
- $770,0005 bd5 ba3.4k sqft307 Success Dr, Rockwall, TX 75032For SaleMLS ID #21351336, Renae Anderson. NTREIS
- $720,0004 bd4 ba2.8k sqft821 Abington Way, Rockwall, TX 75032For SaleMLS ID #21306306, Sue Nelms. NTREIS
- $624,0006 bd4 ba4.7k sqft1709 Tamarack Dr, Wylie, TX 75098For SaleMLS ID #21328784, Elena Garrett. NTREIS
- $699,9004 bd5 ba3.1k sqft425 Emerson Dr, Rockwall, TX 75087For SaleMLS ID #21315117, Brandee Escalante. NTREIS
- $675,0004 bd4 ba4.5k sqft3912 Thorndale Ln, Rockwall, TX 75087For SaleMLS ID #21237411, Jessica Hargis. NTREIS
- $579,0955 bd3 ba3.2k sqft903 Oak St, Wylie, TX 75098For SaleMLS ID #21335291, Kim Reasor. NTREIS
- $600,0006 bd4 ba4.2k sqft4109 Claridge Ter, Garland, TX 75043For SaleMLS ID #21339320, Kevin Rhodes. NTREIS
- $830,0004 bd4 ba3k sqft17155 County Road 605, Farmersville, TX 75442For SaleMLS ID #21348149, Jennifer Cox. NTREIS
- $799,0004 bd4 ba3k sqft413 Cattle Barron Dr, Rockwall, TX 75032For SaleMLS ID #21346478, Rachel Craig. NTREIS
- $545,9904 bd4 ba3.9k sqft10306 Waterview Pkwy, Rowlett, TX 75089For SaleMLS ID #21335751, Darlene Harrison. NTREIS
