Professionally decorated and immaculately kept — no projects, no updates needed, just move in. This Meritage-built Stone Creek home has been cared for like no other, and it shows better in person than in photos. The open floor plan flows effortlessly from the gourmet kitchen to the living area, warm and welcoming from the moment you walk in. Every bedroom has its own private en suite bath and walk-in closet — all four, a feature you rarely find at this price point. Step outside to a covered outdoor living area built for both lazy Sunday mornings and a full backyard gathering. The landscaping is beautiful and intentional. Four bedrooms, 4.5 baths, 3,125 sq ft, quiet street — and zoned to the highly regarded Rockwall ISD. This one lives as good as it looks.
For sale
Price cut: $19.1K (7/18)
$699,900
425 Emerson Dr, Rockwall, TX 75087
4beds
3,125sqft
:
Get pre-qualified$4,889/mo
Single Family Residence
Built in 2018
0.27 Acres Lot
$-- Zestimate®
$224/sqft
$71/mo HOA
What's special
Professionally decoratedImmaculately keptOpen floor planFour bedroomsQuiet streetGourmet kitchen
- 20 days |
- 518 |
- 30 |
Likely to sell faster than
Zillow last checked:
Listing updated:
Listed by:
Brandee Escalante 0467426 214-675-8545,
eXp Realty 214-817-8556,
Cindy Cole 0727882 214-901-8202,
eXp Realty
Source: NTREIS,MLS#: 21315117
Facts & features
Interior
Bedrooms & bathrooms
- Bedrooms: 4
- Bathrooms: 5
- Full bathrooms: 4
- 1/2 bathrooms: 1
Primary bedroom
- Features: Ceiling Fan(s), Dual Sinks, En Suite Bathroom, Garden Tub/Roman Tub, Linen Closet, Separate Shower, Walk-In Closet(s)
- Level: First
- Dimensions: 17 x 15
Bedroom
- Features: Ceiling Fan(s), En Suite Bathroom, Walk-In Closet(s)
- Level: First
- Dimensions: 11 x 13
Bedroom
- Features: Ceiling Fan(s), En Suite Bathroom, Walk-In Closet(s)
- Level: First
- Dimensions: 14 x 13
Bedroom
- Features: Ceiling Fan(s), En Suite Bathroom, Walk-In Closet(s)
- Level: First
- Dimensions: 17 x 13
Dining room
- Level: First
- Dimensions: 11 x 15
Dining room
- Level: First
- Dimensions: 9 x 15
Other
- Features: Built-in Features, En Suite Bathroom, Granite Counters
- Level: First
- Dimensions: 9 x 5
Other
- Features: Built-in Features, En Suite Bathroom, Granite Counters
- Level: First
- Dimensions: 8 x 5
Other
- Features: Built-in Features, En Suite Bathroom, Granite Counters
- Level: First
- Dimensions: 11 x 5
Half bath
- Features: Granite Counters
- Level: First
- Dimensions: 5 x 6
Kitchen
- Features: Breakfast Bar, Built-in Features, Eat-in Kitchen, Granite Counters, Kitchen Island, Pantry, Walk-In Pantry
- Level: First
- Dimensions: 22 x 16
Laundry
- Features: Built-in Features, Closet, Granite Counters, Utility Sink
- Level: First
- Dimensions: 11 x 6
Living room
- Features: Built-in Features, Ceiling Fan(s), Fireplace
- Level: First
- Dimensions: 15 x 16
Office
- Features: Ceiling Fan(s)
- Level: First
- Dimensions: 11 x 13
Heating
- Electric, ENERGY STAR Qualified Equipment, Fireplace(s)
Cooling
- Central Air, Ceiling Fan(s), Electric, ENERGY STAR Qualified Equipment
Appliances
- Included: Some Gas Appliances, Built-In Refrigerator, Convection Oven, Dryer, Dishwasher, Gas Cooktop, Disposal, Gas Oven, Gas Water Heater, Ice Maker, Microwave, Plumbed For Gas, Refrigerator, Washer
- Laundry: Dryer Hookup, ElectricDryer Hookup, Laundry in Utility Room
Features
- Built-in Features, Chandelier, Decorative/Designer Lighting Fixtures, Eat-in Kitchen, Granite Counters, High Speed Internet, Kitchen Island, Open Floorplan, Pantry, Walk-In Closet(s)
- Flooring: Ceramic Tile, Engineered Hardwood
- Windows: Shutters, Window Coverings
- Has basement: No
- Number of fireplaces: 1
- Fireplace features: Family Room, Gas, Gas Log, Gas Starter, Stone, Wood Burning
Interior area
- Total interior livable area: 3,125 sqft
Video & virtual tour
Property
Parking
- Total spaces: 3
- Parking features: Door-Multi, Door-Single, Driveway, Garage Faces Front, Garage, Garage Door Opener, Inside Entrance, Lighted
- Attached garage spaces: 3
Features
- Levels: One
- Stories: 1
- Patio & porch: Front Porch, Covered
- Exterior features: Lighting, Outdoor Living Area, Rain Gutters
- Pool features: None, Community
- Fencing: Back Yard,Fenced,Metal,Wood
Lot
- Size: 0.27 Acres
- Features: Interior Lot, Landscaped, Level, Subdivision, Sprinkler System
Details
- Parcel number: 000000090389
Construction
Type & style
- Home type: SingleFamily
- Architectural style: Traditional,Detached
- Property subtype: Single Family Residence
Materials
- Brick
- Foundation: Slab
- Roof: Composition
Condition
- Year built: 2018
Utilities & green energy
- Sewer: Public Sewer
- Water: Public
- Utilities for property: Electricity Connected, Natural Gas Available, Sewer Available, Separate Meters, Underground Utilities, Water Available
Green energy
- Water conservation: Water-Smart Landscaping
Community & HOA
Community
- Features: Playground, Pool, Community Mailbox, Curbs, Sidewalks
- Security: Security System, Carbon Monoxide Detector(s), Fire Alarm, Smoke Detector(s), Security Lights
- Subdivision: Stone Creek Ph Vii
HOA
- Has HOA: Yes
- Services included: All Facilities, Association Management, Maintenance Grounds
- HOA fee: $850 annually
- HOA name: Neighborhood Management Inc, Nmi
- HOA phone: 972-359-1548
Location
- Region: Rockwall
Financial & listing details
- Price per square foot: $224/sqft
- Tax assessed value: $663,169
- Annual tax amount: $9,931
- Date on market: 7/7/2026
- Cumulative days on market: 20 days
- Listing terms: Cash,Conventional,FHA,VA Loan
Estimated market value
Not available
Estimated sales range
Not available
Not available
Price history
| Date | Event | Price |
|---|---|---|
| 7/18/2026 | Price change | $699,900-2.7%$224/sqft |
Source: NTREIS #21315117 Report a problem | ||
| 7/7/2026 | Listed for sale | $719,000$230/sqft |
Source: NTREIS #21315117 Report a problem | ||
Public tax history
| Year | Property taxes | Tax assessment |
|---|---|---|
| 2025 | $5,612 -14.6% | $630,370 +10% |
| 2024 | $6,572 | $573,064 +10% |
| 2023 | $6,572 -18.2% | $520,967 +10% |
| 2022 | $8,037 +0.2% | $473,606 +10% |
| 2021 | $8,020 -6.5% | $430,551 -3.7% |
| 2020 | $8,582 | $447,000 -1.1% |
| 2019 | -- | $452,060 +431.8% |
| 2018 | $1,836 +57.9% | $85,000 +30.8% |
| 2017 | $1,163 | $65,000 |
Find assessor info on the county website
Monthly payment
Est. payment
Payment breakdown
Explore the cost of this home by adjusting the details. Changes won't be saved.Climate risks
Neighborhood: Stone Creek
Nearby schools
GreatSchools rating
- 10/10Sherry and Paul Hamm Elementary SchoolGrades: PK-6Distance: 0.8 mi
- 8/10J W Williams Middle SchoolGrades: 7-8Distance: 0.9 mi
- 9/10Rockwall High SchoolGrades: 9-12Distance: 3.2 mi
Schools provided by the listing agent
- Elementary: Celia Hays
- Middle: JW Williams
- High: Rockwall
- District: Rockwall ISD
Source: NTREIS. This data may not be complete. We recommend contacting the local school district to confirm school assignments for this home.
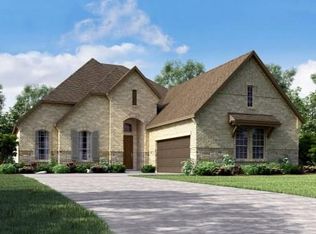
- $560,5003 bd3 ba2.6k sqft431 Emerson Dr, Rockwall, TX 75087Off Market
- $685,7005 bd4 ba4.3k sqft419 Emerson Dr, Rockwall, TX 75087Off Market
- $702,2004 bd4 ba4.1k sqft437 Emerson Dr, Rockwall, TX 75087Off Market
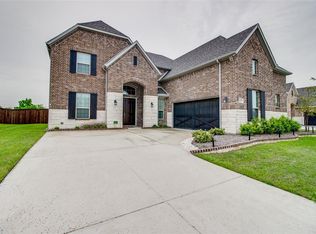
- $624,4004 bd5 ba3.5k sqft413 Emerson Dr, Rockwall, TX 75087Off Market

- $687,4004 bd4 ba3.8k sqft430 Emerson Dr, Rockwall, TX 75087Off Market
- $828,7004 bd4 ba4.1k sqft313 Nakoma Dr, Rockwall, TX 75087Off Market
- $664,6005 bd4 ba3.7k sqft602 Emerson Dr, Rockwall, TX 75087Off Market
- $827,8004 bd4 ba3.8k sqft514 Summer Oaks Dr, Rockwall, TX 75087Off Market
A local agent can set up tours, give advice and negotiate with sellers.
A local lender can help you make sure your offer is ready when you are.
Similar homes
- $625,0004 bd4 ba3.5k sqft634 Emerson Dr, Rockwall, TX 75087For Sale
 MLS ID #21324858, Patty Turner. NTREIS
 - $612,5004 bd4 ba3.7k sqft512 Emerson Dr, Rockwall, TX 75087For Sale
 MLS ID #21307025, Geoffrey Lyons. NTREIS
 - $649,0005 bd4 ba3.8k sqft676 Princeton Way, Rockwall, TX 75087For Sale
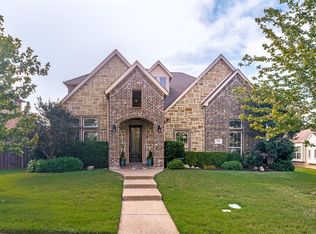 MLS ID #21282116, Scott Carnes. NTREIS
 - $675,0004 bd4 ba4.5k sqft3912 Thorndale Ln, Rockwall, TX 75087For Sale
 MLS ID #21237411, Jessica Hargis. NTREIS
 - $725,0006 bd4 ba3.8k sqft310 Aeronca Dr, Rockwall, TX 75087For SaleMLS ID #21327536, Yara Jabr. NTREIS
- $775,0004 bd4 ba4k sqft816 Lazy Brooke Dr, Rockwall, TX 75087For SaleMLS ID #21217994, Ashley McLeod. NTREIS
- $849,9004 bd4 ba3.7k sqft506 Life Spring Dr, Rockwall, TX 75087For SaleMLS ID #21259818, Brian Shuey. NTREIS
- $599,0003 bd4 ba2.7k sqft803 Knox Dr, Rockwall, TX 75087For SaleMLS ID #21262579, Jackie Hankins. NTREIS
- $725,0004 bd4 ba2.8k sqft821 Abington Way, Rockwall, TX 75032For SaleMLS ID #21306306, Sue Nelms. NTREIS
- $510,0005 bd4 ba3.7k sqft471 Monterey Dr, Rockwall, TX 75087For SaleMLS ID #21327197, Geoffrey Lyons. NTREIS
- $699,0004 bd3 ba2.8k sqft5208 Yacht Club Dr, Rockwall, TX 75032For SaleMLS ID #21320359, Vickie Bodine. NTREIS
- $669,9005 bd4 ba3.3k sqft129 Micco Lane, Rockwall, TX 75087For SaleMLS ID #21211333, Brandee Escalante. NTREIS
- $749,0003 bd3 ba3.1k sqft1632 Madrid Way, Rockwall, TX 75087For SaleMLS ID #21298041, Sarah Naylor. NTREIS
- $634,9004 bd4 ba3.1k sqft10413 Broadmoor Ln, Rowlett, TX 75089For SaleMLS ID #21277112, Kevin Lieu. NTREIS
- $750,0004 bd4 ba3.3k sqft415 Silver Spur Trl, Rockwall, TX 75032For SaleMLS ID #21332329, Richard Chambers. NTREIS
- $599,9995 bd4 ba3.8k sqft219 Airlene Ln, Fate, TX 75087For SaleMLS ID #21299456, Patty Turner. NTREIS
- $775,0004 bd5 ba3.5k sqft256 Victory Ln, Rockwall, TX 75032For SaleMLS ID #21295794, Stacia Hudson. NTREIS
- $689,0005 bd5 ba3.8k sqft7906 Lindsey Dr, Rowlett, TX 75088For SaleMLS ID #21288639, Mike Danielson. NTREIS
- $644,9004 bd3 ba3.2k sqft600 Lake Shadow Dr, Lavon, TX 75166For SaleMLS ID #21282842, Laura Robertson. NTREIS
- $945,0004 bd3 ba3.2k sqft4180 N Smith Rd, Rockwall, TX 75087For SaleMLS ID #21196557, Diana Sperling. NTREIS
