Unparalleled Value & Luxury Enhancements. The Premier Deal Available! Disregard the stress, prolonged construction delays spanning multiple years, and substantial out-of-pocket expenses associated with initiating a backyard oasis from scratch. This pristine estate by First Texas Homes is situated in the highly desirable Wood Creek neighborhood, within the renowned Rockwall Independent School District. It is equipped with over $175,000 in premium upgrades. The Key Points: Backyard Retreat: An extraordinary, custom-built sparkling pool valued at over $140,000, complemented by an expansive covered patio ideal for entertaining throughout the year. Gourmet Culinary Kitchen: Fully equipped with an ultra-premium Monogram suite, featuring double ovens, a dishwasher, and a large 48-inch built-in refrigerator seamlessly integrated into bespoke cabinetry. Versatile & Spacious Layout: Accommodates up to 7 bedrooms! Includes a private primary suite and an additional guest room with a bathroom on the ground floor. The dedicated lower-level study easily converts into a seventh bedroom. Upstairs, there are four sizable bedrooms, a game room, and a private media room. Energy Efficiency: Custom solar screens installed on every window to reduce summer utility costs, along with professionally installed, year-round Trimlights for customizable holiday lighting at the push of a button. This property boasts brand-new carpet upstairs and meticulous maintenance throughout, providing a turnkey luxury lifestyle and investment opportunity that surpasses any current active listings in the vicinity. Schedule your viewing today!
For sale
$725,000
310 Aeronca Dr, Rockwall, TX 75087
6beds
3,886sqft
:
Get pre-qualified$5,058/mo
Single Family Residence
Built in 2019
0.25 Acres Lot
$-- Zestimate®
$187/sqft
$66/mo HOA
What's special
Custom-built sparkling poolBrand-new carpet upstairsUltra-premium monogram suiteGame roomPrivate media roomGourmet culinary kitchenDouble ovens
- 7 days |
- 151 |
- 7 |
Zillow last checked:
Listing updated:
Listed by:
Yara Jabr 0796105 855-299-7653,
Mark Spain Real Estate 855-299-7653
Source: NTREIS,MLS#: 21327536
Facts & features
Interior
Bedrooms & bathrooms
- Bedrooms: 6
- Bathrooms: 4
- Full bathrooms: 4
Primary bedroom
- Features: Dual Sinks, En Suite Bathroom, Garden Tub/Roman Tub, Sitting Area in Primary, Separate Shower, Walk-In Closet(s)
- Level: First
- Dimensions: 0 x 0
Bedroom
- Level: First
- Dimensions: 0 x 0
Bedroom
- Level: Second
- Dimensions: 0 x 0
Bedroom
- Level: Second
- Dimensions: 0 x 0
Bedroom
- Level: Second
- Dimensions: 0 x 0
Bedroom
- Level: Second
- Dimensions: 0 x 0
Primary bathroom
- Features: Dual Sinks, Garden Tub/Roman Tub, Sitting Area in Primary, Separate Shower
- Level: First
- Dimensions: 0 x 0
Other
- Level: First
- Dimensions: 0 x 0
Game room
- Level: Second
- Dimensions: 0 x 0
Kitchen
- Features: Breakfast Bar, Built-in Features, Eat-in Kitchen, Kitchen Island, Stone Counters, Walk-In Pantry
- Level: First
- Dimensions: 0 x 0
Living room
- Level: First
- Dimensions: 0 x 0
Media room
- Level: Second
- Dimensions: 0 x 0
Utility room
- Features: Utility Room
- Level: First
- Dimensions: 0 x 0
Heating
- Central, Natural Gas
Cooling
- Central Air, Ceiling Fan(s), Electric
Appliances
- Included: Dishwasher, Electric Oven, Gas Cooktop, Disposal, Ice Maker, Microwave, Refrigerator, Tankless Water Heater, Water Purifier
- Laundry: Washer Hookup, Electric Dryer Hookup
Features
- Dry Bar, High Speed Internet, Smart Home, Cable TV, Vaulted Ceiling(s), Walk-In Closet(s), Wired for Sound
- Flooring: Carpet, Ceramic Tile, Wood
- Windows: Bay Window(s)
- Has basement: No
- Number of fireplaces: 1
- Fireplace features: Gas Log, Gas Starter, Living Room
Interior area
- Total interior livable area: 3,886 sqft
Video & virtual tour
Property
Parking
- Total spaces: 2
- Parking features: Garage, Garage Faces Side
- Attached garage spaces: 2
Features
- Levels: Two
- Stories: 2
- Patio & porch: Covered
- Exterior features: Lighting, Rain Gutters
- Pool features: Gunite, In Ground, Pool, Pool/Spa Combo, Community
- Fencing: Wood
Lot
- Size: 0.25 Acres
- Features: Interior Lot, Landscaped, Subdivision, Sprinkler System, Few Trees
Details
- Parcel number: 000000101109
Construction
Type & style
- Home type: SingleFamily
- Architectural style: Detached
- Property subtype: Single Family Residence
- Attached to another structure: Yes
Materials
- Fiber Cement, Concrete, Rock, Stone, Wood Siding
- Foundation: Slab
- Roof: Composition
Condition
- Year built: 2019
Utilities & green energy
- Sewer: Public Sewer
- Water: Public
- Utilities for property: Sewer Available, Separate Meters, Underground Utilities, Water Available, Cable Available
Community & HOA
Community
- Features: Clubhouse, Lake, Playground, Park, Pool, Tennis Court(s), Trails/Paths, Community Mailbox, Curbs, Sidewalks
- Security: Security System, Fire Alarm, Smoke Detector(s), Security Lights, Security Service
- Subdivision: Woodcreek Phase 5a
HOA
- Has HOA: Yes
- Services included: All Facilities, Association Management, Maintenance Structure
- HOA fee: $792 annually
- HOA name: Woodcreek Fate Homeowners Association
- HOA phone: 972-722-6484
Location
- Region: Rockwall
Financial & listing details
- Price per square foot: $187/sqft
- Tax assessed value: $198,740
- Annual tax amount: $1,491
- Date on market: 7/17/2026
- Cumulative days on market: 8 days
- Exclusions: All Tv's, washer, dryer and termite bait system
Estimated market value
Not available
Estimated sales range
Not available
$3,910/mo
Price history
| Date | Event | Price |
|---|---|---|
| 7/17/2026 | Listed for sale | $725,000$187/sqft |
Source: NTREIS #21327536 Report a problem | ||
Public tax history
| Year | Property taxes | Tax assessment |
|---|---|---|
| 2020 | $1,491 | $198,740 |
Find assessor info on the county website
Monthly payment
Est. payment
Payment breakdown
Explore the cost of this home by adjusting the details. Changes won't be saved.Climate risks
Neighborhood: 75087
Nearby schools
GreatSchools rating
- 8/10Billie Stevenson Elementary SchoolGrades: PK-6Distance: 0.5 mi
- 7/10Herman E Utley Middle SchoolGrades: 7-8Distance: 3.4 mi
- 9/10Rockwall High SchoolGrades: 9-12Distance: 4.3 mi
Schools provided by the listing agent
- Elementary: Billie Stevenson
- Middle: Herman E Utley
- High: Rockwall
- District: Rockwall ISD
Source: NTREIS. This data may not be complete. We recommend contacting the local school district to confirm school assignments for this home.
- $615,9006 bd4 ba3.9k sqft310 Aeronca Dr, Fate, TX 75087Off Market
- $--5 bd4 ba3.9k sqft314 Aeronca Dr, Rockwall, TX 75087Sold
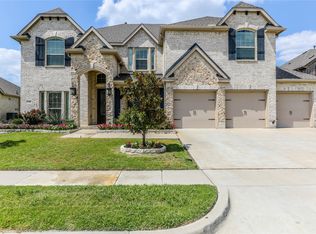
- $600,5005 bd4 ba3.9k sqft314 Aeronca Dr, Fate, TX 75087Off Market
- $569,2006 bd4 ba4.3k sqft431 Piper Ln, Fate, TX 75087Off Market
- $522,0005 bd4 ba3.8k sqft205 Aeronca, Fate, TX 75087Off Market
- $398,1004 bd3 ba2.2k sqft309 Aeronca Dr, Fate, TX 75087Off Market
- $66,950-- bd-- ba-- sqft309 Aeronca Dr, Rockwall, TX 75087Off Market
- $559,5004 bd3 ba3.8k sqft302 Aeronca Dr, Fate, TX 75087Off Market
A local agent can set up tours, give advice and negotiate with sellers.
A local lender can help you make sure your offer is ready when you are.
Similar homes
- $669,9005 bd4 ba3.3k sqft129 Micco Lane, Rockwall, TX 75087For Sale
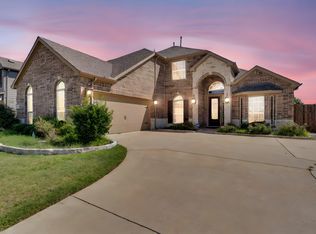 MLS ID #21211333, Brandee Escalante. NTREIS
 - $749,9004 bd4 ba3.3k sqft3449 Ridgecross Dr, Rockwall, TX 75087For Sale
 MLS ID #21335421, Frank Lu. NTREIS
 - $625,0004 bd4 ba3.3k sqft1036 Windy Hill Ln, Rockwall, TX 75087For Sale
 MLS ID #21340405, Jessica Hargis. NTREIS
 - $520,0005 bd5 ba3.4k sqft632 Grisham Dr, Fate, TX 75087For Sale
 MLS ID #21222194, Chris Mendez. NTREIS
 - $649,0005 bd4 ba3.8k sqft676 Princeton Way, Rockwall, TX 75087For SaleMLS ID #21282116, Scott Carnes. NTREIS
- $675,0005 bd5 ba3.6k sqft3323 Royal Ridge Dr, Rockwall, TX 75087For SaleMLS ID #21218841, Lisa Richardson. NTREIS
- $634,9005 bd5 ba3.7k sqft253 Landon Trl, Fate, TX 75189For SaleMLS ID #21318761, James Weir. NTREIS
- $612,5004 bd4 ba3.7k sqft512 Emerson Dr, Rockwall, TX 75087For SaleMLS ID #21307025, Geoffrey Lyons. NTREIS
- $695,0004 bd4 ba3.8k sqft376 Rosemary Dr, Wylie, TX 75098For SaleMLS ID #21339505, Jessica Hughey. NTREIS
- $750,0004 bd4 ba3.3k sqft415 Silver Spur Trl, Rockwall, TX 75032For SaleMLS ID #21332329, Richard Chambers. NTREIS
- $599,0005 bd2 ba2.4k sqft3315 Pecos Ln, Rockwall, TX 75032For SaleMLS ID #21311984, Eden Casey. NTREIS
- $849,9004 bd4 ba3.7k sqft506 Life Spring Dr, Rockwall, TX 75087For SaleMLS ID #21259818, Brian Shuey. NTREIS
- $675,0004 bd4 ba4.5k sqft3912 Thorndale Ln, Rockwall, TX 75087For SaleMLS ID #21237411, Jessica Hargis. NTREIS
- $469,0004 bd3 ba3.2k sqft947 Mangrove Dr, Fate, TX 75087For SaleMLS ID #21180108, Dee Evans. NTREIS
- $400,0004 bd4 ba2.7k sqft906 Baldcypress Dr, Fate, TX 75087For SaleMLS ID #21315650, Daniel Harker. NTREIS
- $665,0005 bd3 ba3.4k sqft1310 Divine Rose Way, Wylie, TX 75098For SaleMLS ID #21340212, Jesse Lyon. NTREIS
- $699,0004 bd4 ba3.9k sqft1007 Devonshire Dr S, Forney, TX 75126For SaleMLS ID #21325477, Henok Girma. NTREIS
- $679,0005 bd4 ba4k sqft2414 Tawakoni Dr, Wylie, TX 75098For SaleMLS ID #21314134, Ann Parsley. NTREIS
- $719,9007 bd4 ba4.2k sqft1824 Silvery Canoe Way, Wylie, TX 75098For SaleMLS ID #21297377, Rachel Rowan. NTREIS
- $599,0003 bd4 ba2.7k sqft803 Knox Dr, Rockwall, TX 75087For SaleMLS ID #21262579, Jackie Hankins. NTREIS
