Skip main navigation
Off market
  • Zillow Home logoZestimate®
    $569,700

    7422 Daffodil Way, Frisco, TX 75033

    4beds
    3,049sqft
    SingleFamily
    Built in 2002
    10,454 Square Feet Lot
    $569,700 Zestimate®
    $187/sqft
    $3,046 Estimated rent

    Home value

    $569,700

    $541,000 - $598,000

    $3,046/mo

    Zestimate® history
    Loading
    Loading...

    Owner options

    List your home for rent

    $3,046/mo

    Rent Zestimate®

    Find your next renter with Zillow Rental Manager. Plus, with online applications, you can quickly screen prospective tenants – for free.

    Learn more

    $3,046/mo

    Rent Zestimate®

    Refinance and save

    $4,007/mo

    Est. payment

    Refinancing to a lower rate could help reduce your monthly payments and save thousands over the life of the loan.

    See today's rates

    $4,007/mo

    Est. payment

    Explore your selling options

    Work with a Zillow partner agent

    Leverage their expertise and Zillow's premium Showcase listings to get your home seen by more buyers.

    Get started

    List with your own agent

    Get your home in front of millions of buyers by listing it on Zillow.

    Learn how to do it

    Sell it yourself

    Take full control of how buyers see your home on Zillow by listing For Sale by Owner (FSBO).

    List your home

    What's special

    This home built by Lennar is impressive from front to back. Buyers will appreciate the numerous upgrades and special features, the functional plan and the amazing view of open fields at Warren Park. The property is located in a convenient neighborhood with Frisco ISD schools and a community pool. The two-story plan has four bedrooms and three baths. A family room is open to the kitchen and there is both a formal and a casual dining area. A second downstairs living area is well suited to be used as a study, media room or play room. The downstairs bedroom with a nearby full bath is available to family and guests. The master and two additional bedrooms are up. Two separate staircases provide excellent access to the upstairs. Abundant crown molding, tall baseboards and extra touches of trim throughout much of the home add elegance. The entry hall leads past the formal dining room. At the rear of the home, the family room with a fireplace is open to the kitchen and casual dining. The kitchen has nice cabinetry and recent stainless appliances. An island, a planning desk and a pantry maximize storage and workspace. The utility room includes a laundry chute and built-in ironing board. Upstairs, owners can relax in the spacious master bedroom. The bath includes split vanities, and a closet with several special built-ins. Two additional bedrooms and a bath complete the plan. Storage is abundant. Architectural features such as tall ceilings and numerous windows add interest and a bright feeling. In the back, a sizable patio is a nice spot to relax, and the roomy fenced back yard allows space for pets and play. Owners can enjoy the park view and use the handy gate to easily access all the park's amenities. Recent updates include roof, carpet, stainless appliances, neutral paint in much of the home, gutters, an air conditioning unit and more. Additional enhancements include pendant lights above the breakfast bar, pretty light fixtures and ceiling fans.

    This property is not currently displayed as for sale or rent on Zillow. This may be different from what's on other websites or public sources.
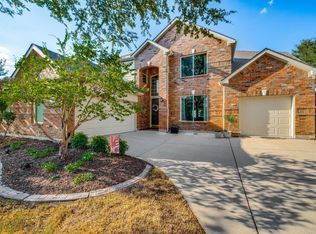
    Facts & features

    Interior

    Bedrooms & bathrooms
    • Bedrooms: 4
    • Bathrooms: 3
    • Full bathrooms: 3
    Heating
    • Forced air, Gas
    Cooling
    • Central
    Appliances
    • Included: Dishwasher, Microwave
    Features
    • Window Coverings, Sound System Wiring, Multiple Staircases
    • Flooring: Tile, Carpet, Hardwood
    • Has fireplace: Yes
    • Fireplace features: Electric
    Interior area
    • Structure area source: Tax
    • Total interior livable area: 3,049 sqft

    Property

    Parking
    • Parking features: Garage - Attached
    Features
    • Exterior features: Brick
    • Fencing: Wood, Iron
    Lot
    • Size: 10,454 Square Feet
    • Features: Lrg. Backyard Grass, Some Trees, Adjacent to Greenbelt, Interior Lot, Subdivision, Park View, Landscaped
    Details
    • Parcel number: R477400E01401
    • Other equipment: Cooktop - Gas, Water Line to Refrigerator, Vent Mechanism, Disposal, Oven-Electric, Plumbed For Gas in Kitchen

    Construction

    Type & style
    • Home type: SingleFamily
    • Architectural style: Traditional
    Materials
    • Wood
    • Foundation: Slab
    • Roof: Composition
    Condition
    • Year built: 2002

    Utilities & green energy

    • Utilities for property: City Sewer, City Water, Sidewalk, Concrete, Curbs, Underground Utilities, Individual Water Meter
    Green energy
    • Energy efficient items: Rain / Freeze Sensors

    Community & HOA

    Community
    • Security: Smoke Detector, Burglar, Carbon Monoxide Detector
    HOA
    • Has HOA: Yes
    • Services included: Full Use of Facilities, Management Fees, Maintenance of Common Areas
    • HOA fee: $33 monthly
    Location
    • Region: Frisco

    Financial & listing details

    • Price per square foot: $187/sqft
    • Tax assessed value: $575,218
    • Annual tax amount: $9,638

    Price history

    DateEventPrice
    8/4/2023Sold--
    Source: NTREIS #20337954 Report a problem
    7/28/2023Pending sale$595,000$195/sqft
    Source: NTREIS #20337954 Report a problem
    7/4/2023Contingent$595,000$195/sqft
    Source: NTREIS #20337954 Report a problem
    6/26/2023Price change$595,000-4%$195/sqft
    Source: NTREIS #20337954 Report a problem
    6/15/2023Price change$619,900-1.6%$203/sqft
    Source: NTREIS #20337954 Report a problem
    5/26/2023Listed for sale$629,900+70.2%$207/sqft
    Source: NTREIS #20337954 Report a problem
    3/22/2018Sold--
    Source: Agent Provided Report a problem
    2/16/2018Listed for sale$370,000+5.7%$121/sqft
    Source: Ebby Halliday, REALTORS-Frisco #13776715 Report a problem
    11/23/2016Sold--
    Source: Agent Provided Report a problem
    11/16/2016Pending sale$349,990$115/sqft
    Source: Keller Williams Frisco Stars #13467546 Report a problem
    9/27/2016Listed for sale$349,990$115/sqft
    Source: Keller Williams Frisco Stars #13467546 Report a problem

    Public tax history

    YearProperty taxesTax assessment
    2025$9,638 -5.4%$575,218 -3.3%
    2024$10,188 +2.6%$594,732 +1.3%
    2023$9,928 +0.2%$587,365 +12.3%
    2022$9,906 +30.4%$523,237 +35.2%
    2021$7,599 -0.2%$387,089 +2.2%
    2020$7,616 +0.1%$378,783 +1.7%
    2019$7,605 +8.7%$372,601 +6%
    2018$6,999 +8%$351,496 +2.5%
    2017$6,481 $342,867 +7.3%
    2016$6,481 +17.1%$319,600 +8.4%
    2015$5,532 $294,943 +14.1%
    2014$5,532 $258,465 +5.8%
    2013-- $244,313 +0.6%
    2012-- $242,814 0%
    2011-- $242,921 +2.1%
    2010-- $237,911 -1.4%
    2009-- $241,316 +0.7%
    2008-- $239,605 -2.2%
    2007-- $245,031 -0.1%
    2006-- $245,202 +8.9%
    2005-- $225,100 +0%
    2004-- $225,046 +1.2%
    2003-- $222,374 +510.1%
    2002-- $36,450
    Find assessor info on the county website

    Neighborhood: 75033

    Nearby schools

    GreatSchools rating
    Schools provided by the listing agent
    • Elementary: Rogers
    • Middle: Staley
    • High: Wakeland
    • District: Frisco ISD

    Source: The MLS. This data may not be complete. We recommend contacting the local school district to confirm school assignments for this home.

    Get a cash offer in 3 minutes
    Find out how much your home could sell for in as little as 3 minutes with a no-obligation cash offer.
    Estimated market value
    $569,700
    Get a cash offer in 3 minutes
    Find out how much your home could sell for in as little as 3 minutes with a no-obligation cash offer.
    Estimated market value
    $569,700