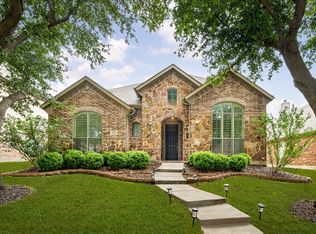
Built in 2002 by renowned Drees Homes and lovingly maintained by its original owners, this exceptional home in Westfalls Village offers timeless quality, thoughtful design, and pride of ownership throughout. Featuring 4 bedrooms, 3 full baths, and 1 half bath across 3,596 square feet, this spacious Frisco home blends elegance with everyday comfort.
A striking decorative iron front door welcomes you into a warm and inviting interior highlighted by beautiful hardwood floors that flow through the living room, den, dining room, entry and primary bedroom. The private downstairs primary suite provides a peaceful retreat, while the flexible floor plan offers generous living and entertaining spaces for family and guests alike.
The oversized 3-car garage features durable epoxy floors, adding both functionality and style. Located in the highly desirable Westfalls Village subdivision, this home offers convenient access to Frisco’s premier shopping, dining, schools, and major commuter routes. A rare opportunity to own a meticulously cared-for home from its original owners in one of Frisco’s most established neighborhoods.
For sale
Price cut: $10K (6/17)
$709,000
8808 Shady Shore Dr, Frisco, TX 75034
4beds
3,596sqft
:
Get pre-qualified$5,048/mo
Single Family Residence
Built in 2002
7,971 Square Feet Lot
$679,400 Zestimate®
$197/sqft
$63/mo HOA
What's special
Beautiful hardwood floorsFlexible floor planPrivate downstairs primary suite
- 73 days |
- 246 |
- 8 |
Zillow last checked:
Listing updated:
Listed by:
Jewell Hickman 0647228 214-240-1852,
Coldwell Banker Realty Frisco 972-712-8500
Source: NTREIS,MLS#: 21257076
Facts & features
Interior
Bedrooms & bathrooms
- Bedrooms: 4
- Bathrooms: 4
- Full bathrooms: 3
- 1/2 bathrooms: 1
Primary bedroom
- Level: First
- Dimensions: 16 x 15
Bedroom
- Level: Second
- Dimensions: 13 x 13
Bedroom
- Level: Second
- Dimensions: 15 x 13
Bedroom
- Level: Second
- Dimensions: 14 x 12
Den
- Level: First
- Dimensions: 23 x 16
Living room
- Level: First
- Dimensions: 12 x 11
Heating
- Central
Cooling
- Central Air
Appliances
- Included: Convection Oven, Dishwasher, Electric Cooktop, Disposal, Gas Water Heater, Microwave
- Laundry: Washer Hookup, Dryer Hookup, Laundry in Utility Room
Features
- Decorative/Designer Lighting Fixtures, Eat-in Kitchen, Kitchen Island
- Flooring: Carpet, Ceramic Tile, Wood
- Has basement: No
- Number of fireplaces: 1
- Fireplace features: Gas Log, Gas Starter
Interior area
- Total interior livable area: 3,596 sqft
Video & virtual tour
Property
Parking
- Total spaces: 3
- Parking features: Epoxy Flooring, Garage, Garage Door Opener
- Attached garage spaces: 3
Features
- Levels: Two
- Stories: 2
- Pool features: None, Community
- Fencing: Wood
Lot
- Size: 7,971 Square Feet
Details
- Parcel number: R210696
Construction
Type & style
- Home type: SingleFamily
- Architectural style: Traditional,Detached
- Property subtype: Single Family Residence
Materials
- Brick
- Foundation: Slab
- Roof: Composition
Condition
- Year built: 2002
Utilities & green energy
- Sewer: Public Sewer
- Water: Public
- Utilities for property: Sewer Available, Water Available
Community & HOA
Community
- Features: Playground, Pool, Sidewalks
- Subdivision: Westfalls Village Ph 1
HOA
- Has HOA: Yes
- Services included: All Facilities
- HOA fee: $750 annually
- HOA name: Westfalls Village Homeowners Association
- HOA phone: 866-473-2573
Location
- Region: Frisco
Financial & listing details
- Price per square foot: $197/sqft
- Tax assessed value: $703,345
- Annual tax amount: $10,648
- Date on market: 5/20/2026
- Cumulative days on market: 73 days
- Exclusions: Refrigerator. Washer, Dryer
Estimated market value
$679,400
$645,000 - $713,000
$4,647/mo
Price history
| Date | Event | Price |
|---|---|---|
| 6/17/2026 | Price change | $709,000-1.4%$197/sqft |
Source: NTREIS #21257076 Report a problem | ||
| 5/20/2026 | Listed for sale | $719,000$200/sqft |
Source: NTREIS #21257076 Report a problem | ||
Public tax history
| Year | Property taxes | Tax assessment |
|---|---|---|
| 2025 | $824 | $652,920 +10% |
| 2024 | $824 | $593,564 +10% |
| 2023 | $824 | $539,604 +10% |
| 2022 | $824 | $490,549 +10% |
| 2021 | $824 +0.2% | $445,954 +4.8% |
| 2020 | $822 -0.2% | $425,427 +1.1% |
| 2019 | $824 -2.3% | $420,591 -1.8% |
| 2018 | $843 -85.4% | $428,507 +0.6% |
| 2017 | $5,766 | $426,061 +9.4% |
| 2016 | $5,766 +1.7% | $389,301 +6.2% |
| 2015 | $5,672 | $366,730 +9.5% |
| 2014 | $5,672 | $335,018 +10% |
| 2013 | $5,672 | $304,562 |
| 2012 | -- | $304,562 +1.3% |
| 2011 | -- | $300,710 +1.9% |
| 2010 | -- | $295,043 -8.7% |
| 2009 | -- | $323,000 +2.7% |
| 2007 | $602 -6.8% | $314,450 -0.8% |
| 2006 | $646 -14.1% | $316,989 +7.5% |
| 2005 | $752 | $294,999 +5.4% |
| 2004 | -- | $280,000 -6.9% |
| 2003 | -- | $300,888 +779.3% |
| 2002 | -- | $34,219 |
Find assessor info on the county website
Monthly payment
Est. payment
Payment breakdown
Explore the cost of this home by adjusting the details. Changes won't be saved.Climate risks
Neighborhood: Westfalls Village
Nearby schools
GreatSchools rating
- 10/10Sparks Elementary SchoolGrades: PK-5Distance: 0.6 mi
- 10/10Pioneer Heritage Middle SchoolGrades: 6-8Distance: 0.7 mi
- 9/10Reedy High SchoolGrades: 9-12Distance: 1.5 mi
Schools provided by the listing agent
- Elementary: Sparks
- Middle: Pioneer
- High: Reedy
- District: Frisco ISD
Source: NTREIS. This data may not be complete. We recommend contacting the local school district to confirm school assignments for this home.
- $644,2004 bd3 ba3.8k sqft8784 Shady Shore Dr, Frisco, TX 75034Off Market
- $741,8005 bd4 ba4.1k sqft8832 Shady Shore Dr, Frisco, TX 75034Off Market

- $570,2004 bd2 ba2.6k sqft8758 Shady Shore Dr, Frisco, TX 75034Off Market
- $799,0004 bd3 ba4.1k sqft2100 Copperfield Ct, Frisco, TX 75036For Sale

- $--4 bd4 ba3.8k sqft8856 Shady Shore Dr, Frisco, TX 75036Sold
- $544,5003 bd2 ba2.5k sqft1980 Darnell Cir, Frisco, TX 75034Off Market
- $763,1005 bd5 ba3.8k sqft8856 Shady Shore Dr, Frisco, TX 75034Off Market
- $914,6004 bd4 ba4.5k sqft2101 Copperfield Ct, Frisco, TX 75034Off Market
A local agent can set up tours, give advice and negotiate with sellers.
Similar homes
- $699,9995 bd3 ba3.1k sqft7800 Crazy Horse Dr, Frisco, TX 75034For Sale
 MLS ID #21298093, Tonya Cain. NTREIS
 - $729,9004 bd4 ba3.6k sqft9740 Plains Cir, Frisco, TX 75033For Sale
 MLS ID #21289429, Philip Hobson. NTREIS
 - $650,0004 bd4 ba3.6k sqft2832 Hidden Knoll Trl, Frisco, TX 75034For Sale
 MLS ID #21269127, Kimberly Elmer. NTREIS
 - $650,0004 bd3 ba3k sqft2127 Quail Meadow Ln, Frisco, TX 75034For Sale
 MLS ID #21303035, Carrie Himel. NTREIS
 - $650,0004 bd4 ba3.1k sqft3245 White Spruce Dr, Frisco, TX 75033For SaleMLS ID #21312034, Leslie Knutson. NTREIS
- $649,5004 bd4 ba3.1k sqft2996 La Vista Ln, Frisco, TX 75033For SaleMLS ID #21299985, Jennie Block. NTREIS
- $865,0004 bd5 ba4.2k sqft2948 Clearfork Trl, Frisco, TX 75034For SaleMLS ID #21301075, Mila Yakhnis. NTREIS
- $965,0004 bd4 ba3.2k sqft5405 Quail Run, Frisco, TX 75034For SaleMLS ID #21342354, Jonathan Roberts. NTREIS
- $825,0005 bd4 ba4k sqft4750 Haverford Dr, Frisco, TX 75034For SaleMLS ID #21230224, Daniel Harker. NTREIS
- $754,0005 bd3 ba3.1k sqft2829 McGregor Dr, Frisco, TX 75033For SaleMLS ID #21251638, Michelle Swann. NTREIS
- $899,0005 bd4 ba4k sqft10761 Silver Dollar Dr, Frisco, TX 75033For SaleMLS ID #21256176, Laurie Deckert. NTREIS
- $635,0004 bd3 ba2.3k sqft12166 Stacy Cv, Frisco, TX 75033For SaleMLS ID #21282806, Dan Cooper. NTREIS
- $595,0003 bd3 ba2.8k sqft4204 Victory Dr, Frisco, TX 75034For SaleMLS ID #21274718, Jeff Cayford. NTREIS
- $700,0005 bd4 ba4.1k sqft10172 Bowling Green Dr, Frisco, TX 75035For SaleMLS ID #21245062, Lori West. NTREIS
- $767,0004 bd4 ba3.4k sqft8747 Kelvington Dr, Frisco, TX 75035For SaleMLS ID #21283416, Rene Burchell. NTREIS
- $629,9004 bd4 ba3k sqft5749 Noble Oak Ln, Frisco, TX 75033For SaleMLS ID #21315593, Benny Dinsmore. NTREIS
- $559,0004 bd4 ba2.9k sqft2185 Goliad Cir, Frisco, TX 75033For SaleMLS ID #21279936, Alisha Billingsley. NTREIS
- $740,0004 bd4 ba3.5k sqft15606 Fox Meadow Ln, Frisco, TX 75035For SaleMLS ID #21235529, Joy Triplett. NTREIS
- $697,9004 bd3 ba3.1k sqft6709 Weatherstone Dr, Plano, TX 75024For SaleMLS ID #21306604, Todd Luong. NTREIS
- $605,0005 bd4 ba3.3k sqft11007 Premier Dr, Frisco, TX 75033For SaleMLS ID #21225041, Tom May. NTREIS
