King Galloway offers an exceptional opportunity in Castle Hills, located within the exclusive gated Reserve and just steps from the Lakes Golf Club. Residents enjoy easy access to the Village Center with seven restaurants, Castle Hills Elementary, and multiple parks, all just a short golf cart ride away. This beautifully updated home features an open-concept floor plan designed for both everyday living and entertaining. The spacious kitchen is anchored by a large island and complemented by granite countertops, upgraded lighting, and a gas cooktop. Custom details include a distinctive front door, solid core interior doors, upgraded crown and base molding, and tall ceilings throughout. The inviting family room showcases a stunning fireplace, while the oversized owner’s suite provides a private, elegant retreat. Amenities in The Reserve include front yard maintenance, private pond and walking trails, along with access to a private pool and fitness facility, offering a true lock-and-leave lifestyle. BRAND NEW ROOF and TechShield Radiant Barrier! Buyer's agent to verify all information in this listing.
For sale
Price cut: $20K (7/21)
$579,000
416 King Galloway Dr, The Colony, TX 75056
3beds
2,117sqft
:
Get pre-qualified$4,389/mo
Single Family Residence
Built in 2011
4,225 Square Feet Lot
$570,800 Zestimate®
$274/sqft
$115/mo HOA
What's special
Stunning fireplaceOpen-concept floor planInviting family roomGranite countertopsTall ceilings throughoutSpacious kitchenSolid core interior doors
- 140 days |
- 815 |
- 31 |
Zillow last checked:
Listing updated:
Listed by:
Heidi Frederick 0638915,
Christie's Lone Star 214-821-3336
Source: NTREIS,MLS#: 21212949
Facts & features
Interior
Bedrooms & bathrooms
- Bedrooms: 3
- Bathrooms: 2
- Full bathrooms: 2
Primary bedroom
- Features: En Suite Bathroom, Walk-In Closet(s)
- Level: First
- Dimensions: 21 x 13
Bedroom
- Level: First
- Dimensions: 12 x 11
Bedroom
- Level: First
- Dimensions: 11 x 11
Dining room
- Level: First
- Dimensions: 11 x 12
Laundry
- Features: Built-in Features
- Level: First
- Dimensions: 5 x 4
Living room
- Features: Fireplace
- Level: First
- Dimensions: 18 x 16
Heating
- Central
Cooling
- Central Air
Appliances
- Included: Gas Oven
Features
- Granite Counters, High Speed Internet, Kitchen Island, Walk-In Closet(s)
- Flooring: Tile
- Has basement: No
- Number of fireplaces: 1
- Fireplace features: Gas
Interior area
- Total interior livable area: 2,117 sqft
Video & virtual tour
Property
Parking
- Total spaces: 4
- Parking features: Garage, Garage Door Opener
- Attached garage spaces: 2
- Carport spaces: 2
Features
- Levels: One
- Stories: 1
- Pool features: None
Lot
- Size: 4,225 Square Feet
Details
- Parcel number: R310537
Construction
Type & style
- Home type: SingleFamily
- Architectural style: Detached
- Property subtype: Single Family Residence
Materials
- Foundation: Slab
- Roof: Composition
Condition
- Year built: 2011
Community & HOA
Community
- Subdivision: Castle Hills Ph Iv Sec C
HOA
- Has HOA: Yes
- Amenities included: Maintenance Front Yard
- Services included: Maintenance Grounds
- HOA fee: $1,385 annually
- HOA name: Castle Hills Homeowners Association
- HOA phone: 972-410-6614
Location
- Region: The Colony
Financial & listing details
- Price per square foot: $274/sqft
- Tax assessed value: $541,000
- Annual tax amount: $9,320
- Date on market: 3/20/2026
- Cumulative days on market: 137 days
- Listing terms: Cash,Conventional
Estimated market value
$570,800
$542,000 - $599,000
$2,912/mo
Price history
| Date | Event | Price |
|---|---|---|
| 7/21/2026 | Price change | $579,000-3.3%$274/sqft |
Source: NTREIS #21212949 Report a problem | ||
| 6/30/2026 | Listed for sale | $599,000$283/sqft |
Source: NTREIS #21212949 Report a problem | ||
| 6/26/2026 | Contingent | $599,000$283/sqft |
Source: NTREIS #21212949 Report a problem | ||
| 5/26/2026 | Price change | $599,000-1.6%$283/sqft |
Source: NTREIS #21212949 Report a problem | ||
| 4/16/2026 | Listed for sale | $609,000$288/sqft |
Source: NTREIS #21212949 Report a problem | ||
| 3/27/2026 | Contingent | $609,000$288/sqft |
Source: NTREIS #21212949 Report a problem | ||
| 3/20/2026 | Listed for sale | $609,000+21650%$288/sqft |
Source: NTREIS #21212949 Report a problem | ||
| 6/10/2019 | Listing removed | $2,750$1/sqft |
Source: Keller Williams Realty Preston Road #13962770 Report a problem | ||
| 5/1/2019 | Price change | $2,750-1.6%$1/sqft |
Source: Keller Williams Realty Preston Road #13962770 Report a problem | ||
| 4/3/2019 | Price change | $2,795-1.8%$1/sqft |
Source: Keller Williams Realty Preston Road #13962770 Report a problem | ||
| 3/1/2019 | Price change | $2,845-0.2%$1/sqft |
Source: Keller Williams Realty Preston Road #13962770 Report a problem | ||
| 11/27/2018 | Price change | $2,850-4.7%$1/sqft |
Source: Keller Williams Realty Preston Road #13962770 Report a problem | ||
| 10/30/2018 | Listed for rent | $2,990+4.9%$1/sqft |
Source: Keller Williams Realty DPR #13962770 Report a problem | ||
| 12/14/2017 | Listing removed | $2,850$1/sqft |
Source: Dallas Preston Road #13734949 Report a problem | ||
| 11/27/2017 | Listed for rent | $2,850+1.8%$1/sqft |
Source: Dallas Preston Road #13734949 Report a problem | ||
| 4/23/2016 | Listing removed | $2,800-1.8%$1/sqft |
Source: Keller Williams - Dallas Preston Road #13330179 Report a problem | ||
| 3/2/2016 | Listed for rent | $2,850$1/sqft |
Source: Keller Williams - Dallas Preston Road #13330179 Report a problem | ||
| 11/2/2015 | Listing removed | $2,800$1/sqft |
Source: Keller Williams - Dallas Preston Road #13203960 Report a problem | ||
| 7/28/2015 | Listed for sale | $2,800-99.2%$1/sqft |
Source: Keller Williams - Dallas Preston Road #13203960 Report a problem | ||
| 7/22/2015 | Sold | -- |
Source: Agent Provided Report a problem | ||
| 7/3/2015 | Pending sale | $329,900$156/sqft |
Source: Century 21 Mike Bowman, Inc. #13133980 Report a problem | ||
| 6/12/2015 | Price change | $329,900-3%$156/sqft |
Source: Century 21 Mike Bowman, Inc. #13133980 Report a problem | ||
| 4/29/2015 | Price change | $340,000-2.9%$161/sqft |
Source: Century 21 Mike Bowman, Inc. #13133980 Report a problem | ||
| 4/22/2015 | Listed for sale | $350,000$165/sqft |
Source: CENTURY 21 Mike Bowman #13133980 Report a problem | ||
Public tax history
| Year | Property taxes | Tax assessment |
|---|---|---|
| 2025 | $9,336 +17.1% | $541,000 +18.1% |
| 2024 | $7,972 -18.5% | $458,000 -14.2% |
| 2023 | $9,782 +25.1% | $534,000 +29.6% |
| 2022 | $7,818 +9.1% | $412,000 +10.8% |
| 2021 | $7,168 -8% | $371,697 +2.7% |
| 2020 | $7,791 +1.9% | $362,000 +2% |
| 2019 | $7,642 +3.1% | $355,000 +7.9% |
| 2018 | $7,413 -2.9% | $329,000 +5.5% |
| 2017 | $7,635 | $311,789 +2% |
| 2016 | $7,635 +11.2% | $305,596 +3.5% |
| 2015 | $6,867 | $295,331 +9.6% |
| 2014 | $6,867 | $269,500 +10% |
| 2013 | $6,867 | $245,000 +38.1% |
| 2012 | -- | $177,468 +250.7% |
| 2011 | -- | $50,608 -26.7% |
| 2010 | -- | $69,000 |
| 2009 | -- | $69,000 |
Find assessor info on the county website
Monthly payment
Est. payment
Payment breakdown
Explore the cost of this home by adjusting the details. Changes won't be saved.Climate risks
Neighborhood: 75056
Nearby schools
GreatSchools rating
- 6/10Independence Elementary SchoolGrades: PK-5Distance: 0.5 mi
- 9/10Killian Middle SchoolGrades: 6-8Distance: 0.2 mi
- 7/10Hebron High SchoolGrades: 9-12Distance: 2.7 mi
Schools provided by the listing agent
- Elementary: Independence
- Middle: Killian
- High: Hebron
- District: Lewisville ISD
Source: NTREIS. This data may not be complete. We recommend contacting the local school district to confirm school assignments for this home.
- $516,8003 bd2 ba2k sqft420 King Galloway Dr, The Colony, TX 75056Off Market
- $605,4003 bd3 ba2.8k sqft412 King Galloway Dr, The Colony, TX 75056Off Market

- $504,1003 bd2 ba2k sqft408 King Galloway Dr, The Colony, TX 75056Off Market

- $534,6003 bd2 ba2.1k sqft424 King Galloway Dr, The Colony, TX 75056Off Market

- $602,0004 bd3 ba2.6k sqft2501 Lady Amide Ln, The Colony, TX 75056Off Market
- $603,1003 bd4 ba2.1k sqft2500 Lady Amide Ln, The Colony, TX 75056Off Market
- $--3 bd4 ba2.9k sqft404 King Galloway Dr, The Colony, TX 75056Sold
- $624,9003 bd3 ba2.6k sqft428 King Galloway Dr, The Colony, TX 75056For Sale
A local agent can set up tours, give advice and negotiate with sellers.
Similar homes
- $499,9004 bd2 ba2.3k sqft2728 Cameron Bay Dr, The Colony, TX 75056For Sale
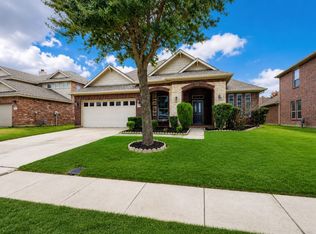 MLS ID #21288128, Baiju Koshy. NTREIS
 - $655,0003 bd3 ba2.5k sqft6708 Myrtle Beach Dr, Plano, TX 75093For Sale
 MLS ID #21335620, Sally Misner. NTREIS
 - $630,0002 bd2 ba2k sqft7609 Haddington, The Colony, TX 75056For Sale
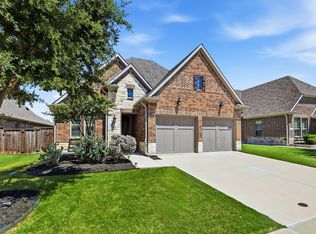 MLS ID #21343372, Lorena Locke. NTREIS
 - $535,0004 bd3 ba2.3k sqft5612 Ventana Trl, Dallas, TX 75252For Sale
 MLS ID #21352331, Matthew Twomey. NTREIS
 - $650,0003 bd3 ba2.2k sqft4940 Sage Hill Dr, Carrollton, TX 75010For SaleMLS ID #21320185, Kenneth Huggins. NTREIS
- $574,9903 bd3 ba2.3k sqft2371 Canary Grass Ln, Prosper, TX 75078For SaleMLS ID #21350841, Stacey Larson. NTREIS
- $459,9003 bd3 ba2.4k sqft804 Summit Pointe, Lewisville, TX 75077For SaleMLS ID #21348615, Angela Masera. NTREIS
- $550,0003 bd3 ba2.5k sqft5145 Kentwood Dr, McKinney, TX 75070For SaleMLS ID #21341879, Julie Short. NTREIS
- $665,0004 bd4 ba2.7k sqft3041 Dunverny, The Colony, TX 75056For SaleMLS ID #21219658, Stacey Leslie. NTREIS
- $669,9994 bd4 ba2.7k sqft8260 Paisley, The Colony, TX 75056For SaleMLS ID #21294949, Jason Brown. NTREIS
- $744,0003 bd4 ba2.9k sqft3016 Little Ml, The Colony, TX 75056For SaleMLS ID #21340282, Angela Deacon. NTREIS
- $595,0003 bd4 ba3k sqft2841 Edinburgh Dr, Carrollton, TX 75006For SaleMLS ID #21232542, Kristin Palacios. NTREIS
- $559,0003 bd3 ba2.3k sqft2873 Creekway Dr, Carrollton, TX 75010For SaleMLS ID #21316080, Lisa Norton. NTREIS
- $609,0003 bd3 ba2.1k sqft12766 Mercer Pkwy, Farmers Branch, TX 75234For SaleMLS ID #21312922, Sandra Drake. NTREIS
- $600,0003 bd3 ba2.7k sqft6681 Escena Blvd, Irving, TX 75039For SaleMLS ID #21344884, Mason Colman. NTREIS
- $719,0004 bd4 ba3.1k sqft2825 London, The Colony, TX 75056For SaleMLS ID #21249500, Karen Mackanos Long. NTREIS
- $575,0004 bd2 ba2.4k sqft1806 Childress Ln, Allen, TX 75013For SaleMLS ID #21211844, Cathy Browne. NTREIS
- $546,0003 bd3 ba2.3k sqft3320 Sedona Ln, Plano, TX 75025For SaleMLS ID #21309279, Evelyn Wang. NTREIS
- $465,0003 bd2 ba1.7k sqft4182 Midrose Trl, Dallas, TX 75287For SaleMLS ID #21333131, Kathy Beck. NTREIS
- $575,0004 bd3 ba2.4k sqft16416 Toledo Bend Ct, Prosper, TX 75078For SaleMLS ID #21232079, Mandy Detrick. NTREIS
