Prime Location, Modern Comfort, Everyday Convenience!
Welcome to 2728 Cameron Bay Dr, Lewisville, TX 75056—a move-in-ready, single-story 4-bedroom, 2- full baths home ideally situated just off SH-121 (Sam Rayburn Tollway), offering exceptional access for commuters, corporate relocation buyers, and frequent travelers. Enjoy seamless connectivity to Plano, Legacy West, Grandscape, major employment hubs, premier shopping and dining, and just 20 minutes from DFW International Airport.
This well-maintained residence showcases hardwood flooring, fresh interior and exterior paint, new toilets and faucets, and new blinds throughout. A BRAND- NEW ROOF installed in May 2026 adds lasting value and peace of mind for years to come.
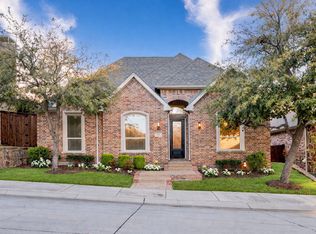
The covered patio and beautifully maintained front-yard landscaping provide an inviting space for entertaining, family gatherings, or relaxing evenings at home.
An outstanding opportunity for primary homeowners, first-time buyers, or investors seeking a high-demand rental property with strong long-term appreciation potential. Blending comfort, convenience, and a prime North Texas location, this home is truly a must-see.
For sale
Price cut: $9.1K (7/7)
$499,900
2728 Cameron Bay Dr, The Colony, TX 75056
4beds
2,373sqft
:
Get pre-qualified$3,707/mo
Single Family Residence
Built in 2006
9,104 Square Feet Lot
$490,800 Zestimate®
$211/sqft
$17/mo HOA
What's special
Hardwood flooringNew toilets and faucetsNew blinds throughoutCovered patioBeautifully maintained front-yard landscaping
- 60 days |
- 906 |
- 83 |
Zillow last checked:
Listing updated:
Listed by:
Baiju Koshy 0829558 972-768-9356,
Alive Real Estate, LLC 972-768-9356
Source: NTREIS,MLS#: 21288128
Facts & features
Interior
Bedrooms & bathrooms
- Bedrooms: 4
- Bathrooms: 2
- Full bathrooms: 2
Primary bedroom
- Features: Ceiling Fan(s), Dual Sinks, Walk-In Closet(s)
- Level: First
- Dimensions: 15 x 13
Bedroom
- Features: Walk-In Closet(s)
- Level: First
- Dimensions: 12 x 11
Bedroom
- Features: Walk-In Closet(s)
- Level: First
- Dimensions: 11 x 10
Bedroom
- Features: Walk-In Closet(s)
- Level: First
- Dimensions: 11 x 11
Primary bathroom
- Features: Built-in Features, Dual Sinks
- Level: First
- Dimensions: 12 x 10
Breakfast room nook
- Level: First
- Dimensions: 9 x 8
Dining room
- Level: First
- Dimensions: 11 x 10
Other
- Features: Built-in Features, Dual Sinks
- Level: First
- Dimensions: 9 x 4
Kitchen
- Features: Built-in Features, Granite Counters, Kitchen Island, Pantry, Walk-In Pantry
- Level: First
- Dimensions: 14 x 9
Living room
- Features: Ceiling Fan(s), Fireplace
- Level: First
- Dimensions: 19 x 17
Office
- Level: First
- Dimensions: 12 x 11
Heating
- Central
Cooling
- Central Air
Appliances
- Included: Dryer, Dishwasher, Gas Cooktop, Disposal, Gas Oven, Gas Range, Gas Water Heater, Microwave
- Laundry: Washer Hookup, Dryer Hookup, ElectricDryer Hookup
Features
- Chandelier, Eat-in Kitchen, Granite Counters, High Speed Internet, Kitchen Island, Open Floorplan, Pantry, Vaulted Ceiling(s), Walk-In Closet(s), Wired for Sound
- Flooring: Hardwood, Tile
- Has basement: No
- Number of fireplaces: 1
- Fireplace features: Gas, Gas Starter, Living Room, Stone
Interior area
- Total interior livable area: 2,373 sqft
Video & virtual tour
Property
Parking
- Total spaces: 2
- Parking features: Driveway, Garage, Garage Door Opener
- Attached garage spaces: 2
Features
- Levels: One
- Stories: 1
- Patio & porch: Covered
- Pool features: None
- Fencing: Pipe,Wood
Lot
- Size: 9,104 Square Feet
- Features: Back Yard, Lawn, Sprinkler System, Few Trees
Details
- Parcel number: R271638
Construction
Type & style
- Home type: SingleFamily
- Architectural style: Contemporary/Modern,Detached
- Property subtype: Single Family Residence
Materials
- Brick, Concrete, Wood Siding
- Foundation: Slab
- Roof: Asphalt,Shingle
Condition
- Year built: 2006
Utilities & green energy
- Sewer: Public Sewer
- Water: Public
- Utilities for property: Natural Gas Available, Sewer Available, Separate Meters, Underground Utilities, Water Available
Community & HOA
Community
- Features: Park, Curbs, Sidewalks
- Security: Smoke Detector(s)
- Subdivision: Hidden Cove Estate Ph 1
HOA
- Has HOA: Yes
- Services included: Association Management
- HOA fee: $52 quarterly
- HOA name: Cma
- HOA phone: 972-943-2800
Location
- Region: The Colony
Financial & listing details
- Price per square foot: $211/sqft
- Tax assessed value: $464,000
- Annual tax amount: $7,994
- Date on market: 6/2/2026
- Cumulative days on market: 180 days
Estimated market value
$490,800
$466,000 - $515,000
$2,966/mo
Price history
| Date | Event | Price |
|---|---|---|
| 7/7/2026 | Price change | $499,900-1.8%$211/sqft |
Source: NTREIS #21288128 Report a problem | ||
| 6/28/2026 | Listed for sale | $509,000$214/sqft |
Source: NTREIS #21288128 Report a problem | ||
| 6/28/2026 | Contingent | $509,000$214/sqft |
Source: NTREIS #21288128 Report a problem | ||
| 6/2/2026 | Listed for sale | $509,000-3.8%$214/sqft |
Source: NTREIS #21288128 Report a problem | ||
| 5/7/2026 | Listing removed | $529,000$223/sqft |
Source: NTREIS #21207257 Report a problem | ||
| 3/14/2026 | Listed for sale | $529,000-3.6%$223/sqft |
Source: NTREIS #21207257 Report a problem | ||
| 3/2/2026 | Listing removed | $549,000$231/sqft |
Source: NTREIS #21109361 Report a problem | ||
| 1/26/2026 | Price change | $549,000-2.8%$231/sqft |
Source: NTREIS #21109361 Report a problem | ||
| 12/29/2025 | Listed for sale | $565,000+126.1%$238/sqft |
Source: NTREIS #21109361 Report a problem | ||
| 6/1/2013 | Listing removed | $249,900$105/sqft |
Source: Beam Real Estate LLC #11942507 Report a problem | ||
| 5/21/2013 | Price change | $249,900-2%$105/sqft |
Source: Beam Real Estate LLC #11942507 Report a problem | ||
| 4/29/2013 | Price change | $254,900-1.9%$107/sqft |
Source: Beam Real Estate LLC #11942507 Report a problem | ||
| 4/27/2013 | Listed for sale | $259,900$110/sqft |
Source: Beam Real Estate LLC #11942507 Report a problem | ||
Public tax history
| Year | Property taxes | Tax assessment |
|---|---|---|
| 2025 | $6,419 -1.1% | $464,000 +5.2% |
| 2024 | $6,493 +11.4% | $440,955 +10% |
| 2023 | $5,830 -9% | $400,868 +10% |
| 2022 | $6,410 +2.8% | $364,425 +10% |
| 2021 | $6,238 +5.1% | $331,295 +6.2% |
| 2020 | $5,937 +2.1% | $311,840 +1.7% |
| 2019 | $5,818 -2.3% | $306,688 +0.6% |
| 2018 | $5,956 +15.5% | $304,855 +5.9% |
| 2017 | $5,155 | $287,980 +10% |
| 2016 | $5,155 +7.3% | $261,800 +10% |
| 2015 | $4,805 | $238,000 +3.5% |
| 2014 | $4,805 | $230,000 +2.7% |
| 2013 | $4,805 | $224,046 -0.7% |
| 2012 | -- | $225,720 -5% |
| 2011 | -- | $237,476 +2.9% |
| 2010 | -- | $230,796 -1.4% |
| 2009 | -- | $234,178 +7.9% |
| 2007 | $4,809 +1059.7% | $217,070 +1195.8% |
| 2005 | $415 | $16,752 |
Find assessor info on the county website
Monthly payment
Est. payment
Payment breakdown
Explore the cost of this home by adjusting the details. Changes won't be saved.Climate risks
Neighborhood: 75056
Nearby schools
GreatSchools rating
- 5/10Camey Elementary SchoolGrades: PK-5Distance: 1.4 mi
- 3/10Lakeview Middle SchoolGrades: 6-8Distance: 2.1 mi
- 5/10The Colony High SchoolGrades: 9-12Distance: 1.1 mi
Schools provided by the listing agent
- Elementary: Camey
- Middle: Lakeview
- High: The Colony
- District: Lewisville ISD
Source: NTREIS. This data may not be complete. We recommend contacting the local school district to confirm school assignments for this home.
- $519,700-- bd3 ba2.7k sqft2732 Cameron Bay Dr, The Colony, TX 75056Off Market
- $636,6005 bd3 ba3.8k sqft2724 Cameron Bay Dr, The Colony, TX 75056Off Market
- $462,1004 bd2 ba2.1k sqft2736 Cameron Bay Dr, The Colony, TX 75056Off Market
- $441,3003 bd2 ba1.9k sqft2720 Cameron Bay Dr, The Colony, TX 75056Off Market
- $563,6004 bd4 ba3.6k sqft2711 Safe Harbor Dr, The Colony, TX 75056Off Market
- $525,9004 bd3 ba3k sqft2715 Safe Harbor Dr, The Colony, TX 75056Off Market
- $431,7003 bd2 ba1.8k sqft2707 Safe Harbor Dr, The Colony, TX 75056Off Market
- $437,2003 bd2 ba1.9k sqft2719 Safe Harbor Dr, The Colony, TX 75056Off Market
A local agent can set up tours, give advice and negotiate with sellers.
Similar homes
- $579,0003 bd2 ba2.1k sqft416 King Galloway Dr, The Colony, TX 75056For Sale
 MLS ID #21212949, Heidi Frederick. NTREIS
 - $669,9994 bd4 ba2.7k sqft8260 Paisley, The Colony, TX 75056For Sale
 MLS ID #21294949, Jason Brown. NTREIS
 - $599,0003 bd2 ba1.9k sqft7721 Haddington, The Colony, TX 75056For Sale
 MLS ID #21300575, Maureen Steitle. NTREIS
 - $469,9003 bd3 ba2.4k sqft804 Summit Pointe, Lewisville, TX 75077For Sale
 MLS ID #21301109, Angela Masera. NTREIS
 - $550,0003 bd3 ba2.5k sqft5145 Kentwood Dr, McKinney, TX 75070For SaleMLS ID #21341879, Julie Short. NTREIS
- $520,0004 bd4 ba2.8k sqft4317 Lakeview Dr, Frisco, TX 75036For SaleMLS ID #21305103, Philip Sims. NTREIS
- $499,0004 bd4 ba2.5k sqft16429 Stillhouse Hollow Ct, Prosper, TX 75078For SaleMLS ID #21335917, Justin Zacharko. NTREIS
- $475,0003 bd2 ba1.9k sqft4601 Palm Valley Dr, Plano, TX 75024For SaleMLS ID #21286575, Robyn Carafiol. NTREIS
- $450,0004 bd4 ba2.4k sqft5104 McClellan Dr, Frisco, TX 75034For SaleMLS ID #21201801, Christie Hill. NTREIS
- $519,0003 bd2 ba1.9k sqft652 Enfield Dr, Frisco, TX 75036For SaleMLS ID #21295630, Kendra McKiddy. NTREIS
- $499,0004 bd3 ba2.8k sqft9416 Trailway Dr, Oak Pt, TX 75068For SaleMLS ID #21172945, Jessie Rittenhouse. NTREIS
- $484,5004 bd3 ba2.4k sqft2564 Morning Glory Dr, Richardson, TX 75082For SaleMLS ID #21304426, Denver Kemery. NTREIS
- $465,0004 bd3 ba2.3k sqft9521 Leisure Pace Ln, Oak Point, TX 75068For SaleMLS ID #21283041, Jessie Rittenhouse. NTREIS
- $525,0004 bd3 ba2.6k sqft1021 Camphor St, Hickory Creek, TX 75065For SaleMLS ID #21274500, JACOB DIESERU. NTREIS
- $719,0004 bd4 ba3.1k sqft2825 London, The Colony, TX 75056For SaleMLS ID #21249500, Karen Mackanos Long. NTREIS
- $440,0003 bd2 ba2.3k sqft2428 Ranchview Dr, Little Elm, TX 75068For SaleMLS ID #21341267, Amanda Thomas. NTREIS
- $485,0003 bd2 ba2.1k sqft215 Equestrian Rd, Hickory Creek, TX 75065For SaleMLS ID #21248317, Lindsy Santy. NTREIS
- $469,0004 bd3 ba3.1k sqft1709 Sunflower Dr, Corinth, TX 76210For SaleMLS ID #21282291, Rachel Robertson. NTREIS
- $545,0004 bd2 ba2.2k sqft9113 Colorado Bnd, Lantana, TX 76226For SaleMLS ID #21287099, Lily Moore. NTREIS
- $520,0004 bd3 ba2.7k sqft3512 Black Gold Dr, McKinney, TX 75070For SaleMLS ID #21312773, Trey LaQuey. NTREIS
