Situated on an approximately 0.19-acre corner lot in Lewisville's Orchard Valley neighborhood, this two-story brick home offers 4 bedrooms, 3 bathrooms, approximately 2,654 square feet of living space, and an attached 2-car garage with rear entry.
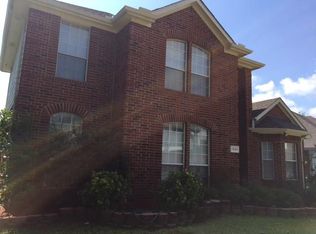
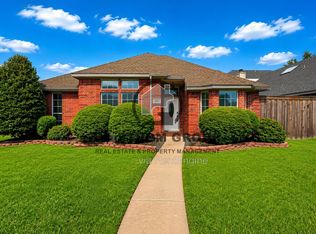
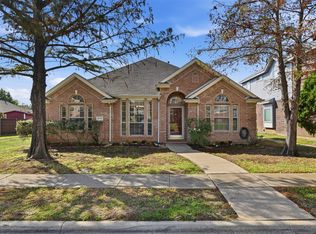
The exterior features a traditional brick facade, an arched entryway, and a walkway leading to the entrance. The home offers generous interior space with a fireplace and central heating and cooling.
The primary bedroom is located on the upper-level on the right side of the house, providing separation from the other upper-level living spaces, and features a large ensuite bathroom as well as a large walk-in closet.
On the upper-level left side features two smaller bedrooms with closets and an accessible full bathroom. Front of the upper-level is a large loft or game room.
On the lower-level is a very accommodating guest room with closet and easy access to the lower-level full bathroom.
Outside, the wooden-fenced backyard with steel posts features an in-ground pool providing space for outdoor relaxation and entertaining.
Located in an established Lewisville neighborhood, the property offers convenient access to nearby shopping, dining, schools, and everyday amenities.
For sale
$485,000
1265 Christopher Ln, Lewisville, TX 75077
4beds
2,654sqft
Single Family Residence
Built in 1996
8,319 Square Feet Lot
$-- Zestimate®
$183/sqft
$-- HOA
What's special
Two-story brick homeCentral heating and coolingArched entrywayGenerous interior spaceLarge walk-in closetTraditional brick facadeLarge ensuite bathroom
- 3 days
- 279
- 18
Likely to sell faster than
Zillow last checked:
Listing updated:
Listed by:
Chris Watters 0567369 469-965-9865,
Watters International Realty 469-965-9865,
Jesse Gamez 0694888 469-216-0354,
Watters International Realty
Source: NTREIS,MLS#: 21414115
Facts & features
Interior
Bedrooms & bathrooms
- Bedrooms: 4
- Bathrooms: 3
- Full bathrooms: 3
Primary bedroom
- Features: Ceiling Fan(s), Walk-In Closet(s)
- Level: Second
- Dimensions: 15 x 18
Primary bathroom
- Features: Dual Sinks, En Suite Bathroom, Garden Tub/Roman Tub, Walk-In Shower
- Level: Second
- Dimensions: 15 x 18
Living room
- Features: Ceiling Fan(s), Fireplace
- Level: First
- Dimensions: 19 x 21
Loft
- Features: Ceiling Fan(s)
- Level: Second
- Dimensions: 15 x 14
Heating
- Central, Fireplace(s), Natural Gas
Cooling
- Central Air, Ceiling Fan(s), Electric
Appliances
- Included: Dishwasher, Gas Cooktop, Disposal, Gas Water Heater, Microwave
- Laundry: Laundry in Utility Room
Features
- Built-in Features, Double Vanity, Eat-in Kitchen, Open Floorplan, Cable TV, Walk-In Closet(s)
- Flooring: Carpet, Ceramic Tile, Luxury Vinyl Plank
- Windows: Window Coverings
- Has basement: No
- Number of fireplaces: 1
- Fireplace features: Gas, Living Room
Interior area
- Total interior livable area: 2,654 sqft
Video & virtual tour
Property
Parking
- Total spaces: 2
- Parking features: Driveway, Garage, Garage Faces Rear
- Attached garage spaces: 2
Features
- Levels: Two
- Stories: 2
- Pool features: In Ground, Pool, Pool/Spa Combo, Waterfall
- Fencing: Back Yard,Wood
Lot
- Size: 8,319 Square Feet
- Features: Corner Lot
Details
- Parcel number: R181983
Construction
Type & style
- Home type: SingleFamily
- Architectural style: Traditional,Detached
- Property subtype: Single Family Residence
Materials
- Brick
- Foundation: Slab
- Roof: Composition,Shingle
Condition
- Year built: 1996
Utilities & green energy
- Sewer: Public Sewer
- Water: Public
- Utilities for property: Electricity Connected, Phone Available, Sewer Available, Water Available, Cable Available
Community & HOA
Community
- Features: Curbs, Sidewalks
- Security: Smoke Detector(s)
- Subdivision: Orchard Valley Estates Ph Iii
HOA
- Has HOA: No
Location
- Region: Lewisville
Financial & listing details
- Price per square foot: $183/sqft
- Tax assessed value: $505,158
- Annual tax amount: $8,703
- Date on market: 10/22/2026
- Listing terms: Cash,Conventional,FHA,VA Loan
Estimated market value
Not available
Estimated sales range
Not available
Not available
Price history
| Date | Event | Price |
|---|---|---|
| 10/22/2026 | Listed for sale | $485,000$183/sqft |
Source: NTREIS #21414115 Report a problem | ||
Public tax history
| Year | Property taxes | Tax assessment |
|---|---|---|
| 2025 | $8,703 -1.2% | $505,158 -0.9% |
| 2024 | $8,807 -1.2% | $509,652 -0.6% |
| 2023 | $8,918 +1.6% | $512,921 +10.9% |
| 2022 | $8,777 +18.7% | $462,536 +24.1% |
| 2021 | $7,397 +5.4% | $372,611 +7.1% |
| 2020 | $7,015 +2% | $348,056 +1.5% |
| 2019 | $6,880 +2.4% | $342,948 +5.6% |
| 2018 | $6,720 +12.9% | $324,766 +7.6% |
| 2017 | $5,950 | $301,825 +6.8% |
| 2016 | $5,950 +15.4% | $282,730 +6.3% |
| 2015 | $5,156 | $266,075 +12.8% |
| 2014 | $5,156 | $235,949 +3.8% |
| 2013 | $5,156 | $227,258 +2% |
| 2012 | -- | $222,738 -1.1% |
| 2011 | -- | $225,121 +9.1% |
| 2010 | -- | $206,272 +2.7% |
| 2009 | -- | $200,929 -0.5% |
| 2007 | $4,458 -3.7% | $202,019 +2.1% |
| 2006 | $4,631 +8.5% | $197,960 +8.1% |
| 2005 | $4,269 | $183,189 +8.4% |
| 2004 | -- | $168,951 -4.9% |
| 2003 | -- | $177,688 +3% |
| 2002 | -- | $172,456 -0.8% |
| 2001 | -- | $173,853 |
Find assessor info on the county website
Monthly payment
Est. payment
Payment breakdown
Explore the cost of this home by adjusting the details. Changes won't be saved.Climate risks
Neighborhood: Orchard Valley
Nearby schools
Schools provided by the listing agent
- Elementary: Degan
- Middle: Huffines
- High: Lewisville
- District: Lewisville ISD
Source: NTREIS. This data may not be complete. We recommend contacting the local school district to confirm school assignments for this home.
Similar homes
- $--4 bd3 ba2.4k sqft1387 Clear Creek Dr, Lewisville, TX 75067Auction
 Auction.com 2
- $--5 bd3 ba2.9k sqft2797 Club Ridge Dr, Lewisville, TX 75067Auction
 Auction.com 2
- $419,0003 bd2 ba1.9k sqft416 Kyle Ln, Lewisville, TX 75067For Sale
 MLS ID #21401461, Molly Irwin. NTREIS
- $--3 bd3 ba2.5k sqft721 Rembrandt Ct, Coppell, TX 75019Auction
 Auction.com 2
