Welcome to this inviting Plantation Resort home, where comfortable living spaces and a backyard retreat come together in a desirable Frisco location. A striking 9-foot custom steel-and-glass front door welcomes you into a light-filled interior. Hardwood flooring extends throughout the entire first floor, bringing warmth and continuity to the main living areas.The updated kitchen is designed for everyday ease and gatherings, with Quartz countertops, a generous island,and a breakfast bar. It opens to the home’s living spaces, while the adjoining dining areas offer flexibility. In the family room, a custom stone fireplace with gas logs adds an inviting focal point. The spacious downstairs primary suite offers a peaceful place to unwind, with room to relax and a custom-built shower and tub in the primary bath. Three additional bedrooms and a large game room upstairs provide room for family, guests, hobbies or a home office. Step outside to enjoy the sparkling in-ground saltwater pool and covered patio, perfect for sunny afternoons, outdoor dining, and relaxed evenings at home. The landscaped interior lot also features a sprinkler system and outdoor living space.Plantation Resort residents enjoy a range of neighborhood amenities, including golf, a community pool, lake, parks, playground and pickleball courts. Curtsinger Elementary is an easy walk, and the home offers convenient access to the shopping, dining and everyday destinations that make Frisco such a sought-after place to live. With four bedrooms, three full baths, a powder bath, a two-car garage and versatile living areas across two levels, this home pairs standout style with practical space. Come see the custom entry, comfortable layout and poolside setting at 11616 Meridian Drive. Situated in the middle of a quiet sought after Plantation Resort neighborhood with ponds, a community pool, tennis courts, a playground for the kids, also an easy walk to Frisco ISD's exemplary-rated Curtsinger elementary.
For sale
$675,000
11616 Meridian Dr, Frisco, TX 75035
4beds
3,328sqft
Single Family Residence
Built in 1995
7,405 Square Feet Lot
$631,000 Zestimate®
$203/sqft
$33/mo HOA
What's special
Poolside settingSparkling in-ground saltwater poolBackyard retreatOutdoor living spaceLandscaped interior lotComfortable layoutQuartz countertops
- 2 days
- 167
- 20
Likely to sell faster than
Zillow last checked:
Listing updated:
Listed by:
Tom May 0517565 214-223-4600,
Monument Realty 214-705-7827
Source: NTREIS,MLS#: 21385406
Facts & features
Interior
Bedrooms & bathrooms
- Bedrooms: 4
- Bathrooms: 4
- Full bathrooms: 3
- 1/2 bathrooms: 1
Primary bedroom
- Level: First
- Dimensions: 1 x 1
Bedroom
- Level: Second
- Dimensions: 1 x 1
Bedroom
- Level: Second
- Dimensions: 1 x 1
Bedroom
- Level: Second
- Dimensions: 1 x 1
Primary bathroom
- Level: First
- Dimensions: 1 x 1
Dining room
- Level: First
- Dimensions: 1 x 1
Dining room
- Level: First
- Dimensions: 1 x 1
Family room
- Features: Fireplace
- Level: First
- Dimensions: 1 x 1
Other
- Level: Second
- Dimensions: 1 x 1
Other
- Level: Second
- Dimensions: 1 x 1
Game room
- Level: Second
- Dimensions: 1 x 1
Half bath
- Level: First
- Dimensions: 1 x 1
Kitchen
- Features: Breakfast Bar, Built-in Features, Kitchen Island, Stone Counters
- Level: First
- Dimensions: 1 x 1
Living room
- Level: First
- Dimensions: 1 x 1
Heating
- Central, Natural Gas
Cooling
- Central Air, Ceiling Fan(s), Electric
Appliances
- Included: Dishwasher, Disposal, Vented Exhaust Fan
- Laundry: Electric Dryer Hookup, Laundry in Utility Room
Features
- Built-in Features, Chandelier, Decorative/Designer Lighting Fixtures, High Speed Internet, Kitchen Island, Cable TV, Vaulted Ceiling(s), Walk-In Closet(s), Wired for Sound
- Flooring: Carpet, Ceramic Tile, Engineered Hardwood
- Windows: Window Coverings
- Has basement: No
- Number of fireplaces: 1
- Fireplace features: Decorative, Gas Log
Interior area
- Total interior livable area: 3,328 sqft
Video & virtual tour
Property
Parking
- Total spaces: 2
- Parking features: Door-Multi, Garage, Garage Door Opener, Garage Faces Rear
- Attached garage spaces: 2
Features
- Levels: Two
- Stories: 2
- Patio & porch: Covered
- Exterior features: Lighting, Outdoor Living Area
- Pool features: Gunite, In Ground, Pool, Pool Sweep, Salt Water, Waterfall, Community
- Fencing: Wood
Lot
- Size: 7,405 Square Feet
- Features: Interior Lot, Landscaped, Subdivision, Sprinkler System, Few Trees
Details
- Parcel number: R31070FF00501
- Other equipment: Negotiable
Construction
Type & style
- Home type: SingleFamily
- Architectural style: Traditional,Detached
- Property subtype: Single Family Residence
Materials
- Brick
- Foundation: Slab
- Roof: Composition
Condition
- Resale
- Year built: 1995
Utilities & green energy
- Sewer: Public Sewer
- Water: Public
- Utilities for property: Natural Gas Available, Sewer Available, Separate Meters, Underground Utilities, Water Available, Cable Available
Community & HOA
Community
- Features: Golf, Lake, Playground, Park, Pickleball, Pool, Restaurant, Tennis Court(s), Curbs, Sidewalks
- Security: Prewired, Security System, Smoke Detector(s)
- Subdivision: Plantation Resort Ph Iic The
HOA
- Has HOA: Yes
- Services included: All Facilities, Association Management
- HOA fee: $398 annually
- HOA name: Real Manage
- HOA phone: 972-377-4545
Location
- Region: Frisco
Financial & listing details
- Price per square foot: $203/sqft
- Tax assessed value: $554,351
- Date on market: 10/23/2026
- Cumulative days on market: 3 days
- Listing terms: Cash,Conventional,FHA,VA Loan
Estimated market value
$631,000
$581,000 - $675,000
$3,894/mo
Price history
| Date | Event | Price |
|---|---|---|
| 10/23/2026 | Listed for sale | $675,000$203/sqft |
Source: NTREIS #21385406 Report a problem | ||
Public tax history
| Year | Property taxes | Tax assessment |
|---|---|---|
| 2026 | -- | $554,351 -6.5% |
| 2025 | $7,861 -6.2% | $592,878 +2% |
| 2024 | $8,377 +14.2% | $581,248 +10% |
| 2023 | $7,336 -11.1% | $528,407 +10% |
| 2022 | $8,256 +3% | $480,370 +10% |
| 2021 | $8,014 +7.7% | $436,700 +10% |
| 2020 | $7,439 | $397,000 -6.4% |
| 2019 | -- | $424,000 +2.6% |
| 2018 | $8,286 +16.5% | $413,340 -1.2% |
| 2017 | $7,109 | $418,273 +10.3% |
| 2016 | $7,109 +17.3% | $379,373 +17.8% |
| 2015 | $6,063 | $322,004 +14.1% |
| 2014 | $6,063 | $282,317 +8.5% |
| 2013 | -- | $260,165 -0.2% |
| 2012 | -- | $260,562 -0.6% |
| 2011 | -- | $262,070 +0.3% |
| 2010 | -- | $261,260 +1.1% |
| 2009 | -- | $258,441 -1.8% |
| 2008 | -- | $263,194 +0.3% |
| 2007 | -- | $262,329 +9.6% |
| 2006 | -- | $239,298 +2.7% |
| 2005 | -- | $233,039 +10.1% |
| 2004 | -- | $211,730 -4.5% |
| 2003 | -- | $221,625 +0.6% |
| 2002 | -- | $220,203 +3% |
| 2001 | -- | $213,765 +15.7% |
| 2000 | -- | $184,789 |
Find assessor info on the county website
Monthly payment
Est. payment
Payment breakdown
Explore the cost of this home by adjusting the details. Changes won't be saved.Climate risks
Neighborhood: Plantation Resort
Nearby schools
Schools provided by the listing agent
- Elementary: Curtsinger
- Middle: Wester
- High: Centennial
- District: Frisco ISD
Source: NTREIS. This data may not be complete. We recommend contacting the local school district to confirm school assignments for this home.
Similar homes
- $--5 bd4 ba3.5k sqft15782 Buffalo Creek Dr, Frisco, TX 75035Auction
 Auction.com 2
- $674,9003 bd3 ba2.8k sqft105 N Craig Rd, Prosper, TX 75078For Sale
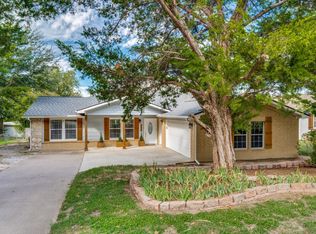 MLS ID #21414679, Rebecca Cucovatz. NTREIS
- $575,0004 bd3 ba2.6k sqft10804 Dry Creek Ln, Frisco, TX 75035For Sale
 MLS ID #21383548, Travis Johnson. NTREIS
- $--4 bd4 ba3.8k sqft833 Hidden Springs Ct, Mc Kinney, TX 75071Auction
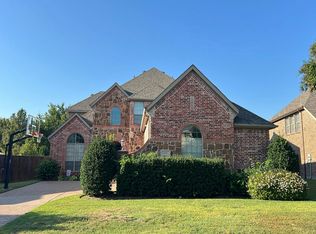 Auction.com 2
