Seller offering $5,000 toward buyer closing costs, title expenses, or interest rate buydown with an acceptable offer. Welcome to this spacious and beautifully maintained 5-bedroom, 3-bath home in the desirable Ridgeview Park community of Plano! Offering approximately 3,351 sq. ft. of living space, this two-story home features a versatile floor plan with formal living and dining rooms, generous living areas, a fireplace, and an attached 3-car garage. The kitchen features granite countertops, abundant cabinetry, and newer appliances. Upgraded engineered wood and ceramic flooring add warmth and style throughout the home. Major improvements include a new roof in 2024, two updated AC systems (2018 and 2021), designer fence, gutters, updated window coverings throughout most of the first floor, and fresh interior paint. Enjoy a spacious backyard with an open patio, ideal for relaxing or entertaining. Located in highly regarded Frisco ISD with convenient access to shopping, dining, parks, schools, and major roadways. A wonderful opportunity to own a spacious, well-cared-for home in an established Plano neighborhood!
For sale
Price cut: $5K (10/21)
$645,000
3520 Estacado Ln, Plano, TX 75025
5beds
3,351sqft
Single Family Residence
Built in 1998
8,712 Square Feet Lot
$619,300 Zestimate®
$192/sqft
$24/mo HOA
What's special
Newer appliancesFresh interior paintDesigner fenceVersatile floor planKitchen features granite countertopsAbundant cabinetry
- 70 days
- 332
- 13
Zillow last checked:
Listing updated:
Listed by:
Harry Hosseiny 0482766 (214)577-0220,
Hart of Texas 940-300-6104
Source: NTREIS,MLS#: 21355361
Facts & features
Interior
Bedrooms & bathrooms
- Bedrooms: 5
- Bathrooms: 3
- Full bathrooms: 3
Primary bedroom
- Features: Dual Sinks, Separate Shower, Walk-In Closet(s)
- Level: First
- Dimensions: 18 x 16
Bedroom
- Features: Walk-In Closet(s)
- Level: First
- Dimensions: 14 x 11
Bedroom
- Features: Walk-In Closet(s)
- Level: Second
- Dimensions: 14 x 11
Bedroom
- Features: Walk-In Closet(s)
- Level: Second
- Dimensions: 14 x 11
Bedroom
- Features: Walk-In Closet(s)
- Level: Second
- Dimensions: 15 x 11
Primary bathroom
- Features: Built-in Features, Dual Sinks, En Suite Bathroom, Separate Shower
- Level: First
- Dimensions: 13 x 8
Breakfast room nook
- Level: First
- Dimensions: 11 x 9
Dining room
- Level: First
- Dimensions: 17 x 11
Other
- Level: Second
- Dimensions: 14 x 8
Game room
- Level: Second
- Dimensions: 18 x 16
Kitchen
- Features: Built-in Features, Eat-in Kitchen, Kitchen Island, Pantry, Stone Counters
- Level: First
- Dimensions: 13 x 12
Living room
- Features: Fireplace
- Level: First
- Dimensions: 19 x 17
Living room
- Level: First
- Dimensions: 11 x 13
Appliances
- Included: Built-In Gas Range
Features
- Kitchen Island, Pantry
- Has basement: No
- Number of fireplaces: 1
- Fireplace features: Family Room
Interior area
- Total interior livable area: 3,351 sqft
Video & virtual tour
Property
Parking
- Total spaces: 3
- Parking features: Garage Faces Rear
- Attached garage spaces: 3
Features
- Levels: Two
- Stories: 2
- Pool features: None
Lot
- Size: 8,712 Square Feet
Details
- Parcel number: R374100E00501
Construction
Type & style
- Home type: SingleFamily
- Architectural style: Detached
- Property subtype: Single Family Residence
Condition
- Year built: 1998
Utilities & green energy
- Sewer: Public Sewer
- Water: Public
- Utilities for property: Sewer Available, Water Available
Community & HOA
Community
- Subdivision: Ridgeview Park Ph Two
HOA
- Has HOA: Yes
- Services included: All Facilities, Association Management
- HOA fee: $144 semi-annually
- HOA name: Cma Management
- HOA phone: 972-943-2828
Location
- Region: Plano
Financial & listing details
- Price per square foot: $192/sqft
- Tax assessed value: $577,477
- Date on market: 8/17/2026
- Cumulative days on market: 70 days
- Listing terms: Cash,Conventional,FHA,VA Loan
- Road surface type: Asphalt
Estimated market value
$619,300
$588,000 - $650,000
$3,258/mo
Price history
| Date | Event | Price |
|---|---|---|
| 10/21/2026 | Price change | $645,000-0.8%$192/sqft |
Source: NTREIS #21355361 Report a problem | ||
| 8/17/2026 | Listed for sale | $650,000+63.3%$194/sqft |
Source: NTREIS #21355361 Report a problem | ||
| 9/1/2018 | Listing removed | $398,000$119/sqft |
Source: Keller Williams Realty Central 75 #13820398 Report a problem | ||
| 8/11/2018 | Price change | $398,000-0.3%$119/sqft |
Source: Keller Williams Realty Central 75 #13820398 Report a problem | ||
| 7/24/2018 | Price change | $399,000-4.8%$119/sqft |
Source: Keller Williams Central #13820398 Report a problem | ||
| 6/20/2018 | Price change | $419,000-2.3%$125/sqft |
Source: Keller Williams Central #13820398 Report a problem | ||
| 5/7/2018 | Listed for sale | $429,000$128/sqft |
Source: Keller Williams Central #13820398 Report a problem | ||
Public tax history
| Year | Property taxes | Tax assessment |
|---|---|---|
| 2026 | -- | $577,477 -5.7% |
| 2025 | $6,483 -14.4% | $612,317 +7.7% |
| 2024 | $7,573 +9.3% | $568,612 +10% |
| 2023 | $6,929 -11.1% | $516,920 +10% |
| 2022 | $7,795 +1.9% | $469,927 +10% |
| 2021 | $7,648 +5.4% | $427,206 +7.7% |
| 2020 | $7,257 -0.5% | $396,500 +1% |
| 2019 | $7,293 -2.5% | $392,537 +3.1% |
| 2018 | $7,484 +10.8% | $380,758 +2.3% |
| 2017 | $6,756 | $372,038 +4.7% |
| 2016 | $6,756 +16.9% | $355,497 +16.2% |
| 2015 | $5,779 | $305,936 +10% |
| 2014 | $5,779 | $278,194 +9.4% |
| 2013 | -- | $254,363 +2.3% |
| 2012 | -- | $248,718 -1.7% |
| 2011 | -- | $253,118 +1.8% |
| 2010 | -- | $248,752 -1.5% |
| 2009 | -- | $252,542 -0.8% |
| 2008 | -- | $254,689 +1.9% |
| 2007 | -- | $250,017 +6.2% |
| 2006 | -- | $235,391 +1.3% |
| 2005 | -- | $232,382 +5.4% |
| 2004 | -- | $220,439 -1.9% |
| 2003 | -- | $224,619 +4.4% |
| 2002 | -- | $215,147 +0.9% |
| 2001 | -- | $213,251 +8% |
| 2000 | -- | $197,428 |
Find assessor info on the county website
Monthly payment
Est. payment
Payment breakdown
Explore the cost of this home by adjusting the details. Changes won't be saved.Climate risks
Neighborhood: Ridgeview
Nearby schools
Schools provided by the listing agent
- Elementary: Taylor
- Middle: Fowler
- High: Liberty
- District: Frisco ISD
Source: NTREIS. This data may not be complete. We recommend contacting the local school district to confirm school assignments for this home.


Similar homes
- $680,0004 bd4 ba3.2k sqft8309 Sand Ridge Dr, Plano, TX 75025For Sale
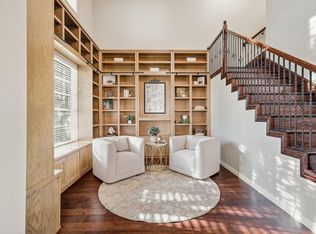 MLS ID #21388265, Trisha Simms. NTREIS
 - $549,9004 bd3 ba2.5k sqft3625 Mason Dr, Plano, TX 75025For Sale
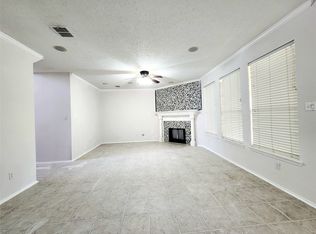 MLS ID #21379368, Sandeep Pashine. NTREIS
 - $675,0004 bd4 ba3.3k sqft11616 Meridian Dr, Frisco, TX 75035For Sale
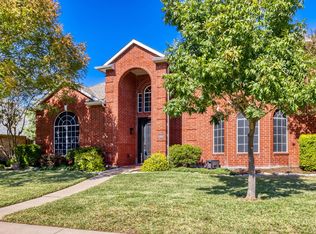 MLS ID #21385406, Tom May. NTREIS
 - $525,0005 bd4 ba3.4k sqft6633 Wickliff Trl, Plano, TX 75023For Sale
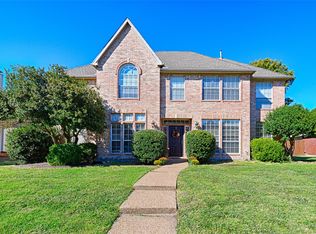 MLS ID #21407153, Tamra Holden. NTREIS
