The one you've waited for! This beautiful Whiffletree home is located on a prime cul-de-sac lot. The home is close to all the best features of the neighborhood, including the A-rated Mathews Elementary School, 3 playgrounds, a park, a gazebo, a lake, Maribelle Public Library, and a police substation. The home features 5 bedrooms with the primary and guest bedrooms on the ground floor. The 2-story formal living area features large windows, an elegant fireplace shared with the stately study, and beautiful millwork. The kitchen is open to the inviting Family room. The butler's pantry with a sink connects the kitchen to the Formal dining area. The primary suite is located in the rear of the home and offers an elegant retreat after a busy day. The fireplace in the primary suite makes this space extra special! The remodeled primary bath features a stand-alone tub, a large shower, and his-and-hers vanities. Upstairs, you will find an additional three bedrooms with en-suite baths. Two of the upstairs bedrooms feature built-ins. The large game room can easily accommodate a pool table and is a great space for all the fun you can think of. A balcony off of the game room overlooks the large diving pool and spa, while the additional yard is spacious and perfect for play and pets. Whiffletree features unique custom homes and an active voluntary homeowners' association. There are numerous opportunities to meet your neighbors through events such as mah-jong, book club, women's supper club, and men's poker night. The neighborhood association also sponsors whole-neighborhood events, including a Winter Social and a Fourth of July parade and picnic. Updates include a complete main HVAC system (2026) and a compressor for the upstairs unit (2026). This is the perfect place to call home!
For sale
$925,000
3404 Lantz Cir, Plano, TX 75025
5beds
4,337sqft
Single Family Residence
Built in 1995
10,018 Square Feet Lot
$891,100 Zestimate®
$213/sqft
$13/mo HOA
What's special
Formal dining areaLarge windowsPrime cul-de-sac lotStand-alone tubLarge game roomRemodeled primary bathBeautiful millwork
- 39 days
- 838
- 70
Zillow last checked:
Listing updated:
Listed by:
Jan Webb 0462274 972-679-2755,
EXP REALTY 888-519-7431
Source: NTREIS,MLS#: 21373947
Facts & features
Interior
Bedrooms & bathrooms
- Bedrooms: 5
- Bathrooms: 5
- Full bathrooms: 4
- 1/2 bathrooms: 1
Primary bedroom
- Features: Double Vanity, Garden Tub/Roman Tub, Sitting Area in Primary, Walk-In Closet(s)
- Level: First
- Dimensions: 19 x 14
Bedroom
- Level: First
- Dimensions: 13 x 12
Bedroom
- Features: Built-in Features, En Suite Bathroom, Walk-In Closet(s)
- Level: Second
- Dimensions: 13 x 12
Bedroom
- Features: Walk-In Closet(s)
- Level: Second
- Dimensions: 13 x 13
Bedroom
- Features: Walk-In Closet(s)
- Level: Second
- Dimensions: 13 x 12
Breakfast room nook
- Level: First
- Dimensions: 14 x 12
Dining room
- Features: Built-in Features, Butler's Pantry
- Level: First
- Dimensions: 15 x 12
Game room
- Level: Second
- Dimensions: 23 x 16
Kitchen
- Features: Breakfast Bar, Built-in Features, Butler's Pantry, Kitchen Island, Pantry, Walk-In Pantry
- Level: First
- Dimensions: 15 x 11
Living room
- Features: Built-in Features
- Level: First
- Dimensions: 16 x 13
Living room
- Features: Built-in Features
- Level: First
- Dimensions: 23 x 15
Office
- Level: First
- Dimensions: 12 x 11
Heating
- Central, Natural Gas, Zoned
Cooling
- Central Air, Electric, Zoned
Appliances
- Included: Double Oven, Dishwasher, Electric Cooktop, Disposal, Microwave
Features
- Wet Bar, Decorative/Designer Lighting Fixtures, High Speed Internet, Multiple Staircases, Vaulted Ceiling(s)
- Flooring: Carpet, Ceramic Tile, Wood
- Has basement: No
- Number of fireplaces: 3
- Fireplace features: Gas Log, Gas Starter, Primary Bedroom, See Through, Wood Burning
Interior area
- Total interior livable area: 4,337 sqft
Video & virtual tour
Property
Parking
- Total spaces: 3
- Parking features: Garage, Garage Door Opener, Garage Faces Rear
- Attached garage spaces: 3
Features
- Levels: Two
- Stories: 2
- Patio & porch: Balcony, Covered
- Exterior features: Balcony, Rain Gutters
- Pool features: Diving Board, Gunite, Heated, In Ground, Pool, Pool Sweep, Pool/Spa Combo
- Fencing: Wood
Lot
- Size: 10,018 Square Feet
- Features: Back Yard, Cul-De-Sac, Interior Lot, Irregular Lot, Lawn, Landscaped, Subdivision, Sprinkler System, Few Trees
Details
- Parcel number: R206700A00901
Construction
Type & style
- Home type: SingleFamily
- Architectural style: Traditional,Detached
- Property subtype: Single Family Residence
Materials
- Brick
- Foundation: Slab
- Roof: Composition
Condition
- Resale
- Year built: 1995
Utilities & green energy
- Water: Public
- Utilities for property: Natural Gas Available, Separate Meters, Water Available
Community & HOA
Community
- Features: Curbs, Sidewalks
- Security: Security System, Fire Alarm, Smoke Detector(s)
- Subdivision: Whiffletree Vii
HOA
- Has HOA: Yes
- Services included: Maintenance Structure
- HOA fee: $150 annually
- HOA name: Whiffletree Hoa
- HOA phone: 469-775-4678
Location
- Region: Plano
Financial & listing details
- Price per square foot: $213/sqft
- Tax assessed value: $878,354
- Annual tax amount: $12,093
- Date on market: 9/11/2026
- Cumulative days on market: 40 days
- Listing terms: Cash,Conventional
Estimated market value
$891,100
$847,000 - $936,000
$5,241/mo
Price history
| Date | Event | Price |
|---|---|---|
| 9/11/2026 | Listed for sale | $925,000+23.3%$213/sqft |
Source: NTREIS #21373947 Report a problem | ||
| 5/25/2021 | Pending sale | $750,000$173/sqft |
Source: NTREIS #14566490 Report a problem | ||
| 5/7/2021 | Listed for sale | $750,000$173/sqft |
Source: NTREIS #14566490 Report a problem | ||
Public tax history
| Year | Property taxes | Tax assessment |
|---|---|---|
| 2026 | -- | $878,354 +0.2% |
| 2025 | $12,461 -4.3% | $876,814 -1.2% |
| 2024 | $13,014 -6.2% | $887,739 -3.9% |
| 2023 | $13,873 -7% | $923,566 +8.9% |
| 2022 | $14,917 +23.7% | $847,743 +31.2% |
| 2021 | $12,063 +8% | $646,163 +8.2% |
| 2020 | $11,171 -3.7% | $596,982 -2.8% |
| 2019 | $11,601 -3.8% | $614,401 +1.9% |
| 2018 | $12,057 +8% | $602,932 +1.1% |
| 2017 | $11,163 | $596,544 +18% |
| 2016 | $11,163 +15.2% | $505,750 +8.9% |
| 2015 | $9,692 | $464,578 +8% |
| 2014 | $9,692 | $430,067 -0.6% |
| 2013 | -- | $432,748 +2.3% |
| 2012 | -- | $423,100 -0.2% |
| 2011 | -- | $424,086 -9.6% |
| 2010 | -- | $468,990 -1.1% |
| 2009 | -- | $474,428 -1.1% |
| 2008 | -- | $479,869 -0.7% |
| 2007 | -- | $483,417 +3.9% |
| 2006 | -- | $465,329 -0.6% |
| 2005 | -- | $468,298 +1.1% |
| 2004 | -- | $463,285 +0.5% |
| 2003 | -- | $460,764 +1.4% |
| 2002 | -- | $454,487 +4.7% |
| 2001 | -- | $433,987 +3.7% |
| 2000 | -- | $418,536 |
Find assessor info on the county website
Monthly payment
Est. payment
Payment breakdown
Explore the cost of this home by adjusting the details. Changes won't be saved.Climate risks
Neighborhood: 75025
Nearby schools
Schools provided by the listing agent
- Elementary: Mathews
- Middle: Schimelpfe
- High: Clark,Plano Senior
- District: Plano ISD
Source: NTREIS. This data may not be complete. We recommend contacting the local school district to confirm school assignments for this home.
Similar homes
- $724,9904 bd4 ba3.4k sqft7813 San Isabel Dr, Plano, TX 75025For Sale
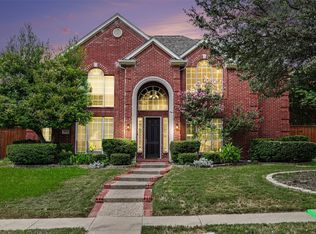 MLS ID #21384126, Ben Baker. NTREIS
- $729,9005 bd4 ba3.9k sqft2308 Harrisburg Ln, Plano, TX 75025For Sale
 MLS ID #21357534, Sheng Yu. NTREIS
- $939,9004 bd5 ba4.7k sqft4568 Kentucky Dr, Plano, TX 75024For Sale
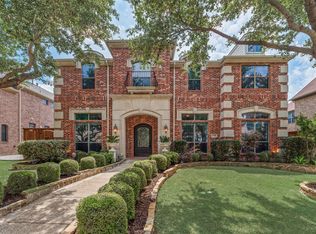 MLS ID #21249886, RenHong Lai. NTREIS
- $680,0004 bd4 ba3.2k sqft8309 Sand Ridge Dr, Plano, TX 75025For Sale
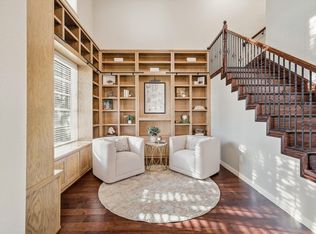 MLS ID #21388265, Trisha Simms. NTREIS
