Beautifully Remodeled Home with a sparkling Pool & Spa! Welcome to this stunning 4-bedroom, 2.5-bath home that has been completely updated from top to bottom! Step inside to find brand-new flooring, fresh paint, modern fixtures, and sleek LED lighting throughout. The gorgeous remodeled kitchen features new soft-close cabinetry, contemporary lighting, electric cooktop with a professional grade vent and an open layout that flows seamlessly into the spacious family room. The family room showcases a striking fireplace with new tilework, gorgeous wall coated with wainscoting its the perfect centerpiece for gatherings and entertaining. Enjoy the convenience of two living areas downstairs, offering plenty of space for relaxation and hosting, one could easily be an in home office. Formal Dining area offers the perfect spot for dinner parties. Upstairs, you’ll find all four bedrooms, including a beautiful primary suite with dual walk-in closets and a luxurious ensuite bath with all the extras. Every bathroom in the home has been updated with new vanities and toilets, combining comfort and style. Step outside to your private backyard retreat, complete with a tall privacy fence, sparkling pool and soothing spa, perfect for summer fun or peaceful evenings. Located just minutes from major highways, schools, and a variety of restaurants!
Sold
Price Unknown
1206 Osceola Trl, Carrollton, TX 75006
4beds
3,186sqft
Single Family Residence
Built in 1989
7,100 Square Feet Lot
$547,200 Zestimate®
$--/sqft
$4,316 Estimated rent
Home value
$547,200
$498,000 - $602,000
$4,316/mo
Zestimate® history
Owner options
List your home for rent
$4,316/mo
Rent Zestimate®
Find your next renter with Zillow Rental Manager. Plus, with online applications, you can quickly screen prospective tenants – for free.
$4,316/mo
Rent Zestimate®
Refinance and save
$150/mo
Est. payment
Refinancing to a lower rate could help reduce your monthly payments and save thousands over the life of the loan.
$150/mo
Est. payment
Explore your selling options
Work with a Zillow partner agent
Leverage their expertise and Zillow's premium Showcase listings to get your home seen by more buyers.
Get startedList with your own agent
Get your home in front of millions of buyers by listing it on Zillow.
Learn how to do itSell it yourself
Take full control of how buyers see your home on Zillow by listing For Sale by Owner (FSBO).
List your homeWhat's special
Sparkling pool and spaModern fixturesStriking fireplaceContemporary lightingTall privacy fenceFresh paintIn home office
Zillow last checked:
Listing updated:
Listed by:
Michael Hershenberg 0668097 817-657-2470,
Real Broker, LLC 855-450-0442,
Brandon Hooley 0758444 940-210-1184,
Real Broker, LLC
Bought with:
Sonia Elhence
Weichert Realtors/Property Partners
Source: NTREIS,MLS#: 21090104
Facts & features
Interior
Bedrooms & bathrooms
- Bedrooms: 4
- Bathrooms: 3
- Full bathrooms: 2
- 1/2 bathrooms: 1
Primary bedroom
- Features: Ceiling Fan(s), Dual Sinks, Double Vanity, En Suite Bathroom, Garden Tub/Roman Tub, Separate Shower, Walk-In Closet(s)
- Level: Second
- Dimensions: 19 x 21
Bedroom
- Features: Ceiling Fan(s), Walk-In Closet(s)
- Level: Second
- Dimensions: 12 x 14
Bedroom
- Features: Ceiling Fan(s), Walk-In Closet(s)
- Level: Second
- Dimensions: 14 x 14
Bedroom
- Features: Ceiling Fan(s), Walk-In Closet(s)
- Level: Second
- Dimensions: 15 x 13
Primary bathroom
- Features: Built-in Features, Dual Sinks, Double Vanity, En Suite Bathroom, Garden Tub/Roman Tub, Separate Shower
- Level: Second
- Dimensions: 11 x 14
Breakfast room nook
- Level: First
- Dimensions: 10 x 10
Dining room
- Level: First
- Dimensions: 12 x 14
Family room
- Features: Fireplace
- Level: First
- Dimensions: 18 x 21
Other
- Features: Built-in Features, Dual Sinks, Double Vanity
- Level: Second
- Dimensions: 8 x 11
Half bath
- Level: First
- Dimensions: 6 x 5
Kitchen
- Features: Breakfast Bar, Built-in Features, Eat-in Kitchen, Pantry, Stone Counters, Walk-In Pantry
- Level: First
- Dimensions: 11 x 15
Living room
- Features: Ceiling Fan(s)
- Level: First
- Dimensions: 15 x 13
Heating
- Central, Fireplace(s), Natural Gas
Cooling
- Central Air, Ceiling Fan(s), Electric
Appliances
- Included: Dishwasher, Electric Cooktop, Electric Oven, Electric Range, Electric Water Heater, Disposal, Microwave, Some Commercial Grade, Vented Exhaust Fan
- Laundry: Washer Hookup, Electric Dryer Hookup, Gas Dryer Hookup, Laundry in Utility Room
Features
- Built-in Features, Chandelier, Decorative/Designer Lighting Fixtures, Double Vanity, Eat-in Kitchen, High Speed Internet, Open Floorplan, Pantry, Paneling/Wainscoting, Cable TV, Vaulted Ceiling(s), Walk-In Closet(s), Wired for Sound
- Flooring: Luxury Vinyl Plank, Tile, Wood
- Has basement: No
- Number of fireplaces: 1
- Fireplace features: Decorative, Gas, Gas Log, Gas Starter, Living Room, Stone
Interior area
- Total interior livable area: 3,186 sqft
Property
Parking
- Total spaces: 2
- Parking features: Alley Access, Concrete, Covered, Direct Access, Door-Single, Driveway, Enclosed, Garage, Garage Door Opener, Inside Entrance, Kitchen Level, Lighted, Oversized, Garage Faces Rear, Storage
- Attached garage spaces: 2
- Has uncovered spaces: Yes
Features
- Levels: Two
- Stories: 2
- Patio & porch: Patio, Covered
- Exterior features: Lighting, Rain Gutters
- Has private pool: Yes
- Pool features: Diving Board, Gunite, In Ground, Outdoor Pool, Pool, Private, Pool/Spa Combo, Water Feature
- Fencing: Back Yard,Fenced,Full,Gate,High Fence,Privacy,Wood
Lot
- Size: 7,100 Square Feet
- Features: Interior Lot, Landscaped, Level, Subdivision, Sprinkler System, Few Trees
- Residential vegetation: Grassed
Details
- Parcel number: 140525500I0040000
Construction
Type & style
- Home type: SingleFamily
- Architectural style: Traditional,Detached
- Property subtype: Single Family Residence
Materials
- Brick, Wood Siding
- Foundation: Slab
- Roof: Composition,Shingle
Condition
- Year built: 1989
Utilities & green energy
- Sewer: Public Sewer
- Water: Public
- Utilities for property: Electricity Available, Electricity Connected, Natural Gas Available, Phone Available, Sewer Available, Separate Meters, Underground Utilities, Water Available, Cable Available
Community & HOA
Community
- Features: Trails/Paths, Curbs, Sidewalks
- Security: Prewired, Security System, Carbon Monoxide Detector(s), Smoke Detector(s), Security Lights
- Subdivision: Josey Ranch Sec 02
HOA
- Has HOA: Yes
- Services included: All Facilities, Association Management
- HOA fee: $150 annually
- HOA name: Bel Air of Josey Ranch
- HOA phone: 972-418-0526
Location
- Region: Carrollton
Financial & listing details
- Tax assessed value: $480,000
- Annual tax amount: $11,856
- Date on market: 2/26/2026
- Cumulative days on market: 111 days
- Listing terms: Cash,Conventional,FHA,VA Loan
- Electric utility on property: Yes
Price history
| Date | Event | Price |
|---|---|---|
| 2/26/2026 | Sold | -- |
Source: NTREIS #21090104 Report a problem | ||
| 12/29/2025 | Contingent | $564,990$177/sqft |
Source: NTREIS #21090104 Report a problem | ||
| 12/17/2025 | Listed for sale | $564,990$177/sqft |
Source: NTREIS #21090104 Report a problem | ||
| 12/10/2025 | Contingent | $564,990$177/sqft |
Source: NTREIS #21090104 Report a problem | ||
| 12/3/2025 | Price change | $564,990-0.9%$177/sqft |
Source: NTREIS #21090104 Report a problem | ||
| 10/28/2025 | Listed for sale | $569,999$179/sqft |
Source: NTREIS #21090104 Report a problem | ||
Public tax history
| Year | Property taxes | Tax assessment |
|---|---|---|
| 2025 | $5,144 +82.1% | $480,000 -16.8% |
| 2024 | $2,825 +6.9% | $576,820 +6.3% |
| 2023 | $2,643 +2.1% | $542,700 +21.1% |
| 2022 | $2,589 +2% | $448,010 +20.4% |
| 2021 | $2,538 -1.5% | $372,210 |
| 2020 | $2,576 -0.5% | $372,210 |
| 2019 | $2,590 +8.3% | $372,210 +5.6% |
| 2018 | $2,391 -49.4% | $352,340 +6.5% |
| 2017 | $4,722 +4.5% | $330,690 +14% |
| 2016 | $4,519 +4.7% | $289,980 +12.7% |
| 2015 | $4,315 | $257,230 +7.7% |
| 2014 | $4,315 | $238,730 |
| 2013 | -- | -- |
| 2012 | -- | -- |
| 2011 | -- | -- |
| 2010 | -- | -- |
| 2009 | -- | -- |
| 2008 | -- | -- |
| 2007 | -- | -- |
| 2005 | -- | -- |
| 2004 | -- | -- |
| 2003 | -- | -- |
| 2002 | -- | -- |
| 2001 | -- | -- |
Find assessor info on the county website
Neighborhood: Savoy of Josey Ranch
Nearby homes
- $452,1003 bd2 ba2.6k sqft1204 Osceola Trl, Carrollton, TX 75006Off Market
- $443,6004 bd3 ba2.4k sqft1208 Osceola Trl, Carrollton, TX 75006Off Market
- $439,5004 bd2 ba2.6k sqft1202 Osceola Trl, Carrollton, TX 75006Off Market

- $507,8004 bd3 ba3.1k sqft2119 McCoy Rd, Carrollton, TX 75006Off Market
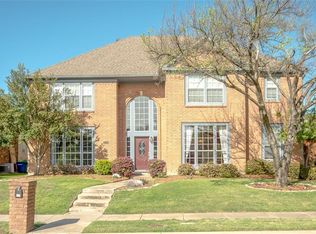
- $460,4004 bd2 ba2.6k sqft1207 Osceola Trl, Carrollton, TX 75006Off Market
- $520,0004 bd3 ba2.7k sqft1229 Jeanette Way, Carrollton, TX 75006For Sale
- $--4 bd3 ba3.3k sqft1205 Osceola Trl, Carrollton, TX 75006Sold
- $441,2004 bd2 ba2.2k sqft1209 Osceola Trl, Carrollton, TX 75006Off Market
Nearby schools
GreatSchools rating
- 7/10Good Elementary SchoolGrades: PK-5Distance: 0.6 mi
- 6/10Perry Middle SchoolGrades: 6-8Distance: 1.2 mi
- 4/10Smith High SchoolGrades: 9-12Distance: 0.7 mi
Schools provided by the listing agent
- Elementary: Good
- Middle: Perry
- High: Smith
- District: Carrollton-Farmers Branch ISD
Source: NTREIS. This data may not be complete. We recommend contacting the local school district to confirm school assignments for this home.
Get a cash offer in 3 minutes
Find out how much your home could sell for in as little as 3 minutes with a no-obligation cash offer.
Estimated market value
$547,200
Get a cash offer in 3 minutes
Find out how much your home could sell for in as little as 3 minutes with a no-obligation cash offer.
Estimated market value
$547,200
- Texas
- Dallas County
- Carrollton
- 75006
- Savoy of Josey Ranch
- 1206 Osceola Trl
