UP TO 1% LENDER CREDIT available for conventional, FHA, VA loans, which can be used to provide a 12-month introductory interest rate 1% BELOW market when using the preferred lender.**6-bedroom multi-generational floor plan with major recent updates and nearly 4,000 square feet of flexible living space.** Recent improvements include a new roof (2025), new furnace (2025), new gutters (2025), and recent water heaters, providing added peace of mind and reducing future maintenance concerns.
Designed to accommodate today's evolving lifestyles, this spacious home offers exceptional flexibility for multi-generational living, guests, work-from-home needs, or growing households. The main level features a private primary suite, secondary bedroom and full bath, dedicated home office, formal dining room, and an open-concept living area centered around a well-appointed kitchen with granite countertops, upgraded gas cooktop, stainless steel appliances, under-cabinet lighting, abundant cabinetry, and a large center island.
Upstairs you'll find additional bedrooms connected by a Jack-and-Jill bath, a fourth full bath, an expansive game room overlooking the dramatic two-story entry, and a versatile media room with closet currently utilized as a sixth bedroom. Wood flooring in the main living areas, wood blinds throughout, neutral paint, and a well-maintained yard enhance the home's move-in-ready appeal.
Situated on a fenced interior lot within the established Braddock Place community, residents enjoy access to a neighborhood pool, pond, low HOA dues, convenient shopping and dining, major commuting routes, and nearby Lake Ray Hubbard. Combining exceptional space, flexibility, and recent capital improvements, this home offers outstanding value for buyers seeking room to grow without compromising comfort or convenience.
Under contract
Price cut: $10K (7/22)
$599,900
507 Landing Dr, Wylie, TX 75098
6beds
3,992sqft
:
Get pre-qualified$4,232/mo
Single Family Residence
Built in 2015
9,539 Square Feet Lot
$582,200 Zestimate®
$150/sqft
$58/mo HOA
What's special
Neutral paintDedicated home officeFormal dining roomStainless steel appliancesWood blinds throughoutWell-maintained yardFenced interior lot
- 139 days |
- 304 |
- 14 |
Zillow last checked:
Listing updated:
Listed by:
Kelly Boulton 0498456 972-774-9888,
Better Homes & Gardens, Winans 972-774-9888
Source: NTREIS,MLS#: 21218255
Facts & features
Interior
Bedrooms & bathrooms
- Bedrooms: 6
- Bathrooms: 4
- Full bathrooms: 4
Primary bedroom
- Level: First
- Dimensions: 18 x 13
Bedroom
- Level: First
- Dimensions: 12 x 10
Bedroom
- Level: Second
- Dimensions: 11 x 12
Bedroom
- Level: Second
- Dimensions: 12 x 12
Bedroom
- Level: Second
- Dimensions: 12 x 13
Breakfast room nook
- Level: First
- Dimensions: 11 x 9
Dining room
- Level: First
- Dimensions: 13 x 13
Game room
- Level: Second
- Dimensions: 18 x 24
Living room
- Level: First
- Dimensions: 17 x 17
Media room
- Level: Second
- Dimensions: 13 x 18
Heating
- Central
Cooling
- Central Air
Appliances
- Included: Dishwasher, Disposal
Features
- Chandelier, Decorative/Designer Lighting Fixtures, Granite Counters, High Speed Internet, In-Law Floorplan, Kitchen Island, Open Floorplan, Walk-In Closet(s)
- Flooring: Carpet, Ceramic Tile, Wood
- Has basement: No
- Number of fireplaces: 1
- Fireplace features: Gas, Gas Log
Interior area
- Total interior livable area: 3,992 sqft
Video & virtual tour
Property
Parking
- Total spaces: 2
- Parking features: Garage
- Attached garage spaces: 2
Features
- Levels: Two
- Stories: 2
- Pool features: None
- Fencing: Fenced,Wood
Lot
- Size: 9,539 Square Feet
Details
- Parcel number: R1060700C01901
Construction
Type & style
- Home type: SingleFamily
- Architectural style: Traditional,Detached
- Property subtype: Single Family Residence
Materials
- Brick
- Foundation: Slab
- Roof: Composition
Condition
- Year built: 2015
Utilities & green energy
- Sewer: Public Sewer
- Water: Public
- Utilities for property: Cable Available, Electricity Connected, Natural Gas Available, Sewer Available, Separate Meters, Water Available
Community & HOA
Community
- Security: Security System, Smoke Detector(s)
- Subdivision: Braddock Place Ph Iii
HOA
- Has HOA: Yes
- Services included: Association Management
- HOA fee: $350 semi-annually
- HOA name: Neighborhood Management
- HOA phone: 972-359-1548
Location
- Region: Wylie
Financial & listing details
- Price per square foot: $150/sqft
- Tax assessed value: $620,669
- Annual tax amount: $12,098
- Date on market: 3/25/2026
- Cumulative days on market: 188 days
Estimated market value
$582,200
$553,000 - $611,000
$3,779/mo
Price history
| Date | Event | Price |
|---|---|---|
| 8/5/2026 | Contingent | $599,900$150/sqft |
Source: NTREIS #21218255 Report a problem | ||
| 7/22/2026 | Price change | $599,900-1.6%$150/sqft |
Source: NTREIS #21218255 Report a problem | ||
| 6/17/2026 | Price change | $609,900-1.6%$153/sqft |
Source: NTREIS #21218255 Report a problem | ||
| 6/4/2026 | Price change | $620,000-3.9%$155/sqft |
Source: NTREIS #21218255 Report a problem | ||
| 3/25/2026 | Listed for sale | $645,000-5%$162/sqft |
Source: NTREIS #21218255 Report a problem | ||
| 3/24/2026 | Listing removed | $679,000$170/sqft |
Source: NTREIS #21163785 Report a problem | ||
| 3/4/2026 | Price change | $679,000-1.9%$170/sqft |
Source: NTREIS #21163785 Report a problem | ||
| 2/5/2026 | Listed for sale | $692,000$173/sqft |
Source: NTREIS #21163785 Report a problem | ||
Public tax history
| Year | Property taxes | Tax assessment |
|---|---|---|
| 2025 | $10,306 -0.3% | $620,669 +4.8% |
| 2024 | $10,335 +11% | $592,308 +10% |
| 2023 | $9,312 | $538,462 +10% |
| 2022 | -- | $489,511 +10% |
| 2021 | $10,064 +2.3% | $445,010 +6.1% |
| 2020 | $9,838 -0.9% | $419,363 +0.6% |
| 2019 | $9,927 +87.8% | $416,934 +98.8% |
| 2018 | $5,286 -38.8% | $209,760 +3.1% |
| 2017 | $8,635 | $203,500 -34.5% |
| 2016 | $8,635 | $310,765 +417.9% |
| 2015 | -- | $60,000 |
Find assessor info on the county website
Monthly payment
Est. payment
Payment breakdown
Explore the cost of this home by adjusting the details. Changes won't be saved.Climate risks
Neighborhood: 75098
Nearby schools
GreatSchools rating
- 10/10Wally Watkins Elementary SchoolGrades: PK-4Distance: 1 mi
- 9/10Grady Burnett Junior High SchoolGrades: 7-8Distance: 1.1 mi
- 8/10Wylie East High SchoolGrades: 9-12Distance: 2.5 mi
Schools provided by the listing agent
- Elementary: Wally Watkins
- Middle: Harrison,Burnett
- High: Wylie East
- District: Wylie ISD
Source: NTREIS. This data may not be complete. We recommend contacting the local school district to confirm school assignments for this home.
- $209,760-- bd-- ba3.9k sqft507 Landing Dr, Wylie, TX 75098Off Market
- $469,900-- bd-- ba-- sqft505 Landing Dr, Wylie, TX 75098Off Market
- $--5 bd5 ba3.8k sqft505 Landing Dr, Wylie, TX 75098Sold
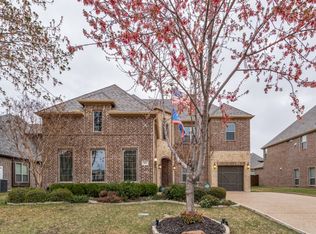
- $492,5004 bd3 ba2.6k sqft509 Landing Dr, Wylie, TX 75098Off Market
- $650,0004 bd4 ba3.5k sqft506 Sun Meadow Dr, Wylie, TX 75098For Sale
- $565,0004 bd3 ba3.3k sqft504 Sun Meadow Dr, Wylie, TX 75098Off Market
- $624,8004 bd3 ba3.7k sqft508 Sun Meadow Dr, Wylie, TX 75098Off Market
- $633,9004 bd4 ba3.8k sqft503 Landing Dr, Wylie, TX 75098Off Market
A local agent can set up tours, give advice and negotiate with sellers.
A local lender can help you make sure your offer is ready when you are.
Similar homes
- $585,0005 bd3 ba3.3k sqft1917 Doves Landing Ln, Wylie, TX 75098For Sale
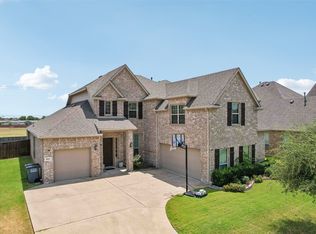 MLS ID #21348118, Mariya Roberts. NTREIS
 - $579,0955 bd3 ba3.2k sqft903 Oak St, Wylie, TX 75098For Sale
 MLS ID #21335291, Kim Reasor. NTREIS
 - $600,0004 bd3 ba3k sqft802 Providence Dr, Wylie, TX 75098For Sale
 MLS ID #21334756, Laurie Steenis. NTREIS
 - $640,0004 bd4 ba3.6k sqft1211 Great Meadows Dr, Wylie, TX 75098For Sale
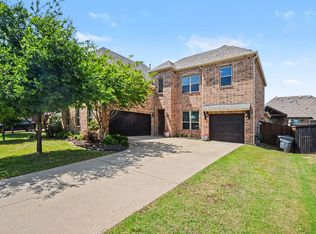 MLS ID #21256143, Sunel Delange. NTREIS
 - $595,0005 bd4 ba3.7k sqft1720 Mapleleaf Dr, Wylie, TX 75098For SaleMLS ID #21282162, Trang Nguyen. NTREIS
- $648,8465 bd5 ba3.7k sqft1318 Lantern Faith Dr, Saint Paul, TX 75098For SaleMLS ID #21294746, RJ Avery. NTREIS
- $494,0003 bd3 ba2.7k sqft1912 Fair Parke Ln, Wylie, TX 75098For SaleMLS ID #21294019, Melissa Barnard. NTREIS
- $624,9004 bd4 ba3.4k sqft5736 New Castle Dr, Richardson, TX 75082For SaleMLS ID #21347632, Faisal Rehman. NTREIS
- $549,9004 bd4 ba3.4k sqft4025 Dalton Dr, Rowlett, TX 75089For SaleMLS ID #21342190, Kathy Macias. NTREIS
- $390,0003 bd3 ba2.1k sqft2008 Megan Ct, Wylie, TX 75098For SaleMLS ID #21332452, Mengistu Alemayehu. NTREIS
- $600,0006 bd4 ba4.2k sqft4109 Claridge Ter, Garland, TX 75043For SaleMLS ID #21339320, Kevin Rhodes. NTREIS
- $430,0004 bd4 ba2.5k sqft2101 Trinity Ln, Wylie, TX 75098For SaleMLS ID #21325269, Stacey Haynes. NTREIS
- $399,9003 bd3 ba2.2k sqft1216 Majestic Way, Wylie, TX 75098For SaleMLS ID #21233826, Robbie Johnson. NTREIS
- $579,9905 bd5 ba3.7k sqft1811 Moscatel Lane McLendon, Rockwall, TX 75032For SaleMLS ID #21353501, Joey Stanbery. NTREIS
- $540,0004 bd4 ba2.6k sqft9902 Clubhouse Cir, Rowlett, TX 75089For SaleMLS ID #21301725, Shane Richards. NTREIS
- $625,0004 bd4 ba3.5k sqft634 Emerson Dr, Rockwall, TX 75087For SaleMLS ID #21324858, Patty Turner. NTREIS
- $559,0004 bd4 ba3.7k sqft7109 New Bury Ct, Rowlett, TX 75089For SaleMLS ID #21255331, Alyssa Ramsey. NTREIS
- $670,0004 bd4 ba4.1k sqft620 Paint Creek Ct, Murphy, TX 75094For SaleMLS ID #21327640, Marcela Escutia. NTREIS
- $659,0004 bd3 ba3.1k sqft608 Chalk Hill Ln, Murphy, TX 75094For SaleMLS ID #21299244, Terri Herren. NTREIS
- $678,0004 bd4 ba4k sqft129 Timberbluff Ln, Murphy, TX 75094For SaleMLS ID #21257825, Carol Kahanek. NTREIS
