Welcome to this beautifully upgraded 4-bedroom, 4-full-bath home offering 3,344 square feet of elegant living space in one of Wylie's most desirable communities. Featuring a thoughtfully designed floor plan, abundant natural light, and extensive upgrades throughout, this move-in-ready home perfectly blends luxury, comfort, and functionality.
The first floor showcases a luxurious primary suite with stunning Calacatta tile, a private study, a dedicated office, and a theatre room wired for a projector—perfect for movie nights or game days. The open-concept living area features soaring ceilings, rich hardwood flooring, a gas fireplace, a spacious dining area, and beautiful new wood stairs that create an impressive first impression.
At the heart of the home is a chef's kitchen complete with granite countertops, double ovens, a gas cooktop, an oversized island, and built-in speakers and surround sound wiring throughout much of the home!
Upstairs you'll find three spacious secondary bedrooms, two full bathrooms, and a large open flex space that can serve as a second living area with brand-new carpet throughout.
Outside, you'll enjoy an extended driveway for additional parking and a custom extended rock-covered patio that's perfect for entertaining or relaxing. A convenient natural gas hookup makes grilling easy. Additional upgrades include a security camera system, Ring doorbell, and energy-efficient sun screens that help keep the home cooler while enhancing privacy.
Outstanding schools! Including highly rated Atkin Elementary (10.10), Grady Burnett Junior High (9.10), and Wylie East High School (9,10), all within walking distance. Beginning with the 2026–2027 school year, students will attend the brand-new Hampton Intermediate and Parker Junior High campuses. With NO PID or MUD taxes, exceptional schools, premium upgrades, versatile living spaces, and an unbeatable location, this home offers an incredible opportunity to enjoy the very best of Wylie living.
Under contract
$575,000
2316 Bob Sandlin Ln, Wylie, TX 75098
4beds
3,344sqft
:
Get pre-qualified$4,039/mo
Single Family Residence
Built in 2019
7,230 Square Feet Lot
$556,900 Zestimate®
$172/sqft
$38/mo HOA
What's special
Gas fireplaceDedicated officeRich hardwood flooringAbundant natural lightLarge open flex spaceThoughtfully designed floor planSpacious dining area
- 17 days |
- 1,517 |
- 108 |
Likely to sell faster than
Zillow last checked:
Listing updated:
Listed by:
Todd Poor 0769287 817-890-7325,
TDRealty 817-890-7325
Source: NTREIS,MLS#: 21308201
Facts & features
Interior
Bedrooms & bathrooms
- Bedrooms: 4
- Bathrooms: 4
- Full bathrooms: 4
Primary bedroom
- Features: Closet Cabinetry, Dual Sinks, Double Vanity, En Suite Bathroom, Garden Tub/Roman Tub, Separate Shower, Walk-In Closet(s)
- Level: First
- Dimensions: 18 x 14
Bedroom
- Features: Walk-In Closet(s)
- Level: Second
- Dimensions: 14 x 14
Living room
- Features: Fireplace
- Level: First
- Dimensions: 18 x 18
Appliances
- Included: Some Gas Appliances, Double Oven, Electric Oven, Gas Cooktop, Disposal, Gas Range, Gas Water Heater, Microwave, Plumbed For Gas, Tankless Water Heater, Vented Exhaust Fan
- Laundry: Washer Hookup, Dryer Hookup, ElectricDryer Hookup, Laundry in Utility Room
Features
- Cathedral Ceiling(s), Decorative/Designer Lighting Fixtures, Granite Counters, High Speed Internet, Kitchen Island, Open Floorplan, Paneling/Wainscoting, Smart Home, Cable TV, Vaulted Ceiling(s), Walk-In Closet(s), Wired for Sound
- Flooring: Carpet, Ceramic Tile, Wood
- Windows: Bay Window(s), Window Coverings
- Has basement: No
- Number of fireplaces: 1
- Fireplace features: Living Room
Interior area
- Total interior livable area: 3,344 sqft
Video & virtual tour
Property
Parking
- Total spaces: 2
- Parking features: Concrete, Door-Single, Driveway, Garage, Garage Door Opener, Garage Faces Side
- Attached garage spaces: 2
Features
- Levels: Two
- Stories: 2
- Patio & porch: Awning(s), Covered
- Pool features: None
Lot
- Size: 7,230 Square Feet
Details
- Parcel number: R1138000D01201
- Other equipment: Home Theater
Construction
Type & style
- Home type: SingleFamily
- Architectural style: Contemporary/Modern,Detached
- Property subtype: Single Family Residence
Materials
- Brick, Concrete, Rock, Stone
- Foundation: Slab
- Roof: Composition
Condition
- Year built: 2019
Utilities & green energy
- Sewer: Public Sewer
- Water: Public
- Utilities for property: Electricity Connected, Natural Gas Available, Sewer Available, Separate Meters, Water Available, Cable Available
Community & HOA
Community
- Security: Security System, Carbon Monoxide Detector(s), Fire Alarm
- Subdivision: Grayhawk Park
HOA
- Has HOA: Yes
- Services included: All Facilities, Maintenance Grounds
- HOA fee: $38 monthly
- HOA name: Cma Management
- HOA phone: 972-943-2850
Location
- Region: Wylie
Financial & listing details
- Price per square foot: $172/sqft
- Tax assessed value: $549,183
- Annual tax amount: $10,705
- Date on market: 7/22/2026
- Cumulative days on market: 18 days
Estimated market value
$556,900
$529,000 - $585,000
$3,524/mo
Price history
| Date | Event | Price |
|---|---|---|
| 8/8/2026 | Contingent | $575,000$172/sqft |
Source: NTREIS #21308201 Report a problem | ||
| 7/22/2026 | Listed for sale | $575,000$172/sqft |
Source: NTREIS #21308201 Report a problem | ||
Public tax history
| Year | Property taxes | Tax assessment |
|---|---|---|
| 2025 | $8,929 -0.1% | $549,183 +5.5% |
| 2024 | $8,940 +11.3% | $520,698 +10% |
| 2023 | $8,031 -9.1% | $473,362 +10% |
| 2022 | $8,840 +0.4% | $430,329 +10% |
| 2021 | $8,803 -0.5% | $391,208 +3.3% |
| 2020 | $8,845 +470.9% | $378,626 +506.8% |
| 2019 | $1,549 +15.2% | $62,400 +21.9% |
| 2018 | $1,345 | $51,200 |
Find assessor info on the county website
Monthly payment
Est. payment
Payment breakdown
Explore the cost of this home by adjusting the details. Changes won't be saved.Climate risks
Neighborhood: 75098
Nearby schools
GreatSchools rating
- 10/10P M Akin Elementary SchoolGrades: PK-4Distance: 1.5 mi
- 9/10Grady Burnett Junior High SchoolGrades: 7-8Distance: 2.2 mi
- 8/10Wylie East High SchoolGrades: 9-12Distance: 0.6 mi
Schools provided by the listing agent
- Elementary: Akin
- Middle: Burnett
- High: Wylie East
- District: Wylie ISD
Source: NTREIS. This data may not be complete. We recommend contacting the local school district to confirm school assignments for this home.
- $529,5005 bd4 ba3.5k sqft2314 Bob Sandlin Ln, Wylie, TX 75098Off Market
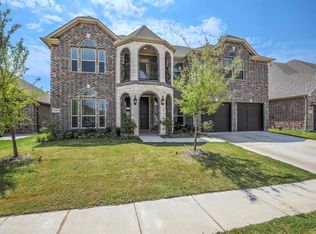
- $621,2006 bd4 ba3.9k sqft2318 Bob Sandlin Ln, Wylie, TX 75098Off Market
- $645,2005 bd4 ba4k sqft2405 Tawakoni Dr, Wylie, TX 75098Off Market

- $--5 bd4 ba3.6k sqft2312 Bob Sandlin Ln, Wylie, TX 75098Sold

- $502,463-- sqft2317 Bob Sandlin Ln, Wylie, TX 75098Off Market
- $--4 bd4 ba3.6k sqft2403 Tawakoni Dr, Wylie, TX 75098Sold
- $604,1004 bd3 ba3.7k sqft2402 Palestine Ct, Wylie, TX 75098Off Market
- $--4 bd3 ba2.9k sqft2310 Bob Sandlin Ln, Wylie, TX 75098Sold
A local agent can set up tours, give advice and negotiate with sellers.
A local lender can help you make sure your offer is ready when you are.
Similar homes
- $550,0004 bd4 ba3.2k sqft913 Birchwood Dr, Wylie, TX 75098For Sale
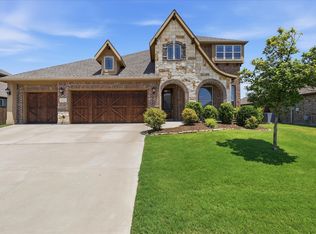 MLS ID #21330677, Katy Druce. NTREIS
 - $728,0005 bd4 ba4k sqft1205 Braddock Way, Wylie, TX 75098For Sale
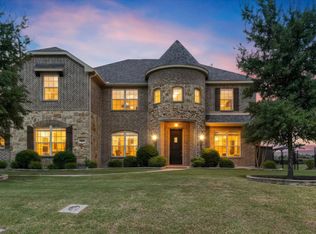 MLS ID #21343008, Amy Britt. NTREIS
 - $624,9006 bd4 ba3k sqft405 Rock Rose Ln, Wylie, TX 75098For Sale
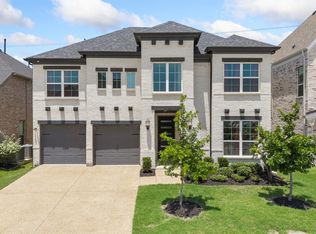 MLS ID #21339738, Alvin Paulson. NTREIS
 - $598,8885 bd4 ba3.8k sqft539 Curtiss Dr, Fate, TX 75087For Sale
 MLS ID #21352285, Natasha Campbell. NTREIS
 - $785,0005 bd4 ba3.8k sqft138 Spanish Bluebell Dr, Wylie, TX 75098For SaleMLS ID #21339686, Sharon Smith. NTREIS
- $545,0004 bd5 ba3.7k sqft6421 Field Crest Ln, Sachse, TX 75048For SaleMLS ID #21339569, Rodney Johnson. NTREIS
- $600,0005 bd4 ba3.8k sqft727 Fairfax Ln, Rockwall, TX 75087For SaleMLS ID #21344608, Kelly Boulton. NTREIS
- $585,0005 bd4 ba3.9k sqft2085 Club Lake Cir, Rockwall, TX 75087For SaleMLS ID #21258744, Karen Rutherford. NTREIS
- $599,9004 bd5 ba3.6k sqft922 Amber Knoll Dr, Rockwall, TX 75087For SaleMLS ID #21271222, Heather Barker. NTREIS
- $399,9004 bd3 ba2.2k sqft1115 Boyd Dr, Wylie, TX 75098For SaleMLS ID #21309262, Steve Metarelis. NTREIS
- $550,0004 bd3 ba3.7k sqft5912 Crestberry Ln, Sachse, TX 75048For SaleMLS ID #21257001, Jocelyn Mills. NTREIS
- $599,9005 bd3 ba3.3k sqft6811 Shady View Ct, Sachse, TX 75048For SaleMLS ID #21297496, David Baker. NTREIS
- $615,0004 bd3 ba2.8k sqft4509 Lone Elm St, Sachse, TX 75048For SaleMLS ID #21226869, Ngunza Chin Thui Thui. NTREIS
- $799,9004 bd3 ba3k sqft108 Avenida, Lucas, TX 75098For SaleMLS ID #21288588, Lisa Henry-Weaver. NTREIS
- $599,9006 bd4 ba3.5k sqft1998 Lake Forest Dr, Rockwall, TX 75087For SaleMLS ID #21185352, Alina Nesterenko. NTREIS
- $690,0006 bd5 ba4k sqft503 Rock Rose Ln, Wylie, TX 75098For SaleMLS ID #21213735, Chi N. Ly. NTREIS
- $465,0004 bd2 ba2.2k sqft1538 Petaluma Dr, Rockwall, TX 75087For SaleMLS ID #21318636, Lindsey Knight. NTREIS
- $634,9005 bd3 ba3.8k sqft544 Hubbard Cir, Nevada, TX 75173For SaleMLS ID #21267657, Matthew Soto. NTREIS
- $519,0004 bd3 ba2.7k sqft1416 Sunrise Ln, Sachse, TX 75048For SaleMLS ID #21259836, Isabelle Kaplan. NTREIS
- $665,0004 bd5 ba2.9k sqft532 Bridle Ranch Dr, Rockwall, TX 75087For SaleMLS ID #21322720, Jana Carmichael. NTREIS
