OPEN HOUSE SAT MARCH 21st @ 1PM-3PM.
FORMER MODEL HOME! Grayhawk Park – Lawson Floorplan
4BR, 3.5BA + Private Office (Alt. 5th Bedroom) + Office Nook + Large Game Room + Media Room + 3 Car Tandem (with Tesla Charging Station)
The showstopper kitchen features gorgeous white cabinetry, quartz countertops, a gas cooktop, built-in stainless-steel appliances, and an expansive island with ample storage — all flowing seamlessly into the open-concept living area with engineered hardwood floors and designer lighting throughout.
The primary suite is conveniently located downstairs, along with a private office (closeted — easily converts to a 5th bedroom) and a half bath with room to add a full shower. A built-in desk nook off the breakfast area adds everyday functionality.
Upstairs offers endless flexibility with a generous game room, dedicated media room, a Jack-and-Jill bath serving two bedrooms, and a third bedroom and additional bathroom.
Premium finishes, flexible spaces, and model-home details — this one won't last!
Sold
Street View
Price Unknown
2403 Tawakoni Dr, Wylie, TX 75098
4beds
3,673sqft
Single Family Residence
Built in 2017
8,189 Square Feet Lot
$-- Zestimate®
$--/sqft
$3,733 Estimated rent
Home value
Not available
Estimated sales range
Not available
$3,733/mo
Zestimate® history
Owner options
List your home for rent
$3,733/mo
Rent Zestimate®
Find your next renter with Zillow Rental Manager. Plus, with online applications, you can quickly screen prospective tenants – for free.
$3,733/mo
Rent Zestimate®
Refinance and save
$174/mo
Est. payment
Refinancing to a lower rate could help reduce your monthly payments and save thousands over the life of the loan.
$174/mo
Est. payment
Explore your selling options
Work with a Zillow partner agent
Leverage their expertise and Zillow's premium Showcase listings to get your home seen by more buyers.
Get startedList with your own agent
Get your home in front of millions of buyers by listing it on Zillow.
Learn how to do itSell it yourself
Take full control of how buyers see your home on Zillow by listing For Sale by Owner (FSBO).
List your homeWhat's special
Premium finishesDesigner lighting throughoutEngineered hardwood floorsFlexible spacesBuilt-in stainless-steel appliancesQuartz countertopsShowstopper kitchen
Zillow last checked:
Listing updated:
Listed by:
Amanda Swalm 0533215 888-455-6040,
Fathom Realty LLC 888-455-6040
Bought with:
Beckye Evans
Coldwell Banker Apex, REALTORS
Source: NTREIS,MLS#: 21209383
Facts & features
Interior
Bedrooms & bathrooms
- Bedrooms: 4
- Bathrooms: 4
- Full bathrooms: 3
- 1/2 bathrooms: 1
Primary bedroom
- Level: First
- Dimensions: 15 x 14
Bedroom
- Level: Second
- Dimensions: 11 x 12
Bedroom
- Level: Second
- Dimensions: 11 x 13
Bedroom
- Level: Second
- Dimensions: 11 x 12
Breakfast room nook
- Features: Kitchen Island
- Level: First
- Dimensions: 14 x 11
Dining room
- Level: First
- Dimensions: 10 x 10
Game room
- Level: Second
- Dimensions: 17 x 18
Living room
- Features: Ceiling Fan(s), Fireplace
- Level: First
- Dimensions: 17 x 18
Media room
- Level: Second
- Dimensions: 12 x 14
Office
- Level: First
- Dimensions: 11 x 13
Heating
- Central
Cooling
- Central Air
Appliances
- Included: Dishwasher, Gas Cooktop, Disposal, Gas Oven, Gas Water Heater, Microwave
Features
- Built-in Features, Decorative/Designer Lighting Fixtures, High Speed Internet, Kitchen Island, Open Floorplan, Pantry, Smart Home, Walk-In Closet(s)
- Has basement: No
- Number of fireplaces: 1
- Fireplace features: Heatilator
Interior area
- Total interior livable area: 3,673 sqft
Property
Parking
- Total spaces: 3
- Parking features: Garage Faces Front, Tandem
- Attached garage spaces: 3
Features
- Levels: Two
- Stories: 2
- Patio & porch: Covered
- Exterior features: Private Yard, Rain Gutters
- Pool features: None
- Fencing: Wood
Lot
- Size: 8,189 Square Feet
- Features: Interior Lot, Landscaped, Sprinkler System
Details
- Parcel number: R1138000D01501
Construction
Type & style
- Home type: SingleFamily
- Architectural style: Traditional,Detached
- Property subtype: Single Family Residence
Materials
- Foundation: Slab
- Roof: Composition
Condition
- Year built: 2017
Utilities & green energy
- Sewer: Public Sewer
- Water: Public
- Utilities for property: Sewer Available, Water Available
Community & HOA
Community
- Security: Security System, Carbon Monoxide Detector(s), Smoke Detector(s)
- Subdivision: Grayhawk Park
HOA
- Has HOA: Yes
- Services included: Association Management
- HOA fee: $174 quarterly
- HOA name: CMA
- HOA phone: 972-943-2828
Location
- Region: Wylie
Financial & listing details
- Tax assessed value: $578,264
- Annual tax amount: $11,272
- Date on market: 3/19/2026
- Cumulative days on market: 13 days
- Listing terms: Cash,Conventional,FHA,VA Loan
Price history
| Date | Event | Price |
|---|---|---|
| 5/7/2026 | Sold | -- |
Source: NTREIS #21209383 Report a problem | ||
| 4/19/2026 | Pending sale | $565,000$154/sqft |
Source: NTREIS #21209383 Report a problem | ||
| 4/2/2026 | Contingent | $565,000$154/sqft |
Source: NTREIS #21209383 Report a problem | ||
| 3/19/2026 | Listed for sale | $565,000+28.1%$154/sqft |
Source: NTREIS #21209383 Report a problem | ||
| 10/15/2020 | Listing removed | $440,980$120/sqft |
Source: Toby Jones #14380942 Report a problem | ||
| 9/8/2020 | Pending sale | $440,980$120/sqft |
Source: Toby Jones #14380942 Report a problem | ||
| 8/6/2020 | Price change | $440,980-3.7%$120/sqft |
Source: Pulte Homes Report a problem | ||
| 7/2/2020 | Price change | $457,980$125/sqft |
Source: Pulte Homes Report a problem | ||
| 6/18/2020 | Listed for sale | -- |
Source: Pulte Homes Report a problem | ||
Public tax history
| Year | Property taxes | Tax assessment |
|---|---|---|
| 2025 | $9,489 -1.1% | $578,264 +4.3% |
| 2024 | $9,597 +11.2% | $554,377 +10% |
| 2023 | $8,631 -8.7% | $503,979 +10% |
| 2022 | $9,448 +0.6% | $458,163 +10% |
| 2021 | $9,396 -1.2% | $416,512 +7.2% |
| 2020 | $9,506 -5.2% | $388,613 -3.7% |
| 2019 | $10,025 +60.5% | $403,728 +69.9% |
| 2018 | $6,245 | $237,649 |
Find assessor info on the county website
Neighborhood: 75098
Nearby homes
- $637,4005 bd4 ba4k sqft2405 Tawakoni Dr, Wylie, TX 75098Off Market

- $516,707-- sqft2401 Tawakoni Dr, Wylie, TX 75098Off Market
- $597,7004 bd3 ba3.7k sqft2402 Palestine Ct, Wylie, TX 75098Off Market

- $--4 bd4 ba3.6k sqft2400 Palestine Ct, Wylie, TX 75098Sold
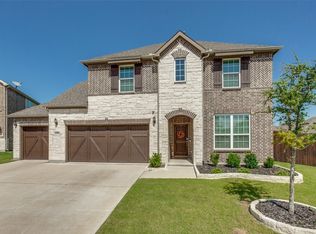
- $617,4006 bd4 ba3.9k sqft2318 Bob Sandlin Ln, Wylie, TX 75098Off Market
- $575,0004 bd4 ba3.3k sqft2316 Bob Sandlin Ln, Wylie, TX 75098Pending
- $655,5006 bd3 ba3.8k sqft2404 Tawakoni Dr, Wylie, TX 75098Off Market
- $606,6005 bd3 ba3.8k sqft2404 Palestine Ct, Wylie, TX 75098Off Market
Nearby schools
GreatSchools rating
- 8/10AB Harrison Intermediate SchoolGrades: 5-6Distance: 2.5 mi
- 9/10Grady Burnett Junior High SchoolGrades: 7-8Distance: 2.2 mi
- 8/10Wylie East High SchoolGrades: 9-12Distance: 0.6 mi
Schools provided by the listing agent
- Elementary: Akin
- High: Wylie East
- District: Wylie ISD
Source: NTREIS. This data may not be complete. We recommend contacting the local school district to confirm school assignments for this home.
- Texas
- Collin County
- Wylie
- 75098
- 2403 Tawakoni Dr
