Priced to sell AS-IS. Welcome to an exceptional residence in the prestigious Heath Golf & Yacht Club, just waiting for your designer touches! This prime corner cul-de-sac lot and this magnificent two-story estate are a sanctuary designed for refined living and effortless entertaining. Step outside into your private resort-style oasis, featuring an expansive covered travertine patio, a custom cedar pergola, lush privacy landscaping, and a pristine 8-foot-deep pool enveloped in rich travertine decking. Inside, grand open-concept living spaces are highlighted by luxurious tile flooring throughout the main level. The main floor features a thoughtfully designed split-bedroom layout alongside a dedicated private study. Upstairs, discover an oversized game room accompanied by a private guest suite. The gourmet kitchen is a chef’s dream, equipped with double ovens, a 5-burner gas cooktop, and seamless flow into the living areas. The serene primary suite connects directly through its spacious walk-in closet to a large laundry facility. Additional amenities include a 3.5-car garage complete with a cargo elevator leading to an expansive attic storage area. This turnkey property includes all high-end appliances, a washer, dryer, and flat-screen televisions, along with an attractive assumable VA loan option (3.125% interest rate on $435k balance).
For sale
Price cut: $65K (11/12)
$620,000
2500 Pampas Ct, Forney, TX 75126
4beds
3,329sqft
Single Family Residence
Built in 2021
0.28 Acres Lot
$610,700 Zestimate®
$186/sqft
$185/mo HOA
What's special
Custom cedar pergolaPrivate guest suiteGrand open-concept living spacesAll high-end appliancesDedicated private studyPrime corner cul-de-sac lotThoughtfully designed split-bedroom layout
- 16 days
- 459
- 51
Likely to sell faster than
Zillow last checked:
Listing updated:
Listed by:
Susan Howarth 0671289 214-215-2277,
Oak & Stone Realty Advisors 214-494-1369
Source: NTREIS,MLS#: 21400092
Facts & features
Interior
Bedrooms & bathrooms
- Bedrooms: 4
- Bathrooms: 4
- Full bathrooms: 3
- 1/2 bathrooms: 1
Primary bedroom
- Level: First
- Dimensions: 0 x 0
Bedroom
- Level: First
- Dimensions: 0 x 0
Bedroom
- Level: First
- Dimensions: 0 x 0
Bedroom
- Level: Second
- Dimensions: 0 x 0
Dining room
- Level: First
- Dimensions: 0 x 0
Game room
- Level: Second
- Dimensions: 0 x 0
Living room
- Level: First
- Dimensions: 0 x 0
Office
- Level: First
- Dimensions: 0 x 0
Heating
- Central, Fireplace(s), Zoned
Cooling
- Central Air, Zoned
Appliances
- Included: Some Gas Appliances, Built-In Gas Range, Double Oven, Dryer, Dishwasher, Electric Oven, Gas Cooktop, Disposal, Gas Water Heater, Microwave, Plumbed For Gas, Refrigerator, Tankless Water Heater, Washer
Features
- Double Vanity, Eat-in Kitchen, Granite Counters, High Speed Internet, Kitchen Island, Open Floorplan, Pantry, Smart Home, Cable TV, Vaulted Ceiling(s), Walk-In Closet(s), Wired for Sound
- Flooring: Carpet, Ceramic Tile
- Has basement: No
- Number of fireplaces: 1
- Fireplace features: Living Room, Stone
Interior area
- Total interior livable area: 3,329 sqft
Video & virtual tour
Property
Parking
- Total spaces: 3
- Parking features: Garage Faces Front, Garage, Garage Door Opener, Oversized
- Attached garage spaces: 3
Features
- Levels: Two
- Stories: 2
- Patio & porch: Covered
- Exterior features: Lighting, Rain Gutters
- Pool features: Gunite, In Ground, Pool
- Fencing: Wrought Iron
Lot
- Size: 0.28 Acres
- Features: Corner Lot, Cul-De-Sac, Interior Lot, Landscaped, Subdivision, Sprinkler System
- Residential vegetation: Grassed
Details
- Additional structures: Pergola
- Parcel number: 000000103212
Construction
Type & style
- Home type: SingleFamily
- Architectural style: Traditional,Detached
- Property subtype: Single Family Residence
Materials
- Brick
- Roof: Composition
Condition
- Year built: 2021
Utilities & green energy
- Sewer: Public Sewer
- Water: Public
- Utilities for property: Natural Gas Available, Sewer Available, Separate Meters, Underground Utilities, Water Available, Cable Available
Community & HOA
Community
- Features: Curbs, Sidewalks
- Security: Fire Alarm, Smoke Detector(s)
- Subdivision: Heath Golf & Yacht Club
HOA
- Has HOA: Yes
- Services included: All Facilities, Association Management
- HOA fee: $555 quarterly
- HOA name: Texas Star Community
- HOA phone: 469-899-1000
Location
- Region: Forney
Financial & listing details
- Price per square foot: $186/sqft
- Annual tax amount: $11,389
- Date on market: 11/1/2026
- Cumulative days on market: 10 days
- Listing terms: Cash,Conventional,FHA,VA Loan
Estimated market value
$610,700
$580,000 - $641,000
$4,124/mo
Price history
| Date | Event | Price |
|---|---|---|
| 11/12/2026 | Price change | $620,000-9.5%$186/sqft |
Source: NTREIS #21400092 Report a problem | ||
| 11/1/2026 | Listed for sale | $685,000-7.4%$206/sqft |
Source: NTREIS #21400092 Report a problem | ||
| 9/22/2023 | Listing removed | -- |
Source: NTREIS #20346263 Report a problem | ||
| 8/11/2023 | Price change | $739,900-1.3%$222/sqft |
Source: NTREIS #20346263 Report a problem | ||
| 7/30/2023 | Listed for sale | $749,900$225/sqft |
Source: NTREIS #20346263 Report a problem | ||
| 7/23/2023 | Contingent | $749,900$225/sqft |
Source: NTREIS #20346263 Report a problem | ||
| 6/30/2023 | Price change | $749,900-3.2%$225/sqft |
Source: NTREIS #20346263 Report a problem | ||
| 6/5/2023 | Listed for sale | $775,000+6.9%$233/sqft |
Source: NTREIS #20346263 Report a problem | ||
| 4/6/2023 | Listing removed | -- |
Source: NTREIS #20088207 Report a problem | ||
| 7/19/2022 | Listing removed | $725,000$218/sqft |
Source: NTREIS #20088207 Report a problem | ||
| 7/11/2022 | Price change | $725,000-3.3%$218/sqft |
Source: NTREIS #20088207 Report a problem | ||
| 7/6/2022 | Price change | $750,000-5.1%$225/sqft |
Source: NTREIS #20088207 Report a problem | ||
| 6/22/2022 | Price change | $790,000-0.6%$237/sqft |
Source: NTREIS #20088207 Report a problem | ||
| 6/16/2022 | Listed for sale | $795,000$239/sqft |
Source: NTREIS #20088207 Report a problem | ||
Public tax history
Tax history is unavailable.
Monthly payment
Est. payment
Payment breakdown
Explore the cost of this home by adjusting the details. Changes won't be saved.Climate risks
Neighborhood: 75126
Nearby schools
Schools provided by the listing agent
- Elementary: Linda Lyon
- Middle: Cain
- High: Heath
- District: Rockwall ISD
Source: NTREIS. This data may not be complete. We recommend contacting the local school district to confirm school assignments for this home.
Similar homes
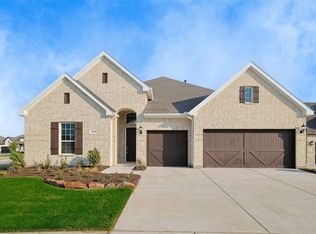
- from $624,9904 bd3 ba3.4k sqftEureka Plan, Heath Golf & Yacht Club, Heath, TX 75126New Construction
 Castlerock Communities
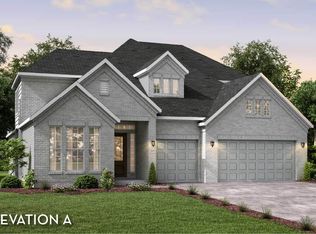
- $625,0004 bd4 ba3.5k sqft1215 Hundgate Way, Forney, TX 75126For Sale
 MLS ID #21213834, Stuart Dudley. NTREIS
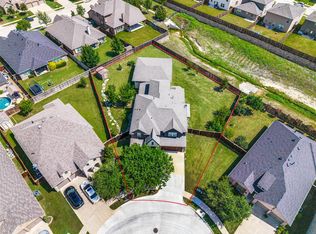
- $449,9894 bd4 ba3.2k sqft1079 Sublime Dr, Heathridge, TX 75126For Sale
 MLS ID #21276995, David Hullett. NTREIS
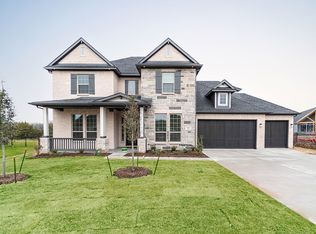
- $784,5755 bd4 ba3.6k sqft312 Big Antler Ct, Heath, TX 75126New Construction
 NTREIS
