Skip main navigation
For sale
  • $499,900

    5306 Grand Ave, Sachse, TX 75048

    4beds
    2,527sqft
    : 
    Loading
    Get pre-qualified
    Single Family Residence
    Built in 2021
    3,920 Square Feet Lot
    $488,100 Zestimate®
    $198/sqft
    $-- HOA

    What's special

    Bright and inviting atmosphereSoaring two-story ceilingsPrivate studyGourmet kitchen
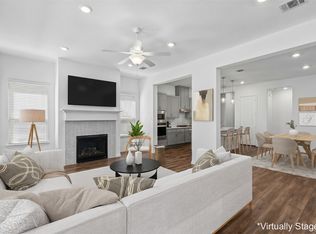
    Welcome to this stunning, meticulously maintained K. Hovnanian home built in 2021, perfectly situated in Sachse's premier mixed-use community. This move-in-ready residence offers 4 bedrooms, 3 full baths, 1 half bath, a private study, and an open-concept floor plan designed for both everyday living and entertaining. The gourmet kitchen features a large island overlooking the spacious family room with soaring two-story ceilings, creating a bright and inviting atmosphere. Expansive picture windows fill the home with natural light and are complemented by automatic shades for added comfort and convenience. Upstairs, you'll find three generously sized bedrooms and a versatile loft game room overlooking the family room below, providing the perfect space for recreation or relaxation. Enjoy the ultimate live-work-play lifestyle with shopping, dining, and entertainment just steps from your front door. Conveniently located just minutes from Lake Ray Hubbard, Lake Lavon, Rockwall Harbor, and with easy access to major highways, this home offers the perfect balance of luxury, convenience, and location. Don't miss the opportunity to own this exceptional home that truly shows like new!
    12 days
    |
    374
    |
    39
    |

    Zillow last checked:

    Listing updated:

    Listed by:

    Brodrick Rhodes 0673914,

    Allure Living 469-530-7012

    Source: NTREIS,MLS#: 21325580

      Facts & features

      Interior

      Bedrooms & bathrooms
      • Bedrooms: 4
      • Bathrooms: 4
      • Full bathrooms: 3
      • 1/2 bathrooms: 1
      Primary bedroom
      • Features: En Suite Bathroom
      • Level: First
      • Dimensions: 0 x 0
      Half bath
      • Level: First
      • Dimensions: 0 x 0
      Kitchen
      • Features: Granite Counters, Stone Counters
      • Level: First
      • Dimensions: 0 x 0
      Living room
      • Level: First
      • Dimensions: 0 x 0
      Heating
      • Electric
      Cooling
      • Central Air
      Appliances
      • Included: Dishwasher, Electric Oven, Gas Cooktop, Disposal, Microwave
      • Laundry: Washer Hookup, Dryer Hookup, ElectricDryer Hookup
      Features
      • Decorative/Designer Lighting Fixtures, Eat-in Kitchen, Granite Counters, High Speed Internet, Kitchen Island, Loft, Open Floorplan, Smart Home, Cable TV, Walk-In Closet(s), Wired for Sound
      • Flooring: Carpet, Luxury Vinyl Plank
      • Windows: Window Coverings
      • Has basement: No
      • Has fireplace: No
      • Fireplace features: None
      Interior area
      • Total interior livable area: 2,527 sqft
      Video & virtual tour

      Property

      Parking
      • Total spaces: 2
      • Parking features: Additional Parking, Alley Access, Concrete, Garage, Garage Door Opener
      • Attached garage spaces: 2
      Features
      • Levels: Two
      • Stories: 2
      • Patio & porch: Patio, Covered
      • Pool features: None
      • Fencing: Wood
      • Has view: Yes
      • View description: Park/Greenbelt
      Lot
      • Size: 3,920 Square Feet
      • Features: Backs to Greenbelt/Park, Interior Lot, Landscaped, Subdivision, Sprinkler System
      Details
      • Parcel number: 480119100G0280000

      Construction

      Type & style
      • Home type: SingleFamily
      • Architectural style: Detached
      • Property subtype: Single Family Residence
      Materials
      • Brick
      • Roof: Composition
      Condition
      • Year built: 2021

      Utilities & green energy

      • Sewer: Public Sewer
      • Water: Public
      • Utilities for property: Sewer Available, Water Available, Cable Available

      Community & HOA

      Community
      • Features: Fenced Yard, Park, Sidewalks, Trails/Paths, Curbs
      • Security: Security System, Smoke Detector(s)
      • Subdivision: Station Ph 1
      HOA
      • Has HOA: Yes
      • HOA name: Tbd
      • HOA phone: 000-000-0000
      Location
      • Region: Sachse

      Financial & listing details

      • Price per square foot: $198/sqft
      • Tax assessed value: $542,170
      • Annual tax amount: $12,770
      • Date on market: 7/8/2026
      • Cumulative days on market: 13 days
      • Exclusions: Refrigerator

        Estimated market value

        $488,100

        $464,000 - $513,000

        $2,950/mo

        Price history

        DateEventPrice
        7/8/2026Listed for sale$499,900$198/sqft
        Source: NTREIS #21325580 Report a problem

        Public tax history

        YearProperty taxesTax assessment
        2025$5,843 -15.3%$542,170 -7%
        2024$6,897 +12.4%$582,750 +13.6%
        2023$6,135 +45.7%$513,070 +49.9%
        2022$4,211 +392.2%$342,380 +427.1%
        2021$856 $64,960
        Find assessor info on the county website

        Monthly payment

        Est. payment

        Payment breakdown

        Explore the cost of this home by adjusting the details. Changes won't be saved.
        All calculations are estimates and provided by Zillow, Inc. for informational purposes only. Actual amounts may vary.
        HOA fees may include property taxes on listings classified as Co-Ops. Contact the listing agent and/or owner for fee details.
        Mortgage interest rates are dependent on a number of factors, including credit score, down payment, and repayment length. Interest rate data provided by Zillow Group Marketplace, Inc. as of 1/1/1970 from various mortgage lenders with which we have lead or other similar arrangements; the Estimated Payment is an average of those rates.
        See how much you could borrow to make a competitive offer.

        Climate risks

        Neighborhood: 75048

        Getting around

        11 / 100
        Car-Dependent
        25 / 100
        Somewhat Bikeable

        Nearby schools

        GreatSchools rating
        Schools provided by the listing agent
        • District: Garland ISD

        Source: NTREIS. This data may not be complete. We recommend contacting the local school district to confirm school assignments for this home.

        A local agent can set up tours, give advice and negotiate with sellers.

        Browse local experts

        Similar homes