LENDER CREDIT TOWARDS CLOSING COSTS UP TO 1% of the loan amount when working with our preferred lending team. Completed in 2022, this 4 bedroom, 3.1 bath home with 2 living areas has been meticulously maintained. The main level is laid out for ideal entertaining with an open kitchen-living-dining room with durable, wood-look LVP floors, gas fireplace, and smart blinds throughout the living spaces. The kitchen features a gas stove, large island, built-in oven & microwave, and walk-in pantry. Off the great room is a bonus space perfect for a dedicated office, mudroom, bar, or flexible to suite your needs. The downstairs primary suite features 2 large walk-in closets & ensuite bath with dual sinks, tub, and shower with bench. Upstairs you will find 3 more generously sized bedrooms and 2 bathrooms, as well as a 2nd living space. One of the upstairs bedrooms features private en-suite bath. Step outside to the covered patio & low maintenance yard, perfect for those who prefer less yard work and more time enjoying the neighborhood.
This home is located in The Station, a thoughtfully planned community that combines the comfort of a traditional neighborhood with the ease of walkable amenities. Enjoy being just steps from the neighborhood park and a short stroll to local restaurants and Heritage Park featuring walking trails, multiple playgrounds, a splash pad, and sports fields. This location is ideal for enjoying the outdoors and an active lifestyle. Situated 2 mins from George Bush Hwy for quick commuting in multiple directions.
Sold
Price Unknown
5314 Grand Ave, Sachse, TX 75048
4beds
2,581sqft
Single Family Residence
Built in 2021
3,920 Square Feet Lot
$489,100 Zestimate®
$--/sqft
$3,045 Estimated rent
Home value
$489,100
$465,000 - $514,000
$3,045/mo
Zestimate® history
Owner options
List your home for rent
$3,045/mo
Rent Zestimate®
Find your next renter with Zillow Rental Manager. Plus, with online applications, you can quickly screen prospective tenants – for free.
$3,045/mo
Rent Zestimate®
Refinance and save
$1,200/mo
Est. payment
Refinancing to a lower rate could help reduce your monthly payments and save thousands over the life of the loan.
$1,200/mo
Est. payment
Explore your selling options
Work with a Zillow partner agent
Leverage their expertise and Zillow's premium Showcase listings to get your home seen by more buyers.
Get startedList with your own agent
Get your home in front of millions of buyers by listing it on Zillow.
Learn how to do itSell it yourself
Take full control of how buyers see your home on Zillow by listing For Sale by Owner (FSBO).
List your homeWhat's special
Gas fireplaceLow maintenance yardDurable wood-look lvp floorsCovered patioOpen kitchen-living-dining roomLarge islandBuilt-in oven and microwave
Zillow last checked:
Listing updated:
Listed by:
Emily Johnson 0633555 214-536-0026,
Compass RE Texas, LLC 214-814-8100
Bought with:
Nguyen Nguyen, 0796123
TNG Realty
Source: NTREIS,MLS#: 21225877
Facts & features
Interior
Bedrooms & bathrooms
- Bedrooms: 4
- Bathrooms: 4
- Full bathrooms: 3
- 1/2 bathrooms: 1
Primary bedroom
- Features: En Suite Bathroom, Walk-In Closet(s)
- Level: First
- Dimensions: 15 x 13
Bedroom
- Features: En Suite Bathroom
- Level: Second
- Dimensions: 10 x 13
Bedroom
- Level: Second
- Dimensions: 12 x 11
Bedroom
- Level: Second
- Dimensions: 11 x 13
Primary bathroom
- Features: Dual Sinks, En Suite Bathroom, Garden Tub/Roman Tub, Separate Shower
- Level: First
- Dimensions: 9 x 14
Bonus room
- Level: First
- Dimensions: 6 x 7
Dining room
- Level: First
- Dimensions: 11 x 15
Other
- Level: Second
- Dimensions: 8 x 5
Other
- Level: Second
- Dimensions: 8 x 5
Half bath
- Level: First
- Dimensions: 3 x 5
Kitchen
- Features: Eat-in Kitchen, Kitchen Island, Pantry, Walk-In Pantry
- Level: First
- Dimensions: 10 x 15
Laundry
- Level: First
- Dimensions: 6 x 6
Living room
- Features: Fireplace
- Level: First
- Dimensions: 21 x 15
Living room
- Level: Second
- Dimensions: 15 x 13
Heating
- Central
Cooling
- Central Air
Appliances
- Included: Dishwasher, Electric Oven, Gas Cooktop, Disposal, Microwave, Tankless Water Heater
Features
- Decorative/Designer Lighting Fixtures, Eat-in Kitchen, Kitchen Island, Loft, Open Floorplan, Pantry, Walk-In Closet(s)
- Flooring: Carpet, Ceramic Tile, Luxury Vinyl Plank
- Has basement: No
- Number of fireplaces: 1
- Fireplace features: Gas Log
Interior area
- Total interior livable area: 2,581 sqft
Property
Parking
- Total spaces: 2
- Parking features: Alley Access, Driveway, Garage, Garage Door Opener, Garage Faces Rear
- Attached garage spaces: 2
Features
- Levels: Two
- Stories: 2
- Patio & porch: Covered
- Pool features: None
- Fencing: Wood
Lot
- Size: 3,920 Square Feet
- Features: Interior Lot, Landscaped
Details
- Parcel number: 480119100G0260000
Construction
Type & style
- Home type: SingleFamily
- Architectural style: Detached
- Property subtype: Single Family Residence
Materials
- Foundation: Slab
- Roof: Composition
Condition
- Year built: 2021
Utilities & green energy
- Sewer: Public Sewer
- Water: Public
- Utilities for property: Sewer Available, Water Available
Community & HOA
Community
- Security: Smoke Detector(s)
- Subdivision: Station Ph 1
HOA
- Has HOA: Yes
- Services included: Association Management, Maintenance Grounds
- HOA fee: $1,200 annually
- HOA name: Amg Association Management
- HOA phone: 210-485-4088
Location
- Region: Sachse
Financial & listing details
- Tax assessed value: $586,090
- Annual tax amount: $11,899
- Date on market: 4/1/2026
- Cumulative days on market: 116 days
- Exclusions: TV in living- mounts to stay, alarm system and cameras, pink curtains in upstairs bedroom, baby gates on stairs
Price history
| Date | Event | Price |
|---|---|---|
| 6/29/2026 | Sold | -- |
Source: NTREIS #21225877 Report a problem | ||
| 6/11/2026 | Pending sale | $499,900$194/sqft |
Source: NTREIS #21225877 Report a problem | ||
| 6/4/2026 | Contingent | $499,900$194/sqft |
Source: NTREIS #21225877 Report a problem | ||
| 5/21/2026 | Price change | $499,900-2%$194/sqft |
Source: NTREIS #21225877 Report a problem | ||
| 4/1/2026 | Price change | $510,000-1.4%$198/sqft |
Source: NTREIS #21225877 Report a problem | ||
| 3/19/2026 | Price change | $517,500-0.5%$201/sqft |
Source: NTREIS #21173039 Report a problem | ||
| 2/7/2026 | Listed for sale | $520,000+9.5%$201/sqft |
Source: NTREIS #21173039 Report a problem | ||
| 1/4/2022 | Listing removed | -- |
Source:  Ashton Woods Homes Report a problem Ashton Woods Homes Report a problem | ||
| 12/11/2021 | Price change | $475,000+0.8%$184/sqft |
Source: Ashton Woods Homes Report a problem | ||
| 11/18/2021 | Price change | $471,000+1.1%$182/sqft |
Source: Ashton Woods Homes Report a problem | ||
| 10/29/2021 | Price change | $466,000+1.3%$181/sqft |
Source: Ashton Woods Homes Report a problem | ||
| 10/21/2021 | Listed for sale | $460,000+4.5%$178/sqft |
Source: Ashton Woods Homes Report a problem | ||
| 9/28/2021 | Listing removed | -- |
Source: Ashton Woods Homes Report a problem | ||
| 8/30/2021 | Listed for sale | $439,990$170/sqft |
Source: Ashton Woods Homes Report a problem | ||
Public tax history
| Year | Property taxes | Tax assessment |
|---|---|---|
| 2025 | $6,316 -8.9% | $586,090 |
| 2024 | $6,936 +12.4% | $586,090 +13.6% |
| 2023 | $6,169 +238.8% | $515,930 +248.6% |
| 2022 | $1,821 +123.5% | $148,010 +139.4% |
| 2021 | $814 | $61,830 |
Find assessor info on the county website
Neighborhood: 75048
Nearby homes
- $502,3004 bd3 ba2.5k sqft5402 Grand Ave, Sachse, TX 75048Off Market
- $375,0003 bd2 ba1.5k sqft5310 Grand Ave, Sachse, TX 75048Off Market
- $523,0004 bd4 ba2.9k sqft5406 Grand Ave, Sachse, TX 75048Off Market
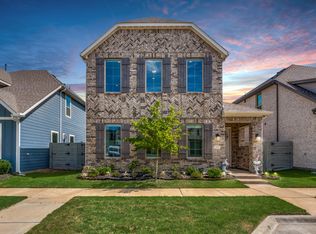
- $499,9004 bd4 ba2.5k sqft5306 Grand Ave, Sachse, TX 75048For Sale

- $---- sqft5410 Grant Ave, Sachse, TX 75048Off Market
- $386,5003 bd2 ba1.5k sqft5403 Waterloo Dr, Sachse, TX 75048Off Market
- $--3 bd3 ba2.1k sqft5311 Waterloo Dr, Sachse, TX 75048Sold
- $437,4004 bd3 ba2.2k sqft5410 Grand Ave, Sachse, TX 75048Off Market
Nearby schools
GreatSchools rating
- 6/10Robert B Sewell Elementary SchoolGrades: PK-5Distance: 0.5 mi
- 7/10B G Hudson Middle SchoolGrades: 6-8Distance: 0.5 mi
- 6/10Sachse High SchoolGrades: 9-12Distance: 0.9 mi
Schools provided by the listing agent
- District: Garland ISD
Source: NTREIS. This data may not be complete. We recommend contacting the local school district to confirm school assignments for this home.
Get a cash offer in 3 minutes
Find out how much your home could sell for in as little as 3 minutes with a no-obligation cash offer.
Estimated market value
$489,100
Get a cash offer in 3 minutes
Find out how much your home could sell for in as little as 3 minutes with a no-obligation cash offer.
Estimated market value
$489,100
- Texas
- Dallas County
- Sachse
- 75048
- 5314 Grand Ave
Nearby cities
Nearby neighborhoods
Nearby zip codes
Other Sachse Topics
