Beautifully Updated One-Owner Home in Rockwall
This beautifully updated Rockwall home offers extensive improvements and thoughtful upgrades throughout. The kitchen was completely renovated in 2022 and features custom wood cabinetry, an expanded island, and stainless-steel appliances, creating the perfect space for everyday living and entertaining.
The home also features a large upstairs gameroom-playroom, providing flexible space for family activities, a media room, home office, or additional entertainment area.
Major recent improvements provide peace of mind, including a new roof with upgraded shingles and ventilation, newer HVAC systems, a replaced water heater, and foundation repairs completed in April 2026.
Step outside to an exceptional backyard retreat designed for relaxation and entertainment. Enjoy the extended screened-in patio, inground gunite pool with concrete decking, outdoor cooking area, hot tub, and landscape lighting surrounding the pool and patio.
Situated on a generously sized lot in a quiet and peaceful cul-de-sac, this property offers a unique combination of privacy and convenience. The home is within walking distance of three schools and a city park featuring a splash pad, walking trails, open green spaces, two ponds, basketball court, and pickleball courts.
Lovingly maintained by its original owner, this home showcases pride of ownership and quality updates both inside and out. Move-in ready and located in highly desirable Rockwall ISD, this is a rare opportunity you won't want to miss.
For sale
Price cut: $25K (8/7)
$475,000
2932 Lost Creek Ct, Rockwall, TX 75032
4beds
2,842sqft
:
Get pre-qualified$3,290/mo
Single Family Residence
Built in 2003
0.29 Acres Lot
$465,600 Zestimate®
$167/sqft
$56/mo HOA
What's special
Hot tubHome officeOutdoor cooking areaStainless-steel appliancesExtended screened-in patioLarge upstairs gameroom-playroomMedia room
- 22 days |
- 1,022 |
- 52 |
Likely to sell faster than
Zillow last checked:
Listing updated:
Listed by:
Mukesh Kottaparambath Unnimadhavan 0741798 855-299-7653,
Mark Spain Real Estate 855-299-7653
Source: NTREIS,MLS#: 21329873
Facts & features
Interior
Bedrooms & bathrooms
- Bedrooms: 4
- Bathrooms: 3
- Full bathrooms: 2
- 1/2 bathrooms: 1
Primary bedroom
- Level: First
- Dimensions: 0 x 0
Living room
- Level: First
- Dimensions: 0 x 0
Heating
- Central, Fireplace(s), Gas
Cooling
- Central Air, Ceiling Fan(s), Electric
Appliances
- Included: Convection Oven, Dishwasher, Gas Cooktop, Disposal, Microwave
- Laundry: Electric Dryer Hookup, Gas Dryer Hookup
Features
- Decorative/Designer Lighting Fixtures, Eat-in Kitchen, Granite Counters, High Speed Internet, Pantry, Cable TV, Walk-In Closet(s)
- Has basement: No
- Number of fireplaces: 1
- Fireplace features: Living Room
Interior area
- Total interior livable area: 2,842 sqft
Video & virtual tour
Property
Parking
- Total spaces: 2
- Parking features: Door-Single, Driveway
- Attached garage spaces: 2
Features
- Levels: Two
- Stories: 2
- Patio & porch: Rear Porch, Covered, Deck, Screened
- Pool features: In Ground, None
Lot
- Size: 0.29 Acres
Details
- Parcel number: 000000055751
Construction
Type & style
- Home type: SingleFamily
- Architectural style: Traditional,Detached
- Property subtype: Single Family Residence
Materials
- Roof: Concrete,Shingle
Condition
- Year built: 2003
Utilities & green energy
- Sewer: Public Sewer
- Water: Public
- Utilities for property: Electricity Available, Natural Gas Available, Phone Available, Sewer Available, Water Available, Cable Available
Community & HOA
Community
- Security: Security System
- Subdivision: Hickory Ridge Ph Three
HOA
- Has HOA: Yes
- Services included: Association Management
- HOA fee: $168 quarterly
- HOA name: Sbb Community Managemen
- HOA phone: 972-960-2800
Location
- Region: Rockwall
Financial & listing details
- Price per square foot: $167/sqft
- Tax assessed value: $467,199
- Annual tax amount: $5,223
- Date on market: 7/22/2026
- Cumulative days on market: 22 days
Estimated market value
$465,600
$442,000 - $489,000
$3,504/mo
Price history
| Date | Event | Price |
|---|---|---|
| 8/7/2026 | Price change | $475,000-5%$167/sqft |
Source: NTREIS #21329873 Report a problem | ||
| 7/22/2026 | Listed for sale | $500,000$176/sqft |
Source: NTREIS #21329873 Report a problem | ||
| 7/8/2003 | Sold | -- |
Source: Agent Provided Report a problem | ||
Public tax history
| Year | Property taxes | Tax assessment |
|---|---|---|
| 2025 | $5,223 -0.4% | $426,317 +10% |
| 2024 | $5,244 +16.6% | $387,561 +10% |
| 2023 | $4,496 -14.8% | $352,328 +10% |
| 2022 | $5,278 -0.8% | $320,298 +10% |
| 2021 | $5,321 +1.5% | $291,180 +4.2% |
| 2020 | $5,240 | $279,350 -0.1% |
| 2019 | -- | $279,700 +2.4% |
| 2018 | $5,004 +8% | $273,270 +16.3% |
| 2017 | $4,634 +16.6% | $234,950 +14.5% |
| 2016 | $3,973 | $205,110 +1.9% |
| 2015 | $3,973 | $201,210 +12% |
| 2014 | $3,973 | $179,660 +10.2% |
| 2013 | -- | $162,990 -0.5% |
| 2012 | -- | $163,810 -1.1% |
| 2011 | -- | $165,710 -0.9% |
| 2010 | -- | $167,160 -0.8% |
| 2009 | -- | $168,580 |
| 2008 | -- | $168,580 +3.6% |
| 2007 | -- | $162,730 -4.6% |
| 2006 | -- | $170,610 -3% |
| 2005 | -- | $175,850 -3.4% |
| 2004 | -- | $182,060 +1900.7% |
| 2002 | -- | $9,100 |
Find assessor info on the county website
Monthly payment
Est. payment
Payment breakdown
Explore the cost of this home by adjusting the details. Changes won't be saved.Climate risks
Neighborhood: Hickory Ridge
Nearby schools
GreatSchools rating
- 7/10Ouida Springer Elementary SchoolGrades: PK-6Distance: 0.5 mi
- NANew 9th Center South SideGrades: 9Distance: 0.5 mi
- 7/10Rockwall-Heath High SchoolGrades: 9-12Distance: 4.3 mi
Schools provided by the listing agent
- Elementary: Ouida Springer
- Middle: Cain
- High: Rockwall
- District: Rockwall ISD
Source: NTREIS. This data may not be complete. We recommend contacting the local school district to confirm school assignments for this home.
- $469,6005 bd3 ba3.3k sqft2922 Lost Creek Ct, Rockwall, TX 75032Off Market
- $395,700-- bd-- ba3.2k sqft2927 Trailview Dr, Rockwall, TX 75032Off Market
- $397,4004 bd3 ba3.2k sqft2917 Trailview Dr, Rockwall, TX 75032Off Market

- $371,4004 bd2 ba2.9k sqft2848 Lost Creek Ct, Rockwall, TX 75032Off Market
- $398,5005 bd3 ba3.3k sqft2935 Lost Creek Ct, Rockwall, TX 75032Off Market
- $369,6003 bd3 ba2.8k sqft3004 Double Oak Dr, Rockwall, TX 75032Off Market
- $365,6004 bd2 ba3k sqft2927 Lost Creek Ct, Rockwall, TX 75032Off Market
- $342,3004 bd2 ba2.6k sqft3005 Trailview Dr, Rockwall, TX 75032Off Market
A local agent can set up tours, give advice and negotiate with sellers.
A local lender can help you make sure your offer is ready when you are.
Similar homes
- $499,0004 bd3 ba2.5k sqft1181 Skylar Dr, Rockwall, TX 75032For Sale
 MLS ID #21242578, Jamie Timpa. NTREIS
 - $449,1124 bd2 ba1.8k sqft112 Carrington Dr, Fate, TX 75032For Sale
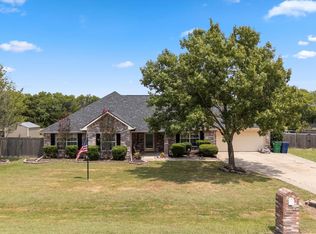 MLS ID #21351668, Cynthia McCauley. NTREIS
 - $353,0004 bd3 ba2.8k sqft2111 Danbury Dr, Rockwall, TX 75032For Sale
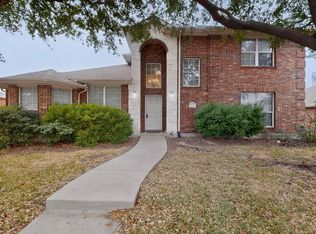 MLS ID #21161962, Frank Lu. NTREIS
 - $475,0004 bd3 ba3.1k sqft1713 Budino Dr, Rockwall, TX 75032For Sale
 MLS ID #21224597, Jacqueline Williams. NTREIS
 - $449,0003 bd3 ba2.2k sqft1395 Bay Line Dr, Rockwall, TX 75087For SaleMLS ID #21342397, Deborah Branch. NTREIS
- $328,5003 bd2 ba1.9k sqft2812 Misty Ridge Ln, Rockwall, TX 75032For SaleMLS ID #21329776, Jessica Weable. NTREIS
- $489,0004 bd3 ba3.4k sqft302 Phillips Ct, Fate, TX 75087For SaleMLS ID #21296056, Mckenzie Sorsby. NTREIS
- $475,0005 bd3 ba2.8k sqft5105 Gulfport Dr, Rowlett, TX 75088For SaleMLS ID #21217186, Daniel Harker. NTREIS
- $495,0004 bd4 ba3.3k sqft8710 Creekside Dr, Rowlett, TX 75089For SaleMLS ID #21326871, Kim Davis. NTREIS
- $474,5004 bd3 ba2.5k sqft3014 Bluewood Dr, Rowlett, TX 75089For SaleMLS ID #21245037, Sarah Royal. NTREIS
- $485,0004 bd3 ba3k sqft1271 Lone Star Blvd, Terrell, TX 75160For SaleMLS ID #21252857, Christine De Vivo. NTREIS
- $498,9005 bd4 ba2.9k sqft305 Pitt Cir, Fate, TX 75189For SaleMLS ID #21331890, Russell Ambers. NTREIS
- $489,5004 bd3 ba3k sqft2710 Winterberry Dr, Rowlett, TX 75089For SaleMLS ID #21209905, Rene Henderson. NTREIS
- $664,9995 bd4 ba3.2k sqft2336 Saddlebrook Ln, Rockwall, TX 75087For SaleMLS ID #21313343, Joseph Felling. NTREIS
- $429,0004 bd2 ba2.3k sqft16422 Prairie Mdw, Forney, TX 75126For SaleMLS ID #21243901, Kari Hollifield. NTREIS
- $585,0004 bd4 ba3.2k sqft9806 Chasefield Dr, Rockwall, TX 75087For SaleMLS ID #21222318, Rachel Pratt. NTREIS
- $535,0004 bd3 ba2.4k sqft8201 Evening Star Dr, Rowlett, TX 75089For SaleMLS ID #21299683, Harold Pyles. NTREIS
- $415,0004 bd3 ba2.7k sqft5314 Somerset Dr, Rowlett, TX 75089For SaleMLS ID #21270428, Michelle Carrasco. NTREIS
- $399,0004 bd4 ba2.7k sqft309 Deaton Dr, Fate, TX 75087For SaleMLS ID #21295025, Pete Brandt. NTREIS
- $465,0005 bd4 ba2.9k sqft7909 Glenview Way, Rowlett, TX 75089For SaleMLS ID #21295116, Kelli Burke. NTREIS
