RUN, don't walk to this well loved, beautiful home in the lovely, established and charming Park Place Subdivision! This 4 bed, 2.5 bath, 2 story home is a blank canvas with fresh interior paint and new carpet just waiting for you to design your perfect living space. VIRTUAL STAGING provided to inspire you to visit, fall in love, and make this YOUR NEW HOME!! Just minutes from the quaint Downtown Square of McKinney, the activities Towne Lake has to offer (walking & biking path, disc golf, volleyball, baseball fields, catch n release fishing, concerts and fireworks), all of the conveniences of nearby dining, shopping, entertainment, along with easy access to Hwy 75, Hwy 121, Hwy 5 & Hwy 380. I truly don't know what more you could ask for!
For sale
$374,990
1008 Hyde Park Dr, McKinney, TX 75069
4beds
2,040sqft
Single Family Residence
Built in 1991
6,141 Square Feet Lot
$363,300 Zestimate®
$184/sqft
$-- HOA
What's special
Fresh interior paintNew carpet
- 6 days |
- 1,055 |
- 88 |
Likely to sell faster than
Zillow last checked:
Listing updated:
Listed by:
Holly Blackwood 0639653 214-548-3887,
Great Western Realty 817-689-2888
Source: NTREIS,MLS#: 21365955
Facts & features
Interior
Bedrooms & bathrooms
- Bedrooms: 4
- Bathrooms: 3
- Full bathrooms: 2
- 1/2 bathrooms: 1
Primary bedroom
- Features: Ceiling Fan(s), Dual Sinks, En Suite Bathroom, Garden Tub/Roman Tub, Separate Shower, Walk-In Closet(s)
- Level: Second
- Dimensions: 15 x 13
Bedroom
- Features: Ceiling Fan(s), Walk-In Closet(s)
- Level: Second
- Dimensions: 10 x 11
Bedroom
- Features: Ceiling Fan(s), Walk-In Closet(s)
- Level: Second
- Dimensions: 10 x 11
Bedroom
- Features: Ceiling Fan(s), Walk-In Closet(s)
- Level: Second
- Dimensions: 10 x 10
Breakfast room nook
- Level: First
- Dimensions: 10 x 7
Dining room
- Features: Ceiling Fan(s)
- Level: First
- Dimensions: 10 x 10
Living room
- Features: Ceiling Fan(s), Dual Sinks, En Suite Bathroom, Garden Tub/Roman Tub, Separate Shower, Walk-In Closet(s)
- Level: First
- Dimensions: 16 x 14
Living room
- Features: Ceiling Fan(s), Fireplace
- Level: First
- Dimensions: 13 x 18
Living room
- Features: Ceiling Fan(s)
- Level: First
- Dimensions: 14 x 12
Heating
- Central, Fireplace(s)
Cooling
- Central Air, Ceiling Fan(s), Electric
Appliances
- Included: Dishwasher, Electric Oven, Electric Range, Electric Water Heater, Disposal, Microwave
- Laundry: Washer Hookup, Dryer Hookup, ElectricDryer Hookup, Laundry in Utility Room
Features
- Chandelier, Double Vanity, Eat-in Kitchen, Granite Counters, High Speed Internet, Open Floorplan, Pantry, Cable TV, Walk-In Closet(s)
- Flooring: Carpet, Laminate
- Has basement: No
- Number of fireplaces: 1
- Fireplace features: Living Room, Wood Burning
Interior area
- Total interior livable area: 2,040 sqft
Video & virtual tour
Property
Parking
- Total spaces: 2
- Parking features: Driveway, Enclosed, Garage Faces Front, Garage, Garage Door Opener, Inside Entrance, Kitchen Level
- Attached garage spaces: 2
Features
- Levels: Two
- Stories: 2
- Pool features: None
- Fencing: Back Yard,Fenced,Wood
Lot
- Size: 6,141 Square Feet
- Features: Interior Lot
Details
- Parcel number: R226400A01901
Construction
Type & style
- Home type: SingleFamily
- Architectural style: Traditional,Detached
- Property subtype: Single Family Residence
Materials
- Brick, Vinyl Siding, Wood Siding
- Foundation: Slab
- Roof: Shingle
Condition
- Resale
- Year built: 1991
Utilities & green energy
- Sewer: Public Sewer
- Water: Public
- Utilities for property: Electricity Connected, Sewer Available, Separate Meters, Underground Utilities, Water Available, Cable Available
Community & HOA
Community
- Features: Curbs, Sidewalks
- Security: Smoke Detector(s)
- Subdivision: Park Place Ph I
HOA
- Has HOA: No
Location
- Region: Mckinney
Financial & listing details
- Price per square foot: $184/sqft
- Tax assessed value: $352,526
- Annual tax amount: $6,159
- Date on market: 8/22/2026
- Cumulative days on market: 7 days
- Listing terms: Cash,Conventional,FHA,VA Loan
- Exclusions: N/A
Estimated market value
$363,300
$345,000 - $381,000
$2,514/mo
Price history
| Date | Event | Price |
|---|---|---|
| 8/22/2026 | Listed for sale | $374,990$184/sqft |
Source: NTREIS #21365955 Report a problem | ||
Public tax history
| Year | Property taxes | Tax assessment |
|---|---|---|
| 2025 | $4,530 | $352,526 -1.8% |
| 2024 | -- | $359,150 +4.7% |
| 2023 | $4,903 | $343,108 |
Find assessor info on the county website
Monthly payment
Est. payment
Payment breakdown
Explore the cost of this home by adjusting the details. Changes won't be saved.Climate risks
Neighborhood: 75069
Nearby schools
GreatSchools rating
- 5/10Finch Elementary SchoolGrades: K-5Distance: 0.5 mi
- 9/10Faubion Middle SchoolGrades: 6-8Distance: 1.3 mi
- 7/10McKinney High SchoolGrades: 9-12Distance: 0.5 mi
Schools provided by the listing agent
- Elementary: Finch
- Middle: Dowell
- High: McKinney North
- District: McKinney ISD
Source: NTREIS. This data may not be complete. We recommend contacting the local school district to confirm school assignments for this home.
- $310,7003 bd2 ba1.4k sqft1006 Hyde Park Dr, McKinney, TX 75069Off Market
- $--4 bd3 ba2.3k sqft1100 Hyde Park Dr, McKinney, TX 75069Sold
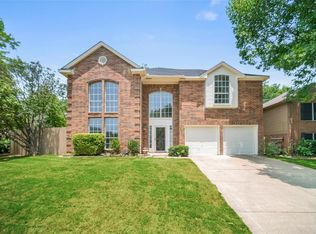
- $383,8004 bd2 ba2.2k sqft1106 Hyde Park Dr, McKinney, TX 75069Off Market
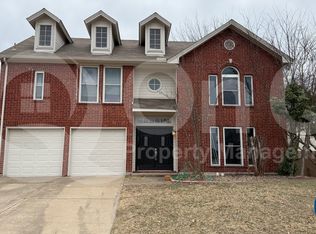
- $333,4003 bd2 ba1.7k sqft1004 Hyde Park Dr, McKinney, TX 75069Off Market
- $297,9003 bd2 ba1.3k sqft1005 Hyde Park Dr, McKinney, TX 75069Off Market
- $306,7003 bd2 ba1.6k sqft1007 Hyde Park Dr, McKinney, TX 75069Off Market
- $316,7003 bd2 ba1.7k sqft1108 Hyde Park Dr, McKinney, TX 75069Off Market
- $319,5004 bd2 ba1.7k sqft1003 Hyde Park Dr, McKinney, TX 75069Off Market
A local agent can set up tours, give advice and negotiate with sellers.
Similar homes
- $324,5753 bd2 ba1.5k sqft311 Bridlegate Dr, McKinney, TX 75069For Sale
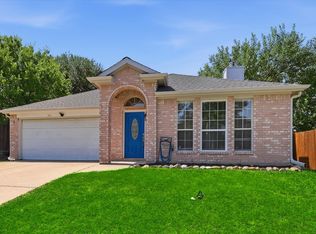 MLS ID #21347944, JC Young. NTREIS
 - $424,9903 bd2 ba2k sqft1501 Wysong Dr, McKinney, TX 75069For Sale
 MLS ID #21301963, Lindsey Arnold. NTREIS
 - $410,0004 bd3 ba1.8k sqft4402 Durango Ln, McKinney, TX 75070For Sale
 MLS ID #21334825, Garrett Lamb. NTREIS
 - $409,0004 bd2 ba1.7k sqft5813 Blue Spruce Ln, McKinney, TX 75070For Sale
 MLS ID #21299625, Wendy Huang. NTREIS
 - $370,0003 bd2 ba1.4k sqft4909 Silverweed Dr, McKinney, TX 75070For SaleMLS ID #21343148, Shayne Hickey. NTREIS
- $344,0003 bd2 ba1.7k sqft2707 Mountain View Dr, Mc Kinney, TX 75071For SaleMLS ID #21326535, Ben Baker. NTREIS
- $415,0004 bd3 ba2.4k sqft505 Wichita Trl, McKinney, TX 75071For SaleMLS ID #21283451, Joanna Weigand. NTREIS
- $375,0004 bd3 ba2.9k sqft1728 Flamingo Dr, Little Elm, TX 75068For SaleMLS ID #21366884, Lacy Rushin. NTREIS
- $355,0003 bd2 ba1.6k sqft9313 Norfolk Ln, McKinney, TX 75071For SaleMLS ID #21356755, Jennifer Levitch. NTREIS
- $350,0004 bd2 ba1.8k sqft9917 George Washington Dr, McKinney, TX 75072For SaleMLS ID #21336725, Amy Herzog. NTREIS
- $419,9004 bd3 ba2.4k sqft9756 Old Field Dr, McKinney, TX 75072For SaleMLS ID #21297378, Alfred Esparza. NTREIS
- $404,9004 bd4 ba2.2k sqft1828 Wagner Dr, McKinney, TX 75071For SaleMLS ID #21273287, Trudi Muller. NTREIS
- $349,9004 bd3 ba2.6k sqft1123 Caroline Dr, Princeton, TX 75407For SaleMLS ID #21305530, Vonda Bailey. NTREIS
- $460,0004 bd2 ba2.4k sqft605 Terrace View Dr, McKinney, TX 75071For SaleMLS ID #21281471, Stephanie Wells. NTREIS
- $410,0003 bd2 ba1.6k sqft1518 Sunflower Dr, Allen, TX 75002For SaleMLS ID #21352997, Kim Davis. NTREIS
- $449,9004 bd3 ba2.6k sqft1409 Patriotic Ln, McKinney, TX 75071For SaleMLS ID #21317981, Skylar Colley. NTREIS
- $450,0003 bd3 ba2.3k sqft6005 Pin Oak Dr, McKinney, TX 75072For SaleMLS ID #21274186, Jenny Allen. NTREIS
- $474,9004 bd3 ba3k sqft3508 Almond Ln, McKinney, TX 75070For SaleMLS ID #21314136, Ethan Dao. NTREIS
- $465,0004 bd3 ba2.6k sqft5228 Stone Brooke Xing, McKinney, TX 75072For SaleMLS ID #21259062, Cynthia Pierce. NTREIS
- $419,0003 bd3 ba2.2k sqft9308 Jerico Dr, McKinney, TX 75072For SaleMLS ID #21289152, Linda Baker. NTREIS
