*** Multiple offers received. Please submit highest and best by 5pm CST 8-13-26 *** Rare opportunity to own a beautifully updated custom home where every major improvement has already been completed. Designed with character you won't find in today's production homes, this home features soaring vaulted and 12-foot ceilings, spacious living areas, and quality craftsmanship throughout. The expensive updates are already behind you, including a new roof (2026), electrical panel (2025), HVAC (2019), water heater (2021), PebbleTec pool resurfacing with a new pump and filter (2023), and a 6-foot cedar board-on-board fence (2023). The interior has been completely refreshed in 2026 with retextured ceilings, fresh paint throughout—including the garage—refaced shaker-style kitchen, bathroom, and laundry room cabinetry, updated recessed lighting, ceiling fans, and a new front door. The kitchen offers quartz countertops, a stylish backsplash, KitchenAid appliances, and abundant cabinet space, while the updated bathrooms feature refreshed countertops, sinks, faucets, and shower finishes. Wood laminate and tile flooring provide a timeless look that's both attractive and easy to maintain. Step outside to your own backyard retreat featuring a beautifully resurfaced PebbleTec pool, perfect for relaxing or entertaining. Combining the character of a custom home with an extensive list of recent
mechanical and cosmetic updates, this is a home you can simply move in and enjoy for years to come.
Pending
$369,000
1520 Schooner Bay Dr, Wylie, TX 75098
3beds
1,865sqft
Single Family Residence
Built in 1988
7,296 Square Feet Lot
$368,800 Zestimate®
$198/sqft
$-- HOA
What's special
Beautifully resurfaced pebbletec poolStylish backsplashFresh paint throughoutQuality craftsmanship throughoutUpdated recessed lightingCeiling fansQuartz countertops
- 26 days
- 658
- 63
Likely to sell faster than
Zillow last checked:
Listing updated:
Listed by:
Heather Buskuhl 0690512 817-713-3737,
Compass RE Texas, LLC 214-814-8100
Source: NTREIS,MLS#: 21349854
Facts & features
Interior
Bedrooms & bathrooms
- Bedrooms: 3
- Bathrooms: 2
- Full bathrooms: 2
Primary bedroom
- Features: Dual Sinks, En Suite Bathroom, Garden Tub/Roman Tub, Separate Shower, Walk-In Closet(s)
- Level: First
- Dimensions: 14 x 15
Bedroom
- Level: First
- Dimensions: 11 x 12
Bedroom
- Level: First
- Dimensions: 11 x 12
Primary bathroom
- Features: Built-in Features, Dual Sinks, En Suite Bathroom, Garden Tub/Roman Tub, Stone Counters, Separate Shower
- Level: First
- Dimensions: 9 x 10
Other
- Features: Built-in Features, Granite Counters
- Level: First
- Dimensions: 5 x 10
Kitchen
- Features: Granite Counters, Pantry
- Level: First
- Dimensions: 12 x 14
Utility room
- Level: First
- Dimensions: 6 x 6
Heating
- Central, Electric, Heat Pump
Cooling
- Central Air, Electric
Appliances
- Included: Dishwasher, Electric Cooktop, Electric Oven, Electric Water Heater, Disposal, Microwave, Refrigerator
- Laundry: Washer Hookup, Electric Dryer Hookup, Laundry in Utility Room
Features
- Chandelier, High Speed Internet, Open Floorplan, Cable TV, Vaulted Ceiling(s)
- Flooring: Laminate, Tile
- Windows: Window Coverings
- Has basement: No
- Number of fireplaces: 1
- Fireplace features: Wood Burning
Interior area
- Total interior livable area: 1,865 sqft
Video & virtual tour
Property
Parking
- Total spaces: 2
- Parking features: Driveway, Garage, On Street
- Attached garage spaces: 2
Features
- Levels: One
- Stories: 1
- Patio & porch: Covered
- Pool features: In Ground, Pool Cover, Pool
- Fencing: Wood
Lot
- Size: 7,296 Square Feet
Details
- Parcel number: R227301500401
Construction
Type & style
- Home type: SingleFamily
- Architectural style: Traditional,Detached
- Property subtype: Single Family Residence
Materials
- Brick
- Foundation: Slab
- Roof: Composition
Condition
- Resale
- Year built: 1988
Utilities & green energy
- Sewer: Public Sewer
- Water: Public
- Utilities for property: Electricity Connected, Sewer Available, Underground Utilities, Water Available, Cable Available
Community & HOA
Community
- Security: Smoke Detector(s)
- Subdivision: Newport Harbor Ph1
HOA
- Has HOA: No
Location
- Region: Wylie
Financial & listing details
- Price per square foot: $198/sqft
- Tax assessed value: $367,552
- Annual tax amount: $1,868
- Date on market: 8/6/2026
- Cumulative days on market: 19 days
- Listing terms: Cash,Conventional,VA Loan
Estimated market value
$368,800
$350,000 - $387,000
$2,758/mo
Price history
| Date | Event | Price |
|---|---|---|
| 8/21/2026 | Pending sale | $369,000$198/sqft |
Source: NTREIS #21349854 Report a problem | ||
| 8/14/2026 | Contingent | $369,000$198/sqft |
Source: NTREIS #21349854 Report a problem | ||
| 8/6/2026 | Listed for sale | $369,000$198/sqft |
Source: NTREIS #21349854 Report a problem | ||
Public tax history
| Year | Property taxes | Tax assessment |
|---|---|---|
| 2025 | $1,868 -35.7% | $353,610 +10% |
| 2024 | $2,904 +0.5% | $321,464 +10% |
| 2023 | $2,889 -37.7% | $292,240 +10% |
| 2022 | $4,637 | $265,673 +10% |
| 2021 | $4,637 | $241,521 +6.5% |
| 2020 | $4,637 | $226,843 |
| 2019 | $4,637 -9% | $226,843 +7.8% |
| 2018 | $5,098 +15.7% | $210,484 +4.8% |
| 2017 | $4,404 | $200,847 +9% |
| 2016 | $4,404 +15.5% | $184,252 +14.6% |
| 2015 | $3,814 | $160,814 +11.9% |
| 2014 | $3,814 | $143,764 +6.4% |
| 2013 | -- | $135,067 +3.3% |
| 2012 | -- | $130,804 -4.2% |
| 2011 | -- | $136,552 -1.3% |
| 2010 | -- | $138,323 +5.3% |
| 2009 | -- | $131,350 -2.2% |
| 2008 | -- | $134,251 -4.5% |
| 2007 | -- | $140,565 +5.3% |
| 2006 | -- | $133,518 0% |
| 2005 | -- | $133,540 -4.3% |
| 2004 | -- | $139,474 +1.6% |
| 2003 | -- | $137,341 +4.6% |
| 2002 | -- | $131,287 +1.9% |
| 2001 | -- | $128,892 +2.1% |
| 2000 | -- | $126,260 |
Find assessor info on the county website
Monthly payment
Est. payment
Payment breakdown
Explore the cost of this home by adjusting the details. Changes won't be saved.Climate risks
Neighborhood: Newport Harbor
Nearby schools
Schools provided by the listing agent
- Elementary: Dodd
- Middle: Davis,Mcmillan
- High: Wylie
- District: Wylie ISD
Source: NTREIS. This data may not be complete. We recommend contacting the local school district to confirm school assignments for this home.
Similar homes
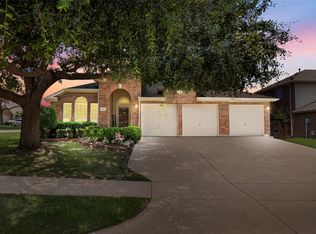
- $410,0003 bd2 ba2k sqft1804 Virtue Port Ln, Saint Paul, TX 75098For Sale
 MLS ID #21341316, Jocelyn Mills. NTREIS
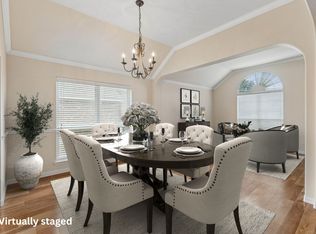
 - $398,0003 bd2 ba2k sqft1201 Iron Horse St, Wylie, TX 75098For Sale
 MLS ID #21321782, Wes Dorsey. NTREIS
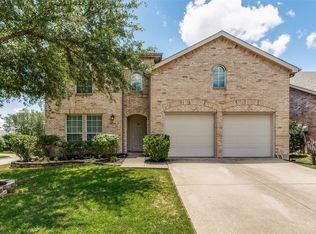
 - $419,0004 bd3 ba2.5k sqft425 Carver Dr, Wylie, TX 75098For Sale
 MLS ID #21311078, Rachael Wang. NTREIS
 - $409,9004 bd3 ba2.6k sqft301 Highland Glen Dr, Wylie, TX 75098For Sale
 MLS ID #21320521, Angela Key. NTREIS
