If you have been searching for a quiet retreat to begin a new chapter of your life, this is it! Enjoy a low maintenance lock-n-leave lifestyle in this cozy Zero-lot home with a SWIMMING POOL & SPA, patio deck, and no backyard grass to cut. Better yet, there is no HOA either! A privacy gate to the side yard restricts access to the front door assuring occupants shelter from street views, unwanted solicitors and the like. Vaulted ceilings and an abundance of windows in the living room allow natural light to illuminate the space. The large kitchen offers a vaulted ceiling, granite counters, gas range, stainless steel appliances, a refrigerator and loads of cabinetry. Spacious combined central living & dining areas are ideal for hosting family and friends. The brick fireplace with a gas starter is flanked by windows overlooking the pool. The downstairs primary bedroom has an ensuite bathroom, oversized shower and a huge walk-in closet. A downstairs powder bath is handy for pool parties and guests. Downstairs laundry closet includes a washer and dryer. Upstairs secondary bedrooms share a hall bathroom offering ensuite access to the rear bedroom. Extras include laminate & tile flooring, a board-on-board cedar fence, ceiling fans, a gas water heater in the garage, lush landscaping and more. The HVAC system is 2 years old, and roof is approximately 7 years old. Prime location with easy access to President George Bush Turnpike, Firewheel Town Center, Methodist Hospital, Spring Creek Forest Preserve, walking and running trails, golf courses, sports complexes, sought-after Garland ISD with a Gifted & Talented school in the district, the future $25 million Garland Soccer Complex, plus endless shopping, dining, and grocery options nearby.
For sale
Price cut: $20K (7/30)
$319,900
5101 Hearthcrest Dr, Garland, TX 75044
3beds
1,573sqft
Single Family Residence
Built in 1987
3,746 Square Feet Lot
$-- Zestimate®
$203/sqft
$-- HOA
What's special
Swimming pool and spaWindows overlooking the poolBoard-on-board cedar fenceStainless steel appliancesCeiling fansGranite countersLarge kitchen
- 80 days |
- 1,618 |
- 160 |
Zillow last checked:
Listing updated:
Listed by:
Paul Bush 0433232 972-599-7000,
Keller Williams Legacy 972-599-7000
Source: NTREIS,MLS#: 21276435
Facts & features
Interior
Bedrooms & bathrooms
- Bedrooms: 3
- Bathrooms: 3
- Full bathrooms: 2
- 1/2 bathrooms: 1
Primary bedroom
- Features: Ceiling Fan(s), Dual Sinks, En Suite Bathroom, Linen Closet, Separate Shower, Walk-In Closet(s)
- Level: First
- Dimensions: 14 x 12
Bedroom
- Features: Ceiling Fan(s), En Suite Bathroom, Split Bedrooms
- Level: Second
- Dimensions: 11 x 11
Bedroom
- Features: Ceiling Fan(s), Split Bedrooms, Walk-In Closet(s)
- Level: Second
- Dimensions: 11 x 10
Breakfast room nook
- Features: Built-in Features, Ceiling Fan(s), Granite Counters
- Level: First
- Dimensions: 10 x 8
Dining room
- Level: First
- Dimensions: 9 x 7
Kitchen
- Features: Built-in Features, Ceiling Fan(s), Granite Counters
- Level: First
- Dimensions: 11 x 8
Living room
- Features: Ceiling Fan(s), Fireplace
- Level: First
- Dimensions: 17 x 14
Utility room
- Features: Closet
- Level: First
- Dimensions: 6 x 3
Heating
- Central, Natural Gas
Cooling
- Central Air, Electric
Appliances
- Included: Some Gas Appliances, Built-In Gas Range, Convection Oven, Dryer, Dishwasher, Electric Oven, Gas Cooktop, Disposal, Gas Range, Gas Water Heater, Microwave, Plumbed For Gas, Refrigerator, Washer
- Laundry: Washer Hookup, Dryer Hookup, ElectricDryer Hookup, Laundry in Utility Room
Features
- Granite Counters, High Speed Internet, Open Floorplan, Cable TV, Vaulted Ceiling(s), Walk-In Closet(s)
- Flooring: Carpet, Laminate, Linoleum, Tile, Wood
- Windows: Bay Window(s), Window Coverings
- Has basement: No
- Number of fireplaces: 1
- Fireplace features: Gas Log, Gas Starter, Living Room, Masonry
Interior area
- Total interior livable area: 1,573 sqft
Video & virtual tour
Property
Parking
- Total spaces: 2
- Parking features: Door-Single, Garage Faces Front, Garage, Garage Door Opener
- Attached garage spaces: 2
Features
- Levels: Two
- Stories: 2
- Patio & porch: Covered
- Exterior features: Private Yard, Rain Gutters
- Pool features: Gunite, Heated, In Ground, Pool, Pool Sweep, Pool/Spa Combo
- Fencing: Back Yard,Wood
Lot
- Size: 3,746 Square Feet
- Dimensions: 42 x 94
- Features: Interior Lot, Landscaped, Zero Lot Line
Details
- Parcel number: 266837000437R0000
Construction
Type & style
- Home type: SingleFamily
- Architectural style: Traditional,Detached,Garden Home
- Property subtype: Single Family Residence
Materials
- Brick, Wood Siding
- Foundation: Slab
- Roof: Composition
Condition
- Year built: 1987
Utilities & green energy
- Sewer: Public Sewer
- Water: Public
- Utilities for property: Natural Gas Available, Sewer Available, Separate Meters, Water Available, Cable Available
Community & HOA
Community
- Features: Curbs, Sidewalks
- Subdivision: Wood Glen Add 01 Rep
HOA
- Has HOA: No
Location
- Region: Garland
Financial & listing details
- Price per square foot: $203/sqft
- Tax assessed value: $352,570
- Annual tax amount: $8,443
- Date on market: 5/28/2026
- Cumulative days on market: 81 days
- Listing terms: Cash,Conventional,FHA
Estimated market value
Not available
Estimated sales range
Not available
Not available
Price history
| Date | Event | Price |
|---|---|---|
| 7/30/2026 | Price change | $319,900-5.9%$203/sqft |
Source: NTREIS #21276435 Report a problem | ||
| 7/18/2026 | Listed for sale | $339,900$216/sqft |
Source: NTREIS #21276435 Report a problem | ||
| 7/12/2026 | Contingent | $339,900$216/sqft |
Source: NTREIS #21276435 Report a problem | ||
| 7/2/2026 | Price change | $339,900-2.9%$216/sqft |
Source: NTREIS #21276435 Report a problem | ||
| 5/28/2026 | Listed for sale | $349,900$222/sqft |
Source: NTREIS #21276435 Report a problem | ||
Public tax history
| Year | Property taxes | Tax assessment |
|---|---|---|
| 2025 | $653 +13.8% | $352,570 |
| 2024 | $574 +10.8% | $352,570 |
| 2023 | $518 -11.7% | $352,570 +20.9% |
| 2022 | $586 +6% | $291,670 +27.2% |
| 2021 | $553 -1.8% | $229,220 |
| 2020 | $563 +12.6% | $229,220 |
| 2019 | $500 +10% | $229,220 +6.5% |
| 2018 | $455 -82.9% | $215,320 +25.6% |
| 2017 | $2,652 +3.3% | $171,460 |
| 2016 | $2,568 -15.5% | $171,460 +12.2% |
| 2015 | $3,041 | $152,830 +8.4% |
| 2014 | $3,041 | $141,030 |
| 2013 | -- | -- |
| 2012 | -- | -- |
| 2011 | -- | -- |
| 2010 | -- | -- |
| 2009 | -- | -- |
| 2008 | -- | -- |
| 2007 | -- | -- |
| 2005 | -- | -- |
| 2004 | -- | -- |
| 2003 | -- | -- |
| 2002 | -- | -- |
| 2001 | -- | -- |
Find assessor info on the county website
Monthly payment
Est. payment
Payment breakdown
Explore the cost of this home by adjusting the details. Changes won't be saved.Climate risks
Neighborhood: Wood Glen
Nearby schools
GreatSchools rating
- 7/10Hickman Elementary SchoolGrades: PK-5Distance: 0.8 mi
- 5/10Webb Middle SchoolGrades: 6-8Distance: 0.9 mi
- 5/10Naaman Forest High SchoolGrades: 9-12Distance: 1.5 mi
Schools provided by the listing agent
- District: Garland ISD
Source: NTREIS. This data may not be complete. We recommend contacting the local school district to confirm school assignments for this home.
- $294,4003 bd2 ba1.1k sqft5105 Hearthcrest Dr, Garland, TX 75044Off Market
- $277,3002 bd2 ba1.2k sqft5033 Hearthcrest Dr, Garland, TX 75044Off Market
- $--3 bd2 ba1.2k sqft5029 Hearthcrest Dr, Garland, TX 75044Sold
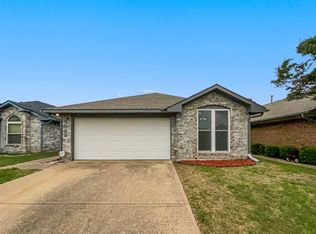
- $318,5003 bd2 ba1.6k sqft5109 Hearthcrest Dr, Garland, TX 75044Off Market
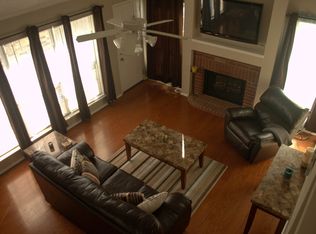
- $381,3003 bd2 ba2k sqft5102 Glen Vista Dr, Garland, TX 75044Off Market
- $287,8003 bd2 ba1.1k sqft5025 Hearthcrest Dr, Garland, TX 75044Off Market
- $305,4003 bd3 ba1.5k sqft5113 Hearthcrest Dr, Garland, TX 75044Off Market
- $428,1004 bd3 ba2.4k sqft5030 Glen Vista Dr, Garland, TX 75044Off Market
A local agent can set up tours, give advice and negotiate with sellers.
Similar homes
- $374,5003 bd2 ba1.8k sqft2713 Esquire Ln, Garland, TX 75044For Sale
 MLS ID #21280510, Michelle Calvillo. NTREIS
 - $319,0003 bd2 ba1.2k sqft1913 Mission Dr, Garland, TX 75042For Sale
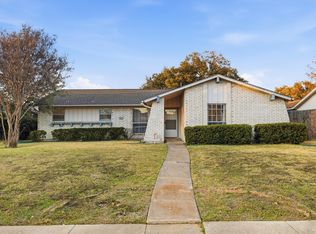 MLS ID #21320532, Ari Tesfay. NTREIS
 - $324,4503 bd2 ba1.4k sqft1917 Village Creek Dr, Garland, TX 75040For Sale
 MLS ID #21275818, Annette Northcutt. NTREIS
 - $334,9003 bd2 ba1.5k sqft3512 Valley Frg, Sachse, TX 75048For Sale
 MLS ID #21350321, Jodie Mayo. NTREIS
 - $250,0003 bd3 ba1.6k sqft3110 Roundtree Ln, Garland, TX 75044For SaleMLS ID #21282182, Mary Beth Harrison. NTREIS
- $259,9002 bd2 ba1.3k sqft117 Cole St, Garland, TX 75040For SaleMLS ID #21352042, Corey Booth. NTREIS
- $320,0003 bd2 ba2k sqft1233 Bardfield Ave, Garland, TX 75041For SaleMLS ID #21297653, Ronnie Russell. NTREIS
- $338,0003 bd3 ba1.9k sqft2909 Lois Ln, Rowlett, TX 75088For SaleMLS ID #21348718, Sitra Seman. NTREIS
- $355,0003 bd2 ba1.7k sqft1902 Richland Dr, Richardson, TX 75081For SaleMLS ID #21325687, Becky Bochniak. NTREIS
- $400,0003 bd2 ba1.8k sqft1926 Oak Bend Ln, Garland, TX 75040For SaleMLS ID #21347546, Lynn Beaurline. NTREIS
- $335,0003 bd2 ba1.3k sqft1804 Westwood Cir, Carrollton, TX 75006For SaleMLS ID #21356481, Gary Silansky. NTREIS
- $345,0004 bd3 ba2.1k sqft3502 Winnetka St, Garland, TX 75043For SaleMLS ID #21276456, Kim Bentley. NTREIS
- $350,0003 bd2 ba2.1k sqft3852 Juniper Hills Dr, Rockwall, TX 75032For SaleMLS ID #21356136, Amanda Jones. NTREIS
- $300,0004 bd2 ba2.1k sqft3025 David Dr, Rowlett, TX 75088For SaleMLS ID #21260607, Cynthia Day. NTREIS
- $349,0003 bd3 ba1.5k sqft2107 Rose Cliff Ln, Carrollton, TX 75007For SaleMLS ID #21351382, Emily Hohenstein. NTREIS
- $345,0003 bd2 ba1.6k sqft2407 Rockhill Rd, McKinney, TX 75072For SaleMLS ID #21353885, MaryJane Mathew. NTREIS
- $375,0004 bd2 ba2.3k sqft7005 Buckhorn Dr, Rowlett, TX 75089For SaleMLS ID #21348569, Matt Templeton. NTREIS
- $350,0004 bd3 ba1.9k sqft424 Graham Ln, Wylie, TX 75098For SaleMLS ID #21302392, Daniel Harker. NTREIS
- $324,5753 bd2 ba1.5k sqft311 Bridlegate Dr, McKinney, TX 75069For SaleMLS ID #21347944, JC Young. NTREIS
- $369,9003 bd2 ba1.7k sqft2015 Highland Dr, Wylie, TX 75098For SaleMLS ID #21336116, Macey Davis. NTREIS
