Recently renovated and thoughtfully reimagined, this Garland residence delivers a fresh modern feel with clean lines, warm finishes, and an inviting open layout that lives larger than expected. Tucked within Village Greens and positioned near Firewheel Town Center, Hawaiian Falls, George Bush Turnpike, and major retail and dining destinations, the location offers convenient access across Garland, Richardson, and North Dallas while maintaining a tucked-away neighborhood setting.
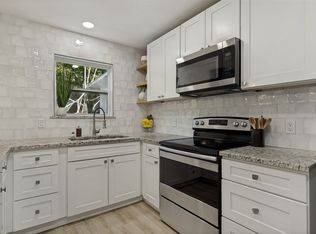
Inside, updated wood-look flooring runs throughout the home, complemented by recently replaced oversized windows that bring in abundant natural light. The redesigned kitchen has never been used and blends modern functionality with elevated style featuring custom cabinetry, butcher block-style counters, open shelving, updated hardware, recently replaced black appliances, vent hood, and contemporary finishes that create a space both practical and visually distinct.
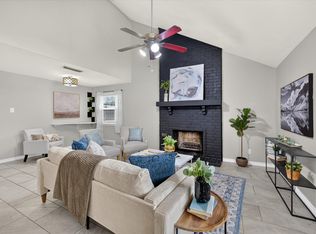
The spacious living area centers around a brick fireplace with modern contrast detailing and opens seamlessly to the dining and kitchen spaces, creating an easy everyday flow for entertaining or relaxing at home. Recently renovated bathrooms feature updated vanities, framed mirrors, modern lighting, and refreshed finishes throughout.
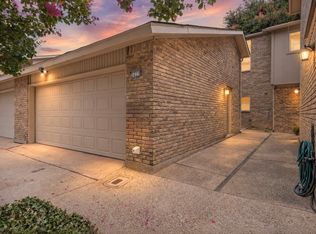
Upstairs, the primary suite offers generous proportions with ensuite bath access, while secondary bedrooms provide flexibility for guests, office space, or additional living needs. Sliding glass doors open to a private fenced patio area with covered parking and additional storage.
Unlike many renovated properties that feel overly staged or generic, this home balances modern updates with warmth and character, creating spaces that feel comfortable, functional, and genuinely livable from the moment you walk in.
For sale
Price cut: $20K (9/8)
$220,000
3110 Roundtree Ln, Garland, TX 75044
3beds
1,656sqft
Townhouse
Built in 1974
2,178 Square Feet Lot
$214,600 Zestimate®
$133/sqft
$120/mo HOA
What's special
Modern lightingContemporary finishesPrivate fenced patio areaUpdated wood-look flooringUpdated vanitiesRefreshed finishesAbundant natural light
- 146 days
- 583
- 35
Zillow last checked:
Listing updated:
Listed by:
Mary Beth Harrison 0408482 214-369-6000,
Dave Perry Miller Real Estate 214-369-6000
Source: NTREIS,MLS#: 21282182
Facts & features
Interior
Bedrooms & bathrooms
- Bedrooms: 3
- Bathrooms: 3
- Full bathrooms: 3
Primary bedroom
- Features: En Suite Bathroom
- Level: First
- Dimensions: 13 x 13
Bedroom
- Level: First
- Dimensions: 9 x 11
Bedroom
- Level: First
- Dimensions: 8 x 11
Den
- Features: Fireplace
- Level: First
- Dimensions: 11 x 8
Dining room
- Level: First
- Dimensions: 10 x 9
Kitchen
- Level: First
- Dimensions: 11 x 9
Living room
- Level: First
- Dimensions: 14 x 11
Heating
- Central
Cooling
- Central Air, Electric
Appliances
- Included: Dishwasher, Electric Oven, Disposal, Refrigerator, Vented Exhaust Fan
Features
- Built-in Features, Decorative/Designer Lighting Fixtures, High Speed Internet, Pantry
- Flooring: Carpet, Wood
- Has basement: No
- Number of fireplaces: 1
- Fireplace features: Gas
Interior area
- Total interior livable area: 1,656 sqft
Video & virtual tour
Property
Parking
- Total spaces: 2
- Parking features: Carport, Storage
- Carport spaces: 2
Features
- Levels: One
- Stories: 1
- Pool features: None
Lot
- Size: 2,178 Square Feet
Details
- Parcel number: 26622500011710000
Construction
Type & style
- Home type: Townhouse
- Property subtype: Townhouse
Materials
- Roof: Other
Condition
- Year built: 1974
Utilities & green energy
- Sewer: Public Sewer
- Water: Public
- Utilities for property: Sewer Available, Water Available
Community & HOA
Community
- Security: Smoke Detector(s)
- Subdivision: Village Greens Sec 01
HOA
- Has HOA: Yes
- Amenities included: Maintenance Front Yard
- Services included: Association Management, Maintenance Grounds
- HOA fee: $120 monthly
- HOA name: Village Greens Hoa
- HOA phone: 972-495-5677
Location
- Region: Garland
Financial & listing details
- Price per square foot: $133/sqft
- Tax assessed value: $186,730
- Annual tax amount: $4,472
- Date on market: 5/28/2026
- Cumulative days on market: 146 days
- Listing terms: Cash,Conventional
Estimated market value
$214,600
$204,000 - $225,000
$2,292/mo
Price history
| Date | Event | Price |
|---|---|---|
| 9/22/2026 | Listed for rent | $2,000$1/sqft |
Source: Zillow Rentals #21392206 Report a problem | ||
| 9/8/2026 | Price change | $220,000-8.3%$133/sqft |
Source: NTREIS #21282182 Report a problem | ||
| 8/27/2026 | Price change | $240,000-4%$145/sqft |
Source: NTREIS #21282182 Report a problem | ||
| 7/15/2026 | Price change | $250,000-3.5%$151/sqft |
Source: NTREIS #21282182 Report a problem | ||
| 5/28/2026 | Listed for sale | $259,000$156/sqft |
Source: NTREIS #21282182 Report a problem | ||
Public tax history
| Year | Property taxes | Tax assessment |
|---|---|---|
| 2025 | $997 +0.2% | $186,730 |
| 2024 | $995 +1.1% | $186,730 +3.4% |
| 2023 | $985 -5.9% | $180,570 |
| 2022 | $1,047 +17.8% | $180,570 +25.3% |
| 2021 | $888 -3.7% | $144,100 |
| 2020 | $922 +9.6% | $144,100 +10.7% |
| 2019 | $841 +13.4% | $130,120 +15.2% |
| 2018 | $742 -75.6% | $113,000 +5% |
| 2017 | $3,037 +0.1% | $107,640 |
| 2016 | $3,035 +59% | $107,640 +47.8% |
| 2015 | $1,909 | $72,820 |
| 2014 | $1,909 | $72,820 |
| 2013 | -- | -- |
| 2012 | -- | -- |
| 2011 | -- | -- |
| 2010 | -- | -- |
| 2009 | -- | -- |
| 2008 | -- | -- |
| 2007 | -- | -- |
| 2005 | -- | -- |
| 2004 | -- | -- |
| 2003 | -- | -- |
| 2002 | -- | -- |
| 2001 | -- | -- |
Find assessor info on the county website
Monthly payment
Est. payment
Payment breakdown
Explore the cost of this home by adjusting the details. Changes won't be saved.Climate risks
Neighborhood: Village Green
Nearby schools
Schools provided by the listing agent
- District: Garland ISD
Source: NTREIS. This data may not be complete. We recommend contacting the local school district to confirm school assignments for this home.

Similar homes
- $249,0004 bd3 ba1.8k sqft3022 Eastpark Dr, Garland, TX 75044For Sale
 MLS ID #21386202, Yesenia Carmolinga. NTREIS
 - $249,0002 bd3 ba1.4k sqft1229 Forest Cove Ln, Garland, TX 75040For Sale
 MLS ID #21386744, Christi Weinstein. NTREIS
 - $220,0003 bd2 ba1.6k sqft5013 Buttonwood Ln, Garland, TX 75043For Sale
 MLS ID #21383339, Sara Mason. NTREIS
 - $329,0003 bd2 ba1.5k sqft2817 Royalty Dr, Garland, TX 75044For Sale
 MLS ID #21382970, Evan Downey. NTREIS
