Stylish, spacious, and thoughtfully updated, this 3-bedroom, 2.5-bath residence is nestled in the desirable Canyon Creek Ridge community, offering a rare combination of modern comfort, flexible living, and a prime location near parks, shopping, and dining. Light pours into the open-concept main level, where generous living and dining areas connect seamlessly with a fully remodeled kitchen featuring new cabinetry, sleek countertops, a deep sink, and recent stainless appliances. All bathrooms have been tastefully updated with new vanities, mirrors, and lighting. Upstairs, new flooring and fresh interior paint give the home a clean, modern feel throughout. The fully finished basement expands the living space, offering the perfect area for a home office, media room, fitness studio, or guest retreat. Additional highlights include a new front door, a freshly stained fence, and an extended concrete patio designed for effortless outdoor living. Major system upgrades include a new HVAC system (2024) and a four-year-old water heater.
Move-in ready and beautifully maintained, this home delivers the style, space, and convenience today's buyers are looking for—all in a vibrant, well-kept community.
For sale
Price cut: $6K (7/3)
$269,000
2610 Custer Pkwy APT D, Richardson, TX 75080
3beds
1,824sqft
:
Get pre-qualified$2,795/mo
Condominium
Built in 1973
-- sqft lot
$-- Zestimate®
$147/sqft
$585/mo HOA
What's special
Fully finished basementThoughtfully updatedFresh interior paintNew flooringNew vanitiesFully remodeled kitchenSleek countertops
- 116 days |
- 870 |
- 59 |
Zillow last checked:
Listing updated:
Listed by:
Mason Colman 0622283 972-838-8761,
Coldwell Banker Apex, REALTORS 972-562-5400
Source: NTREIS,MLS#: 21224545
Facts & features
Interior
Bedrooms & bathrooms
- Bedrooms: 3
- Bathrooms: 3
- Full bathrooms: 2
- 1/2 bathrooms: 1
Primary bedroom
- Features: En Suite Bathroom, Walk-In Closet(s)
- Level: Second
- Dimensions: 12 x 12
Bedroom
- Level: Second
- Dimensions: 11 x 10
Bedroom
- Level: Second
- Dimensions: 12 x 10
Primary bathroom
- Features: Built-in Features
- Level: Second
- Dimensions: 0 x 0
Dining room
- Level: First
- Dimensions: 0 x 0
Family room
- Level: Basement
- Dimensions: 14 x 13
Other
- Features: Built-in Features
- Level: Second
- Dimensions: 0 x 0
Half bath
- Level: First
- Dimensions: 0 x 0
Kitchen
- Features: Built-in Features, Pantry
- Level: First
- Dimensions: 14 x 10
Living room
- Level: First
- Dimensions: 21 x 13
Storage room
- Level: Basement
- Dimensions: 14 x 8
Utility room
- Level: Basement
- Dimensions: 10 x 9
Heating
- Central, Electric
Cooling
- Central Air, Ceiling Fan(s), Electric
Appliances
- Included: Dishwasher, Electric Range, Disposal
Features
- Wet Bar, High Speed Internet, Cable TV
- Flooring: Carpet, Ceramic Tile, Laminate
- Has basement: Yes
- Number of fireplaces: 1
- Fireplace features: Wood Burning
Interior area
- Total interior livable area: 1,824 sqft
Video & virtual tour
Property
Parking
- Total spaces: 1
- Parking features: Assigned, Covered
- Carport spaces: 1
Features
- Levels: Three Or More
- Exterior features: Rain Gutters
- Pool features: Pool
- Fencing: Wood
Lot
- Size: 958 Square Feet
Details
- Parcel number: R01190S103601
Construction
Type & style
- Home type: Condo
- Architectural style: Traditional
- Property subtype: Condominium
- Attached to another structure: Yes
Materials
- Brick, Wood Siding
- Roof: Composition
Condition
- Year built: 1973
Utilities & green energy
- Sewer: Public Sewer
- Water: Public
- Utilities for property: Sewer Available, Water Available, Cable Available
Community & HOA
Community
- Features: Curbs
- Security: Smoke Detector(s)
- Subdivision: Canyon Creek Ridge
HOA
- Has HOA: Yes
- Services included: All Facilities, Association Management, Maintenance Structure
- HOA fee: $585 monthly
- HOA name: Vms Management
- HOA phone: 972-726-9000
Location
- Region: Richardson
Financial & listing details
- Price per square foot: $147/sqft
- Tax assessed value: $270,502
- Annual tax amount: $4,765
- Date on market: 3/31/2026
- Cumulative days on market: 395 days
- Listing terms: Cash,Conventional
Estimated market value
Not available
Estimated sales range
Not available
Not available
Price history
| Date | Event | Price |
|---|---|---|
| 7/3/2026 | Price change | $269,000-2.2%$147/sqft |
Source: NTREIS #21224545 Report a problem | ||
| 5/7/2026 | Price change | $275,000-3.5%$151/sqft |
Source: NTREIS #21224545 Report a problem | ||
| 3/19/2026 | Price change | $285,000-1.7%$156/sqft |
Source: NTREIS #21188352 Report a problem | ||
| 1/6/2026 | Price change | $290,000-1.4%$159/sqft |
Source: NTREIS #21045879 Report a problem | ||
| 11/15/2025 | Price change | $294,000-1.7%$161/sqft |
Source: NTREIS #21045879 Report a problem | ||
| 9/9/2025 | Price change | $299,000-3.2%$164/sqft |
Source: NTREIS #21045879 Report a problem | ||
| 9/3/2025 | Listed for sale | $309,000+3.3%$169/sqft |
Source: NTREIS #21045879 Report a problem | ||
| 8/19/2025 | Listing removed | $299,000$164/sqft |
Source: NTREIS #20964520 Report a problem | ||
| 7/13/2025 | Price change | $299,000-3.2%$164/sqft |
Source: NTREIS #20964520 Report a problem | ||
| 6/11/2025 | Listed for sale | $309,000+63.1%$169/sqft |
Source: NTREIS #20964520 Report a problem | ||
| 5/30/2017 | Listing removed | $189,500$104/sqft |
Source: On The Mark Real Estate #13533831 Report a problem | ||
| 4/26/2017 | Pending sale | $189,500$104/sqft |
Source: On The Mark Real Estate #13533831 Report a problem | ||
| 3/31/2017 | Listed for sale | $189,500$104/sqft |
Source: On The Mark Real Estate #13533831 Report a problem | ||
| 2/24/2017 | Pending sale | $189,500$104/sqft |
Source: On The Mark Real Estate #13533831 Report a problem | ||
| 2/19/2017 | Listed for sale | $189,500$104/sqft |
Source: On The Mark Real Estate #13533831 Report a problem | ||
| 2/16/2017 | Pending sale | $189,500$104/sqft |
Source: On The Mark Real Estate #13533831 Report a problem | ||
| 2/8/2017 | Listed for sale | $189,500+57.9%$104/sqft |
Source: On The Mark Real Estate #13533831 Report a problem | ||
| 5/12/2014 | Listing removed | $119,995$66/sqft |
Source: George E. Roddy #12111336 Report a problem | ||
| 3/26/2014 | Listed for sale | $119,995+4.4%$66/sqft |
Source: George E. Roddy #12111336 Report a problem | ||
| 1/17/2012 | Sold | -- |
Source: Public Record Report a problem | ||
| 8/17/2011 | Listed for sale | $114,900$63/sqft |
Source: William Davis #11644891 Report a problem | ||
Public tax history
| Year | Property taxes | Tax assessment |
|---|---|---|
| 2025 | $4,902 +2.9% | $270,502 +3% |
| 2024 | $4,765 0% | $262,519 +3% |
| 2023 | $4,766 +8.4% | $254,972 +19.1% |
| 2022 | $4,396 +11.8% | $214,000 +18.9% |
| 2021 | $3,933 -0.1% | $179,998 +0.7% |
| 2020 | $3,935 +1.8% | $178,670 +2.6% |
| 2019 | $3,865 -7% | $174,188 -2.5% |
| 2018 | $4,155 +58.5% | $178,638 +20.5% |
| 2017 | $2,621 | $148,302 +33.2% |
| 2016 | $2,621 +21% | $111,365 +14% |
| 2015 | $2,166 | $97,695 +8.3% |
| 2014 | $2,166 | $90,230 -2.3% |
| 2013 | -- | $92,342 +0.7% |
| 2012 | -- | $91,735 -5.4% |
| 2011 | -- | $96,943 +1.8% |
| 2010 | -- | $95,203 -2.2% |
| 2009 | -- | $97,348 -0.5% |
| 2008 | -- | $97,800 -2.5% |
| 2007 | -- | $100,287 +11.9% |
| 2006 | -- | $89,607 -2% |
| 2005 | -- | $91,429 +1.7% |
| 2004 | -- | $89,943 +1.4% |
| 2003 | -- | $88,744 -1.5% |
| 2002 | -- | $90,135 +5.8% |
| 2001 | -- | $85,161 +22.6% |
| 2000 | -- | $69,482 |
Find assessor info on the county website
Monthly payment
Est. payment
Payment breakdown
Explore the cost of this home by adjusting the details. Changes won't be saved.Climate risks
Neighborhood: Canyon Creek
Nearby schools
GreatSchools rating
- 7/10Aldridge Elementary SchoolGrades: K-5Distance: 0.5 mi
- 7/10Wilson Middle SchoolGrades: 6-8Distance: 1.8 mi
- 7/10Vines High SchoolGrades: 9-10Distance: 2.3 mi
Schools provided by the listing agent
- Elementary: Aldridge
- Middle: Wilson
- High: Vines,Plano Senior
- District: Plano ISD
Source: NTREIS. This data may not be complete. We recommend contacting the local school district to confirm school assignments for this home.
- $--2 bd3 ba1.6k sqft2610 Custer Pkwy UNIT 34, Richardson, TX 75080Off Market
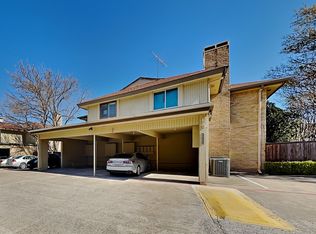
- $263,300-- bd-- ba1.7k sqft2610 Custer Pkwy APT B, Richardson, TX 75080Off Market
- $259,8002 bd3 ba1.6k sqft2610 Custer Pkwy APT A, Richardson, TX 75080Off Market

- $249,100-- bd-- ba1.8k sqft2610 Custer Pkwy APT C, Richardson, TX 75080Off Market
- $236,8002 bd3 ba1.8k sqft2612 Custer Pkwy APT C, Richardson, TX 75080Off Market
- $225,2002 bd2 ba1.6k sqft2612 Custer Pkwy APT A, Richardson, TX 75080Off Market
- $260,3003 bd3 ba1.7k sqft2612 Custer Pkwy APT B, Richardson, TX 75080Off Market
- $2,7003 bd4 ba1.8k sqft2612 Custer Pkwy APT D, Richardson, TX 75080For Rent
A local agent can set up tours, give advice and negotiate with sellers.
A local lender can help you make sure your offer is ready when you are.
Similar homes
- $249,9003 bd2 ba1.5k sqft7730 Meadow Rd APT 205, Dallas, TX 75230For Sale
 MLS ID #21298178, Emily Roberts. NTREIS
 - $260,0002 bd2 ba1.3k sqft6007 Sandhurst Ln #D, Dallas, TX 75206For Sale
 MLS ID #21222371, Christie Cannon. NTREIS
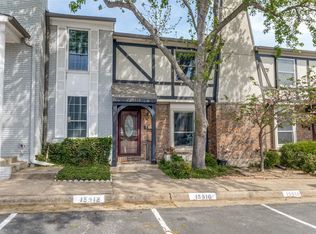
 - $225,0002 bd3 ba1.3k sqft15910 Coolwood Dr #1046, Dallas, TX 75248For Sale
 MLS ID #21282053, Thomas McCrory. NTREIS
 - $269,9003 bd3 ba1.8k sqft3022 Eastpark Dr, Garland, TX 75044For Sale
 MLS ID #21177525, Sara Taylor. NTREIS
 - $275,0002 bd2 ba1.1k sqft6020 Birchbrook Dr APT 109, Dallas, TX 75206For SaleMLS ID #21256832, Melissa Touris. NTREIS
- $245,0002 bd3 ba1.3k sqft3740 Vitruvian Way #D, Addison, TX 75001For SaleMLS ID #21293892, Caryn Kelley. NTREIS
- $--3 bd2 ba924 sqft1121 Richard Dr, Garland, TX 75040AuctionAuction.com 2
- $208,0002 bd3 ba1.6k sqft15912 Archwood Ln #1016, Dallas, TX 75248For SaleMLS ID #21257077, Beth Botkin. NTREIS
- $399,5003 bd2 ba1.3k sqft732 Pinehurst Dr, Richardson, TX 75080For SaleMLS ID #21307032, Shayne Hickey. NTREIS
- $199,0002 bd3 ba1.5k sqft15927 Preston Rd #A, Dallas, TX 75248For SaleMLS ID #21321256, Beth Botkin. NTREIS
- $232,6502 bd2 ba990 sqft4067 Beltway Dr APT 140, Addison, TX 75001For SaleMLS ID #21323915, Valerie Van Pelt. NTREIS
- $209,0002 bd2 ba1.1k sqft5335 Bent Tree Forest Dr APT 144, Dallas, TX 75248For SaleMLS ID #21325321, Aman Scott. NTREIS
- $319,0002 bd3 ba1.4k sqft4130 Proton Dr APT 47B, Addison, TX 75001For SaleMLS ID #21282006, David Heape. NTREIS
- $225,0003 bd2 ba990 sqft2400 Jupiter Rd APT I2, Plano, TX 75074For SaleMLS ID #21288005, Heather Baker. NTREIS
- $230,0002 bd2 ba966 sqft15151 Berry Trl APT 706, Dallas, TX 75248For SaleMLS ID #21287419, Carolyn Herndon. NTREIS
- $250,0002 bd2 ba1.3k sqft14151 Montfort Dr APT 252, Dallas, TX 75254For SaleMLS ID #21287286, Jessica Hughey. NTREIS
- $199,0002 bd2 ba995 sqft5981 Arapaho Rd #802, Dallas, TX 75248For SaleMLS ID #21321609, Sandy Sutton. NTREIS
- $218,5002 bd2 ba1k sqft3550 Country Square Dr APT 111, Carrollton, TX 75006For SaleMLS ID #21224409, Nicholas McMayon. NTREIS
- $240,0002 bd2 ba972 sqft5140 Amesbury Dr APT 212, Dallas, TX 75206For SaleMLS ID #21273776, Shelle Carrig. NTREIS
- $295,0003 bd3 ba1.5k sqft2059 Embassy Way, Carrollton, TX 75006For SaleMLS ID #21329534, Holly Torri. NTREIS
