
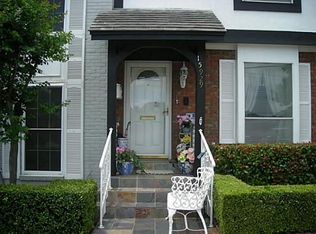
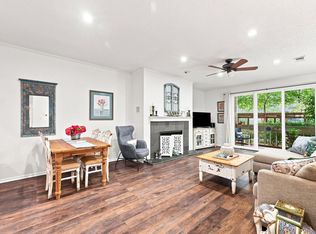
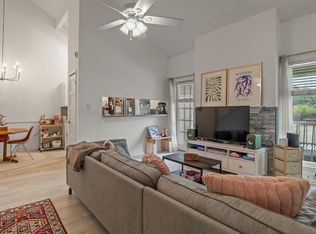
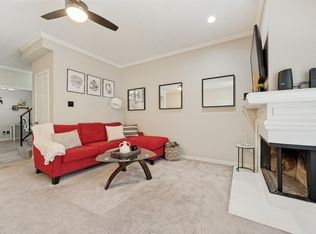
IN THE HEART OF PRESTONWOOD! Amazing value, beautifully updated, and move-in ready, this charming condo offers the perfect combination of comfort, convenience, style and low-maintenance living in one of the area's most desirable niche communities. Ideal for first-time buyers, professionals, downsizers, or anyone seeking a lock-and-leave lifestyle without sacrificing space and charm, this two-story home delivers exceptional value with HOA dues covering the building exterior, exterior insurance, HVAC repairs, and access to the community pool. A washer and dryer are also included. The popular two-story floor plan features a spacious living room designed for both everyday living and entertaining. It includes an updated fireplace, and recessed lighting. Luxury vinyl plank flooring and fresh paint flow through the first floor. The dining area easily accommodates a large table for gatherings, while wide French doors lead to a charming private patio perfect for relaxing or entertaining.. The kitchen and dining spaces were thoughtfully opened up to create a larger, more functional layout complete with a breakfast bar and butler’s pantry. Kitchen upgrades include painted cabinetry, cabinet hardware, a replaced garbage disposal, updated shut-off valves, a stainless-steel gas range and dishwasher. A convenient downstairs half bath completes the first floor. Upstairs, the spacious primary suite offers a built-in bookcase, room for a sitting area or home office, a walk-in closet, and an ensuite bath. The large secondary bedroom also features its own private bath, making this an ideal roommate floor plan. Additional improvements include Renewal by Andersen energy-efficient windows, newer carpet, three replaced toilets, and popcorn ceiling removal. Enjoy quick access to premier shopping, dining, entertainment, major highways, and everyday conveniences. This adorable North Dallas condo is the perfect combination of affordability, updates, and easy living.
Pending
$225,000
15910 Coolwood Dr #1046, Dallas, TX 75248
2beds
1,363sqft
Condominium
Built in 1968
-- sqft lot
$-- Zestimate®
$165/sqft
$733/mo HOA
What's special
Beautifully updatedNewer carpetRecessed lightingBuilt-in bookcaseLuxury vinyl plank flooringTwo-story floor planWalk-in closet
- 97 days
- 27
- 0
Zillow last checked:
Listing updated:
Listed by:
Thomas McCrory 0417258 972-335-6564,
Ebby Halliday Realtors 972-335-6564,
Susan McCrory 0366438 214-202-7155,
Ebby Halliday Realtors
Source: NTREIS,MLS#: 21282053
Facts & features
Interior
Bedrooms & bathrooms
- Bedrooms: 2
- Bathrooms: 3
- Full bathrooms: 2
- 1/2 bathrooms: 1
Primary bedroom
- Features: Ceiling Fan(s), En Suite Bathroom, Sitting Area in Primary, Separate Shower, Walk-In Closet(s)
- Level: Second
- Dimensions: 19 x 13
Bedroom
- Features: En Suite Bathroom, Walk-In Closet(s)
- Level: Second
- Dimensions: 13 x 13
Dining room
- Level: First
- Dimensions: 12 x 10
Kitchen
- Features: Breakfast Bar, Built-in Features, Granite Counters, Pantry
- Level: First
- Dimensions: 13 x 7
Living room
- Features: Fireplace
- Level: First
- Dimensions: 18 x 15
Utility room
- Features: Utility Room
- Level: First
- Dimensions: 8 x 6
Heating
- Central, Fireplace(s), Natural Gas
Cooling
- Central Air, Ceiling Fan(s), Electric
Appliances
- Included: Some Gas Appliances, Dryer, Dishwasher, Disposal, Gas Range, Gas Water Heater, Microwave, Plumbed For Gas, Washer
- Laundry: Washer Hookup, Dryer Hookup, ElectricDryer Hookup, GasDryer Hookup, Laundry in Utility Room
Features
- Chandelier, Decorative/Designer Lighting Fixtures, Granite Counters, High Speed Internet, Pantry, Cable TV, Walk-In Closet(s)
- Flooring: Carpet, Ceramic Tile, Luxury Vinyl Plank
- Windows: Window Coverings
- Has basement: No
- Number of fireplaces: 1
- Fireplace features: Living Room, Masonry, Wood Burning
Interior area
- Total interior livable area: 1,363 sqft
Video & virtual tour
Property
Parking
- Parking features: Assigned, Concrete, Guest, On Site
Features
- Levels: Two
- Stories: 2
- Patio & porch: Front Porch, Patio, Covered
- Pool features: None, Community
- Fencing: Wood
Lot
- Size: 11.05 Acres
- Features: Interior Lot
Details
- Parcel number: 00000799888570000
Construction
Type & style
- Home type: Condo
- Architectural style: Traditional
- Property subtype: Condominium
- Attached to another structure: Yes
Materials
- Brick
- Foundation: Slab
- Roof: Composition
Condition
- Year built: 1968
Utilities & green energy
- Sewer: Public Sewer
- Water: Public
- Utilities for property: Electricity Available, Electricity Connected, Natural Gas Available, Sewer Available, Water Available, Cable Available
Green energy
- Energy efficient items: Windows
Community & HOA
Community
- Features: Clubhouse, Laundry Facilities, Pool, Curbs, Sidewalks
- Security: Smoke Detector(s)
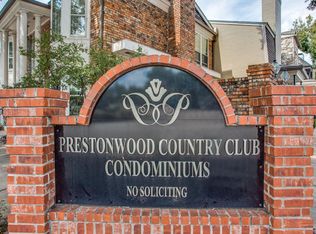
- Subdivision: Prestonwood Country Club Condos
HOA
- Has HOA: Yes
- Amenities included: Maintenance Front Yard
- Services included: All Facilities, Association Management, Insurance, Maintenance Grounds, Maintenance Structure, Sewer, Trash, Utilities, Water
- HOA fee: $733 monthly
- HOA name: Prestonwood Country Club Condo
- HOA phone: 972-233-5896
Location
- Region: Dallas
Financial & listing details
- Price per square foot: $165/sqft
- Tax assessed value: $267,780
- Annual tax amount: $5,963
- Date on market: 5/28/2026
- Cumulative days on market: 87 days
- Listing terms: Cash,Conventional,FHA,VA Loan
- Exclusions: Refrigerator and Tenants Possessions
- Road surface type: Asphalt
Estimated market value
Not available
Estimated sales range
Not available
Not available
Price history
| Date | Event | Price |
|---|---|---|
| 8/9/2026 | Pending sale | $225,000$165/sqft |
Source: NTREIS #21282053 Report a problem | ||
| 7/29/2026 | Contingent | $225,000$165/sqft |
Source: NTREIS #21282053 Report a problem | ||
| 5/28/2026 | Listed for sale | $225,000+15.4%$165/sqft |
Source: NTREIS #21282053 Report a problem | ||
| 12/30/2022 | Sold | -- |
Source: NTREIS #20209363 Report a problem | ||
| 12/11/2022 | Pending sale | $195,000$143/sqft |
Source: NTREIS #20209363 Report a problem | ||
| 12/4/2022 | Contingent | $195,000$143/sqft |
Source: NTREIS #20209363 Report a problem | ||
| 11/19/2022 | Listed for sale | $195,000$143/sqft |
Source: NTREIS #20209363 Report a problem | ||
Public tax history
| Year | Property taxes | Tax assessment |
|---|---|---|
| 2025 | $2,486 -2.2% | $267,780 +8.7% |
| 2024 | $2,541 -35% | $246,460 +44.7% |
| 2023 | $3,910 +1458.8% | $170,380 |
| 2022 | $251 +11.6% | $170,380 +25% |
| 2021 | $225 -20.8% | $136,300 |
| 2020 | $284 +17.3% | $136,300 |
| 2019 | $242 +11.7% | $136,300 -9.1% |
| 2018 | $217 +82.4% | $149,930 +22.2% |
| 2017 | $119 -43.1% | $122,670 +12.5% |
| 2016 | $209 +95.1% | $109,040 +21.2% |
| 2015 | $107 | $89,960 |
| 2014 | $107 | $89,960 |
| 2013 | -- | -- |
| 2012 | -- | -- |
| 2011 | -- | -- |
| 2010 | -- | -- |
| 2009 | -- | -- |
| 2008 | -- | -- |
| 2007 | -- | -- |
| 2005 | -- | -- |
| 2004 | -- | -- |
| 2003 | -- | -- |
| 2002 | -- | -- |
| 2001 | -- | -- |
Find assessor info on the county website
Monthly payment
Est. payment
Payment breakdown
Explore the cost of this home by adjusting the details. Changes won't be saved.Climate risks
Neighborhood: 75248
Nearby schools
Schools provided by the listing agent
- Elementary: Bush
- Middle: Walker
- High: White
- District: Dallas ISD
Source: NTREIS. This data may not be complete. We recommend contacting the local school district to confirm school assignments for this home.

Similar homes
- $220,0002 bd2 ba1.1k sqft5310 Keller Springs Rd APT 512, Dallas, TX 75248For Sale
 MLS ID #21359709, Brandon Watkins. NTREIS
 - $199,9992 bd2 ba1k sqft5981 Arapaho Rd APT 1802, Dallas, TX 75248For Sale
 MLS ID #21240961, Denise Castro. NTREIS
 - $185,0002 bd3 ba1.3k sqft5325 Bent Tree Forest Dr APT 2248, Dallas, TX 75248For Sale
 MLS ID #21268191, Kimberly Logan. NTREIS
 - $194,9002 bd1 ba1.1k sqft5821 Copperwood Ln #2126, Dallas, TX 75248For Sale
 MLS ID #21357395, Brittany Thomas. NTREIS
