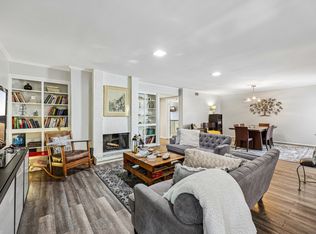
Welcome to this beautifully updated 2-bedroom, 2-bathroom first-floor condo in one of most welcoming communities in Dallas. Fresh paint and the absence of carpet throughout create a bright, clean aesthetic that feels move-in ready from the moment you step inside. The updated kitchen shines with painted cabinets and granite countertops, while plantation shutters add timeless character to every room. The spacious primary suite features a private ensuite bathroom, and multiple closets throughout provide the kind of storage that's rarely found in condo living. Step outside to your own fenced outdoor space perfect for morning coffee or evening relaxation with secure reserved parking just steps away. The gated community offers resort-style amenities including a pool and mature landscaping that creates a peaceful, established atmosphere year-round. An exceptional value, the HOA FEES INLCUDE ALL UTILITIES; including water, electric, gas, and trash making monthly budgeting effortless and stress-free.
Whether you're a first-time buyer or looking to downsize without compromise, this thoughtfully updated condo delivers comfort, style, and convenience in a prime Dallas location.
For sale
Price cut: $54K (7/23)
$245,000
10021 Regal Park Ln APT 108, Dallas, TX 75230
2beds
1,344sqft
:
Get pre-qualified$2,486/mo
Condominium
Built in 1964
-- sqft lot
$-- Zestimate®
$182/sqft
$667/mo HOA
What's special
Gated communityFresh paintGranite countertopsPrivate ensuite bathroomSpacious primary suitePainted cabinetsUpdated kitchen
- 47 days |
- 186 |
- 11 |
Zillow last checked:
Listing updated:
Listed by:
Kimberly Cocotos 0605624 214-682-5754,
Allie Beth Allman & Assoc. 214-521-7355,
Kristen Scott 0672151 214-202-2660,
Allie Beth Allman & Assoc.
Source: NTREIS,MLS#: 21295839
Facts & features
Interior
Bedrooms & bathrooms
- Bedrooms: 2
- Bathrooms: 2
- Full bathrooms: 2
Primary bedroom
- Features: Ceiling Fan(s), En Suite Bathroom, Walk-In Closet(s)
- Level: First
- Dimensions: 14 x 13
Bedroom
- Features: Ceiling Fan(s), Walk-In Closet(s)
- Level: First
- Dimensions: 11 x 12
Primary bathroom
- Features: Built-in Features, En Suite Bathroom, Stone Counters
- Level: First
- Dimensions: 9 x 5
Bonus room
- Level: First
- Dimensions: 10 x 5
Dining room
- Level: First
- Dimensions: 8 x 9
Other
- Features: Built-in Features, Granite Counters
- Level: First
- Dimensions: 5 x 8
Kitchen
- Features: Built-in Features, Granite Counters
- Level: First
- Dimensions: 18 x 9
Living room
- Level: First
- Dimensions: 22 x 13
Heating
- Central, Natural Gas
Cooling
- Central Air, Ceiling Fan(s)
Appliances
- Included: Dishwasher, Electric Cooktop, Disposal, Microwave, Refrigerator
Features
- Built-in Features, Decorative/Designer Lighting Fixtures, High Speed Internet, Cable TV, Walk-In Closet(s)
- Flooring: Luxury Vinyl Plank
- Windows: Shutters
- Has basement: No
- Has fireplace: No
Interior area
- Total interior livable area: 1,344 sqft
Video & virtual tour
Property
Parking
- Total spaces: 1
- Parking features: Carport
- Carport spaces: 1
Features
- Levels: One
- Stories: 1
- Patio & porch: Patio
- Exterior features: Private Yard
- Pool features: In Ground, Pool, Community
- Fencing: Wood
Lot
- Size: 1.7 Acres
- Features: Interior Lot
Details
- Parcel number: 00000706564450000
Construction
Type & style
- Home type: Condo
- Architectural style: Traditional
- Property subtype: Condominium
- Attached to another structure: Yes
Materials
- Brick
- Foundation: Pillar/Post/Pier
- Roof: Composition
Condition
- Year built: 1964
Utilities & green energy
- Sewer: Public Sewer
- Water: Public
- Utilities for property: Sewer Available, Water Available, Cable Available
Community & HOA
Community
- Features: Pool, Gated
- Security: Gated Community
- Subdivision: Regal Plaza Condo
HOA
- Has HOA: Yes
- Services included: All Facilities, Association Management, Electricity, Gas, Maintenance Grounds, Maintenance Structure, Sewer, Security, Trash, Utilities, Water
- HOA fee: $667 monthly
- HOA name: Fletcher Community Partners
- HOA phone: 214-874-0900
Location
- Region: Dallas
Financial & listing details
- Price per square foot: $182/sqft
- Tax assessed value: $255,360
- Annual tax amount: $123
- Date on market: 6/11/2026
- Cumulative days on market: 48 days
- Listing terms: Cash,Conventional
- Exclusions: NA
Estimated market value
Not available
Estimated sales range
Not available
Not available
Price history
| Date | Event | Price |
|---|---|---|
| 7/23/2026 | Price change | $245,000-18.1%$182/sqft |
Source: NTREIS #21295839 Report a problem | ||
| 6/11/2026 | Listed for sale | $299,000$222/sqft |
Source: NTREIS #21295839 Report a problem | ||
Public tax history
| Year | Property taxes | Tax assessment |
|---|---|---|
| 2025 | $123 +49% | $255,360 +8.6% |
| 2024 | $82 +72.5% | $235,200 +29.6% |
| 2023 | $48 -59.1% | $181,440 |
| 2022 | $117 +26.8% | $181,440 |
| 2021 | $92 +51.9% | $181,440 +68.8% |
| 2020 | $61 -0.9% | $107,520 |
| 2019 | $61 -13% | $107,520 |
| 2018 | $70 -0.1% | $107,520 |
| 2017 | $70 -60% | $107,520 +9.6% |
| 2016 | $176 +136.3% | $98,110 +9% |
| 2015 | $74 | $90,050 +3.1% |
| 2014 | $74 | $87,360 |
| 2013 | -- | -- |
| 2012 | -- | -- |
| 2011 | -- | -- |
| 2010 | -- | -- |
| 2009 | -- | -- |
| 2008 | -- | -- |
| 2007 | -- | -- |
| 2005 | -- | -- |
| 2004 | -- | -- |
| 2003 | -- | -- |
| 2002 | -- | -- |
| 2001 | -- | -- |
Find assessor info on the county website
Monthly payment
Est. payment
Payment breakdown
Explore the cost of this home by adjusting the details. Changes won't be saved.Climate risks
Neighborhood: 75230
Nearby schools
GreatSchools rating
- 6/10Preston Hollow Elementary SchoolGrades: PK-5Distance: 1.4 mi
- 5/10Benjamin Franklin Middle SchoolGrades: 6-8Distance: 0.8 mi
- 4/10Hillcrest High SchoolGrades: 9-12Distance: 0.8 mi
Schools provided by the listing agent
- Elementary: Prestonhol
- Middle: Benjamin Franklin
- High: Hillcrest
- District: Dallas ISD
Source: NTREIS. This data may not be complete. We recommend contacting the local school district to confirm school assignments for this home.
- $225,9002 bd2 ba1.3k sqft10015 Regal Park Ln APT 102, Dallas, TX 75230Off Market
- $219,2002 bd2 ba1.3k sqft10015 Regal Park Ln #103, Dallas, TX 75230Off Market
- $207,3002 bd2 ba1.3k sqft10021 Regal Park Ln APT 109, Dallas, TX 75230Off Market
- $350,6003 bd2 ba1.9k sqft10015 Regal Park Ln #201, Dallas, TX 75230Off Market
- $207,2002 bd2 ba1.3k sqft10015 Regal Park Ln #203, Dallas, TX 75230Off Market
- $--2 bd2 ba1.3k sqft10019 Regal Park Ln APT 207, Dallas, TX 75230Sold
- $240,8002 bd2 ba1.5k sqft10021 Regal Park Ln APT 208, Dallas, TX 75230Off Market
- $220,4002 bd2 ba1.3k sqft10021 Regal Park Ln APT 209, Dallas, TX 75230Off Market
A local agent can set up tours, give advice and negotiate with sellers.
Similar homes
- $225,0003 bd2 ba1.5k sqft7730 Meadow Rd APT 205, Dallas, TX 75230For Sale
 MLS ID #21298178, Emily Roberts. NTREIS
 - $254,5002 bd3 ba1.6k sqft10578 High Hollows Dr APT 268, Dallas, TX 75230For Sale
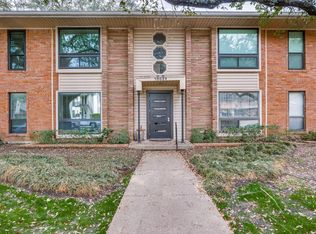
 MLS ID #21313047, Christie Cannon. NTREIS
 - $200,0002 bd2 ba1.3k sqft10029 Regal Park Ln APT 212, Dallas, TX 75230For Sale
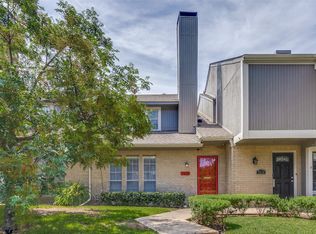
 MLS ID #21213814, Bobby Fletcher. NTREIS
 - $320,0002 bd3 ba1.3k sqft7618 Pebblestone Dr, Dallas, TX 75230For Sale
 MLS ID #21337509, Kasey Coats. NTREIS
 - $260,0002 bd2 ba1.3k sqft6007 Sandhurst Ln #D, Dallas, TX 75206For SaleMLS ID #21222371, Christie Cannon. NTREIS
- $249,9003 bd2 ba1.1k sqft6011 E University Blvd #247, Dallas, TX 75206For SaleMLS ID #21151907, Miguel Ramirez. NTREIS
- $160,0002 bd2 ba1k sqft11116 Valleydale Dr #B, Dallas, TX 75230For SaleMLS ID #21332647, Kim Huynh. NTREIS
- $300,0002 bd2 ba1.1k sqft10764 Villager Rd APT D, Dallas, TX 75230For SaleMLS ID #21246965, Matt Templeton. NTREIS
- $290,0002 bd3 ba1.3k sqft7616 Riverbrook Dr #6, Dallas, TX 75230For SaleMLS ID #21245127, Torri Hayden. NTREIS
- $350,0003 bd3 ba1.5k sqft7605 Woodthrush Dr, Dallas, TX 75230For SaleMLS ID #21316508, Suzy Neal. NTREIS
- $275,0002 bd2 ba1.1k sqft6020 Birchbrook Dr APT 109, Dallas, TX 75206For SaleMLS ID #21256832, Melissa Touris. NTREIS
- $145,0002 bd2 ba1.1k sqft7806 Royal Ln APT 224, Dallas, TX 75230For SaleMLS ID #21268432, Valerie Horton. NTREIS
- $159,0002 bd2 ba969 sqft11128 Valleydale Dr #C, Dallas, TX 75230For SaleMLS ID #21327384, George Lanier. NTREIS
- $245,0002 bd3 ba1.3k sqft3740 Vitruvian Way #D, Addison, TX 75001For SaleMLS ID #21293892, Caryn Kelley. NTREIS
- $139,9502 bd2 ba1.1k sqft7812 Royal Ln APT 109, Dallas, TX 75230For SaleMLS ID #21193764, Robin Hunt. NTREIS
- $225,0002 bd3 ba1.3k sqft15910 Coolwood Dr #1046, Dallas, TX 75248For SaleMLS ID #21282053, Thomas McCrory. NTREIS
- $185,0002 bd3 ba1.1k sqft7510 Holly Hill Dr APT 150, Dallas, TX 75231For SaleMLS ID #21247307, Jason Miller. NTREIS
- $249,0002 bd2 ba992 sqft7151 Gaston Ave APT 907, Dallas, TX 75214For SaleMLS ID #21276089, Julie Barthalt. NTREIS
- $165,0002 bd3 ba1.1k sqft7175 Fair Oaks Ave #55, Dallas, TX 75231For SaleMLS ID #21274502, Sang Park. NTREIS
- $195,0002 bd2 ba1.1k sqft5817 Sandhurst Ln #B, Dallas, TX 75206For SaleMLS ID #21207756, Richard Senase. NTREIS
