Perfectly designed for comfortable family living, this spacious 4-bedroom, 2.5-bath home is nestled in a desirable Rowlett
neighborhood and offers a functional layout with plenty of room to grow. The main level features inviting living and dining
spaces that are perfect for entertaining, along with a convenient half bath for guests. The well-appointed kitchen offers ample
cabinetry, generous counter space, and a seamless flow into the main living areas, creating the ideal setting for everyday
living. Upstairs, you'll find all four generously sized bedrooms, including the private primary suite, along with two full bathrooms, providing privacy and convenience for the entire family. Step outside to enjoy a
spacious backyard with plenty of room for outdoor gatherings, play, or relaxing evenings.
Conveniently located near shopping, dining, parks, schools, and major highways, this beautifully
maintained home combines comfort, functionality, and an excellent location in the heart of Rowlett.
For sale
Price cut: $8K (10/1)
$314,000
2909 Lois Ln, Rowlett, TX 75088
3beds
1,903sqft
Single Family Residence
Built in 1991
5,009 Square Feet Lot
$-- Zestimate®
$165/sqft
$-- HOA
What's special
Four generously sized bedroomsGenerous counter spacePrivate primary suiteFunctional layoutWell-appointed kitchen
- 75 days
- 637
- 75
Zillow last checked:
Listing updated:
Listed by:
Sitra Seman 0688138 855-299-7653,
Mark Spain Real Estate 855-299-7653
Source: NTREIS,MLS#: 21348718
Facts & features
Interior
Bedrooms & bathrooms
- Bedrooms: 3
- Bathrooms: 3
- Full bathrooms: 2
- 1/2 bathrooms: 1
Primary bedroom
- Features: Dual Sinks
- Level: Second
- Dimensions: 1 x 1
Primary bedroom
- Level: Second
- Dimensions: 1 x 1
Bedroom
- Level: Second
- Dimensions: 1 x 1
Primary bathroom
- Features: Dual Sinks
- Level: Second
- Dimensions: 1 x 1
Other
- Level: Second
- Dimensions: 1 x 1
Half bath
- Level: First
- Dimensions: 1 x 1
Kitchen
- Features: Eat-in Kitchen
- Level: First
- Dimensions: 1 x 1
Living room
- Level: First
- Dimensions: 1 x 1
Heating
- Central
Cooling
- Central Air
Appliances
- Included: Dishwasher, Electric Range, Disposal, Microwave
Features
- Pantry, Walk-In Closet(s)
- Flooring: Laminate
- Has basement: No
- Number of fireplaces: 1
- Fireplace features: Bedroom, Living Room
Interior area
- Total interior livable area: 1,903 sqft
Video & virtual tour
Property
Parking
- Total spaces: 2
- Parking features: Garage, Garage Door Opener
- Attached garage spaces: 2
Features
- Levels: Two
- Stories: 2
- Pool features: In Ground, Pool
- Fencing: High Fence
Lot
- Size: 5,009 Square Feet
Details
- Parcel number: 44023680050220000
Construction
Type & style
- Home type: SingleFamily
- Architectural style: Detached
- Property subtype: Single Family Residence
Condition
- Resale
- Year built: 1991
Utilities & green energy
- Sewer: Public Sewer
- Water: Public
- Utilities for property: Sewer Available, Water Available
Community & HOA
Community
- Subdivision: Westwood Estates
HOA
- Has HOA: No
Location
- Region: Rowlett
Financial & listing details
- Price per square foot: $165/sqft
- Tax assessed value: $352,660
- Annual tax amount: $1,117
- Date on market: 8/3/2026
- Cumulative days on market: 76 days
- Listing terms: FHA
Estimated market value
Not available
Estimated sales range
Not available
Not available
Price history
| Date | Event | Price |
|---|---|---|
| 10/1/2026 | Price change | $314,000-2.5%$165/sqft |
Source: NTREIS #21348718 Report a problem | ||
| 9/17/2026 | Price change | $322,000-2.1%$169/sqft |
Source: NTREIS #21348718 Report a problem | ||
| 8/27/2026 | Price change | $329,000-2.7%$173/sqft |
Source: NTREIS #21348718 Report a problem | ||
| 8/3/2026 | Listed for sale | $338,000$178/sqft |
Source: NTREIS #21348718 Report a problem | ||
Public tax history
| Year | Property taxes | Tax assessment |
|---|---|---|
| 2025 | $1,117 +7.8% | $352,660 |
| 2024 | $1,036 +6% | $352,660 +16% |
| 2023 | $978 -6.5% | $303,940 |
| 2022 | $1,046 +3.4% | $303,940 +25.9% |
| 2021 | $1,012 +2% | $241,450 +4.6% |
| 2020 | $993 +4.6% | $230,830 |
| 2019 | $949 +5.2% | $230,830 +15.5% |
| 2018 | $902 -56% | $199,850 |
| 2017 | $2,049 +1.6% | $199,850 +11.2% |
| 2016 | $2,017 -4% | $179,750 +21.7% |
| 2015 | $2,100 | $147,660 +1.1% |
| 2014 | $2,100 | $146,030 |
| 2013 | -- | -- |
| 2012 | -- | -- |
| 2011 | -- | -- |
| 2010 | -- | -- |
| 2009 | -- | -- |
| 2008 | -- | -- |
| 2007 | -- | -- |
| 2005 | -- | -- |
| 2004 | -- | -- |
| 2003 | -- | -- |
| 2002 | -- | -- |
| 2001 | -- | -- |
Find assessor info on the county website
Monthly payment
Est. payment
Payment breakdown
Explore the cost of this home by adjusting the details. Changes won't be saved.Climate risks
Neighborhood: Westwood Estates
Nearby schools
Schools provided by the listing agent
- District: Garland ISD
Source: NTREIS. This data may not be complete. We recommend contacting the local school district to confirm school assignments for this home.
Similar homes
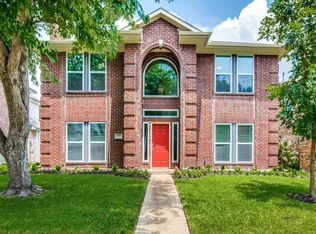
- $315,0003 bd2 ba1.5k sqft2313 Lakeshore Ln, Rowlett, TX 75088For Sale
 MLS ID #21362323, Reena Arul. NTREIS
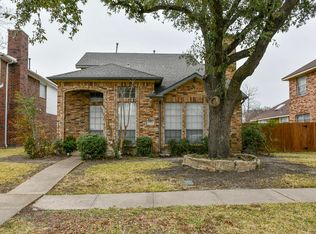
 - $376,0004 bd3 ba2.2k sqft3106 Westshore Dr, Rowlett, TX 75088For Sale
 MLS ID #21345773, Amber Broadway. NTREIS
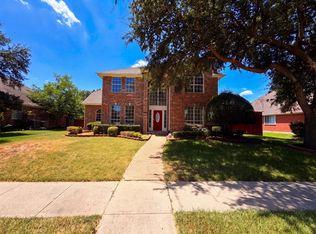
 - $359,0003 bd3 ba2.1k sqft8914 Greenwood Trl, Rowlett, TX 75088For Sale
 MLS ID #21386460, David Brown. NTREIS
 - $350,0005 bd2 ba2k sqft4002 Tropic Cir, Rowlett, TX 75088For Sale
 MLS ID #21355415, Haleema Rahim. NTREIS
