Beautiful floor to ceiling brick fireplace and rich wooden staircase are the focal points as you enter this lovely home. The adjoining dining room provides flex space and the double doors to the large outside patio invite entertaining or just hanging out. There is a completely remodeled kitchen with ceiling height cabinets, quartz counter tops, stainless steel appliances and a corner sink. The storage island is great for serving or providing additional prep space. There is also a pantry and a second eating area. The primary bedroom with a walk-in closet is on the main level. The adjoining primary bath has a separate tub and shower and double sinks. Upstairs there are two light filled bedrooms and a shared bath. The second floor living area is open to the living below. Located in a mature, quiet neighborhood conveniently located to shopping, recreation and easy access to major highways such as I-30 and I-635. Garland ISD allows choice of schools.
Sold
Price Unknown
2901 Lois Ln, Rowlett, TX 75088
3beds
1,805sqft
Single Family Residence
Built in 1992
5,009 Square Feet Lot
$285,000 Zestimate®
$--/sqft
$2,373 Estimated rent
Home value
$285,000
$265,000 - $308,000
$2,373/mo
Zestimate® history
Owner options
List your home for rent
$2,373/mo
Rent Zestimate®
Find your next renter with Zillow Rental Manager. Plus, with online applications, you can quickly screen prospective tenants – for free.
$2,373/mo
Rent Zestimate®
Refinance and save
Refinancing to a lower rate could help reduce your monthly payments and save thousands over the life of the loan.
Explore your selling options
Work with a Zillow partner agent
Leverage their expertise and Zillow's premium Showcase listings to get your home seen by more buyers.
Get startedList with your own agent
Get your home in front of millions of buyers by listing it on Zillow.
Learn how to do itSell it yourself
Take full control of how buyers see your home on Zillow by listing For Sale by Owner (FSBO).
List your homeWhat's special
Completely remodeled kitchenStainless steel appliancesQuartz counter topsSecond eating areaRich wooden staircaseCeiling height cabinetsCorner sink
Zillow last checked:
Listing updated:
Listed by:
Sharon Hargett 0505355 214-642-9339,
Sharon Hargett 214-642-9339
Bought with:
Beverly Wingard, 0580032
Coldwell Banker Apex, REALTORS
Source: NTREIS,MLS#: 21157668
Facts & features
Interior
Bedrooms & bathrooms
- Bedrooms: 3
- Bathrooms: 3
- Full bathrooms: 2
- 1/2 bathrooms: 1
Primary bedroom
- Level: First
- Dimensions: 0 x 0
Bedroom
- Level: Second
- Dimensions: 0 x 0
Bedroom
- Level: Second
- Dimensions: 0 x 0
Dining room
- Level: First
- Dimensions: 0 x 0
Kitchen
- Level: First
- Dimensions: 0 x 0
Living room
- Level: First
- Dimensions: 0 x 0
Living room
- Level: Second
- Dimensions: 0 x 0
Heating
- Central, Natural Gas
Cooling
- Central Air, Ceiling Fan(s), Electric
Appliances
- Included: Dishwasher, Electric Range, Electric Water Heater, Disposal, Microwave
- Laundry: Washer Hookup, Electric Dryer Hookup, Laundry in Utility Room
Features
- Eat-in Kitchen, High Speed Internet, Kitchen Island, Cable TV, Vaulted Ceiling(s)
- Flooring: Carpet, Ceramic Tile
- Windows: Window Coverings
- Has basement: No
- Number of fireplaces: 1
- Fireplace features: Masonry, Wood Burning
Interior area
- Total interior livable area: 1,805 sqft
Property
Parking
- Total spaces: 2
- Parking features: Alley Access, Driveway, Garage, Garage Door Opener, Garage Faces Rear
- Attached garage spaces: 2
Features
- Levels: Two
- Stories: 2
- Patio & porch: Covered
- Exterior features: Rain Gutters
- Pool features: None
- Fencing: Back Yard,Wood
Lot
- Size: 5,009 Square Feet
- Features: Interior Lot, Landscaped, Level, Subdivision
Details
- Parcel number: 44023680050240000
Construction
Type & style
- Home type: SingleFamily
- Architectural style: Traditional,Detached
- Property subtype: Single Family Residence
Materials
- Brick, Frame
- Foundation: Slab
- Roof: Composition
Condition
- Resale
- Year built: 1992
Utilities & green energy
- Sewer: Public Sewer
- Water: Public
- Utilities for property: Electricity Connected, Natural Gas Available, Sewer Available, Separate Meters, Water Available, Cable Available
Community & HOA
Community
- Features: Curbs, Sidewalks
- Security: Smoke Detector(s)
- Subdivision: Westwood Estates
HOA
- Has HOA: No
Location
- Region: Rowlett
Financial & listing details
- Tax assessed value: $321,670
- Annual tax amount: $7,571
- Date on market: 1/29/2026
- Cumulative days on market: 154 days
- Listing terms: Cash,Conventional,FHA,VA Loan
Price history
| Date | Event | Price |
|---|---|---|
| 8/28/2026 | Sold | -- |
Source: NTREIS #21157668 Report a problem | ||
| 7/14/2026 | Pending sale | $295,000$163/sqft |
Source: NTREIS #21157668 Report a problem | ||
| 6/30/2026 | Contingent | $295,000$163/sqft |
Source: NTREIS #21157668 Report a problem | ||
| 6/26/2026 | Price change | $295,000-1.5%$163/sqft |
Source: NTREIS #21157668 Report a problem | ||
| 5/30/2026 | Price change | $299,500-3.4%$166/sqft |
Source: NTREIS #21157668 Report a problem | ||
| 5/15/2026 | Price change | $310,000-3.9%$172/sqft |
Source: NTREIS #21157668 Report a problem | ||
| 4/11/2026 | Price change | $322,500-0.8%$179/sqft |
Source: NTREIS #21157668 Report a problem | ||
| 1/29/2026 | Listed for sale | $325,000$180/sqft |
Source: NTREIS #21157668 Report a problem | ||
Public tax history
| Year | Property taxes | Tax assessment |
|---|---|---|
| 2025 | $3,631 +2.5% | $321,670 |
| 2024 | $3,542 +14.5% | $321,670 +17.9% |
| 2023 | $3,094 +9.9% | $272,800 |
| 2022 | $2,816 +1.9% | $272,800 +27.4% |
| 2021 | $2,765 +3.5% | $214,140 +5.1% |
| 2020 | $2,673 +5% | $203,740 |
| 2019 | $2,545 +9.3% | $203,740 +17.1% |
| 2018 | $2,327 -46.1% | $174,050 |
| 2017 | $4,316 +10.2% | $174,050 +12.2% |
| 2016 | $3,917 +20.6% | $155,180 +17.6% |
| 2015 | $3,247 | $132,010 +1.6% |
| 2014 | $3,247 | $129,900 |
| 2013 | -- | -- |
| 2012 | -- | -- |
| 2011 | -- | -- |
| 2010 | -- | -- |
| 2009 | -- | -- |
| 2008 | -- | -- |
| 2007 | -- | -- |
| 2005 | -- | -- |
| 2004 | -- | -- |
| 2003 | -- | -- |
| 2002 | -- | -- |
| 2001 | -- | -- |
Find assessor info on the county website
Neighborhood: Westwood Estates
Nearby homes
- $313,4004 bd2 ba2.1k sqft2905 Lois Ln, Rowlett, TX 75088Off Market
- $352,1004 bd2 ba2.2k sqft2817 Lois Ln, Rowlett, TX 75088Off Market
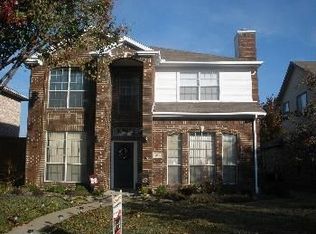
- $319,7003 bd3 ba1.7k sqft2813 Lois Ln, Rowlett, TX 75088Off Market

- $314,0003 bd3 ba1.9k sqft2909 Lois Ln, Rowlett, TX 75088For Sale

- $286,2003 bd2 ba1.2k sqft4001 David Cir, Rowlett, TX 75088Off Market
- $255,0003 bd2 ba1.5k sqft4002 David Cir, Rowlett, TX 75088Off Market
- $314,1003 bd2 ba1.9k sqft2902 Lois Ln, Rowlett, TX 75088Off Market
- $--3 bd3 ba1.7k sqft2913 Lois Ln, Rowlett, TX 75088Sold
Nearby schools
GreatSchools rating
- 5/10Rowlett Elementary SchoolGrades: PK-5Distance: 0.4 mi
- NACoyle Middle SchoolGrades: 7-8Distance: 0.8 mi
- 4/10Rowlett High SchoolGrades: 9-12Distance: 1.3 mi
Schools provided by the listing agent
- District: Garland ISD
Source: NTREIS. This data may not be complete. We recommend contacting the local school district to confirm school assignments for this home.
Get a cash offer in 3 minutes
Find out how much your home could sell for in as little as 3 minutes with a no-obligation cash offer.
Estimated market value
$285,000
Get a cash offer in 3 minutes
Find out how much your home could sell for in as little as 3 minutes with a no-obligation cash offer.
Estimated market value
$285,000
- Texas
- Dallas County
- Rowlett
- 75088
- Westwood Estates
- 2901 Lois Ln
