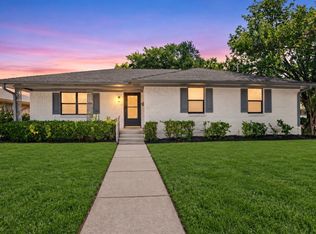
This charming one-story home offers 3 bedrooms and 2 baths with a thoughtfully designed floor plan that makes the most of its space. The layout provides a natural flow between living areas, with double glass doors adding character and separation between the main living room and den—perfect for flexible use.
Step outside to enjoy a covered patio and a backyard with added privacy, as the property does not back to another home. Instead, you’ll enjoy open views of the nearby school ballpark, along with the unique bonus of watching hot air balloons launch and seasonal fireworks displays right from your own backyard.
The property also includes a work shed with electricity, ideal for hobbies, storage, or a small workshop.
Inside, the home offers a great opportunity for buyers to bring their own style and updates to make it truly their own. Whether you’re a first-time buyer or an investor, this home presents solid potential and a chance to create something special.
Convenient, versatile, and full of possibilities—come see the opportunity this home has to offer.
For sale
$299,000
1818 North Pl, Plano, TX 75074
3beds
1,425sqft
Single Family Residence
Built in 1955
8,712 Square Feet Lot
$287,700 Zestimate®
$210/sqft
$-- HOA
What's special
Covered patioThoughtfully designed floor planBackyard with added privacy
- 166 days
- 988
- 40
Zillow last checked:
Listing updated:
Listed by:
Belinda Mendoza 0573160 972-983-3353,
BellaRossa Realty, LLC 972-983-3353
Source: NTREIS,MLS#: 21215524
Facts & features
Interior
Bedrooms & bathrooms
- Bedrooms: 3
- Bathrooms: 2
- Full bathrooms: 2
Primary bedroom
- Features: Ceiling Fan(s), Walk-In Closet(s)
- Level: First
- Dimensions: 0 x 0
Bedroom
- Features: Ceiling Fan(s)
- Level: First
- Dimensions: 0 x 0
Bedroom
- Features: Ceiling Fan(s)
- Level: First
- Dimensions: 0 x 0
Kitchen
- Features: Built-in Features, Pantry
- Level: First
- Dimensions: 0 x 0
Living room
- Features: Ceiling Fan(s)
- Level: First
- Dimensions: 0 x 0
Heating
- Central, ENERGY STAR Qualified Equipment, Natural Gas
Cooling
- Central Air, Ceiling Fan(s), Electric, ENERGY STAR Qualified Equipment, Roof Turbine(s)
Appliances
- Included: Some Gas Appliances, Built-In Gas Range, Dishwasher, Electric Oven, Gas Cooktop, Gas Water Heater, Plumbed For Gas, Refrigerator, Vented Exhaust Fan
- Laundry: Washer Hookup, Dryer Hookup, ElectricDryer Hookup, GasDryer Hookup, In Garage
Features
- Eat-in Kitchen, High Speed Internet, Pantry, Paneling/Wainscoting, Cable TV, Natural Woodwork, Walk-In Closet(s)
- Flooring: Ceramic Tile, Hardwood, Linoleum, Wood
- Windows: Window Coverings
- Has basement: No
- Has fireplace: No
Interior area
- Total interior livable area: 1,425 sqft
Video & virtual tour
Property
Parking
- Total spaces: 1
- Parking features: Additional Parking, Concrete, Driveway, Garage, Inside Entrance, Lighted
- Attached garage spaces: 1
- Has uncovered spaces: Yes
Accessibility
- Accessibility features: Accessible Full Bath, Accessible Bedroom, Accessible Kitchen, Accessible Approach with Ramp, Accessible Doors
Features
- Levels: One
- Stories: 1
- Patio & porch: Rear Porch, Patio, Covered
- Exterior features: Gas Grill, Lighting
- Pool features: None
- Fencing: Back Yard,Fenced,Wood
Lot
- Size: 8,712 Square Feet
- Features: Interior Lot, Subdivision
- Residential vegetation: Grassed
Details
- Additional structures: Shed(s), Workshop
- Parcel number: R005000401201
- Other equipment: TV Antenna
Construction
Type & style
- Home type: SingleFamily
- Architectural style: Traditional,Detached
- Property subtype: Single Family Residence
- Attached to another structure: Yes
Materials
- Brick
- Foundation: Pillar/Post/Pier
- Roof: Composition,Shingle
Condition
- Year built: 1955
Utilities & green energy
- Sewer: Public Sewer
- Water: Public
- Utilities for property: Electricity Available, Electricity Connected, Natural Gas Available, Overhead Utilities, Sewer Available, Separate Meters, Water Available, Cable Available
Green energy
- Energy efficient items: Thermostat, Water Heater, Windows
- Water conservation: Low-Flow Fixtures
Community & HOA
Community
- Features: Park, Trails/Paths, Curbs
- Security: Carbon Monoxide Detector(s), Smoke Detector(s)
- Subdivision: J H Bowman Add
HOA
- Has HOA: No
Location
- Region: Plano
Financial & listing details
- Price per square foot: $210/sqft
- Tax assessed value: $300,846
- Annual tax amount: $5,138
- Date on market: 3/28/2026
- Cumulative days on market: 161 days
- Listing terms: Cash,Conventional
- Electric utility on property: Yes
Estimated market value
$287,700
$273,000 - $302,000
$2,193/mo
Price history
| Date | Event | Price |
|---|---|---|
| 4/17/2026 | Price change | $299,000-0.3%$210/sqft |
Source: NTREIS #21215524 Report a problem | ||
| 3/28/2026 | Listed for sale | $300,000$211/sqft |
Source: NTREIS #21215524 Report a problem | ||
Public tax history
| Year | Property taxes | Tax assessment |
|---|---|---|
| 2025 | $3,348 -0.4% | $300,846 +7.5% |
| 2024 | $3,362 +12.5% | $279,780 +10% |
| 2023 | $2,989 -18.4% | $254,345 +10% |
| 2022 | $3,664 -0.9% | $231,223 +10% |
| 2021 | $3,699 +6.6% | $210,203 +6.2% |
| 2020 | $3,471 +10.8% | $198,023 +10% |
| 2019 | $3,132 +4.7% | $180,021 +10% |
| 2018 | $2,991 +20.7% | $163,655 -4.5% |
| 2017 | $2,478 | $171,419 +23.1% |
| 2016 | $2,478 +13.7% | $139,290 +10.4% |
| 2015 | $2,179 | $126,178 +12.9% |
| 2014 | $2,179 | $111,778 +7.9% |
| 2013 | -- | $103,572 +0.2% |
| 2012 | -- | $103,378 -1.5% |
| 2011 | -- | $104,998 -0.4% |
| 2010 | -- | $105,388 -0.4% |
| 2009 | -- | $105,762 -8.4% |
| 2008 | -- | $115,514 -0.1% |
| 2007 | -- | $115,672 +3.9% |
| 2006 | -- | $111,382 +4% |
| 2005 | -- | $107,130 +2.9% |
| 2004 | -- | $104,069 +3.7% |
| 2003 | -- | $100,329 +9.5% |
| 2002 | -- | $91,656 +10% |
| 2001 | -- | $83,324 +9.3% |
| 2000 | -- | $76,232 |
Find assessor info on the county website
Monthly payment
Est. payment
Payment breakdown
Explore the cost of this home by adjusting the details. Changes won't be saved.Climate risks
Neighborhood: Old Towne
Nearby schools
Schools provided by the listing agent
- Elementary: Mendenhall
- Middle: Bowman
- High: Williams
- District: Plano ISD
Source: NTREIS. This data may not be complete. We recommend contacting the local school district to confirm school assignments for this home.
Similar homes
- $325,0004 bd3 ba1.7k sqft3541 Shorecrest Dr, Plano, TX 75074For Sale
 MLS ID #21220389, Columbia Mitchell. NTREIS
 - $330,0003 bd2 ba1.6k sqft3938 Roanoke Dr, Garland, TX 75041For Sale
 MLS ID #21382736, Josue Chaires. NTREIS
 - $319,9004 bd2 ba1.4k sqft1802 Fairfax Ln, Carrollton, TX 75006For Sale
 MLS ID #21383020, Emmanuel Luna Gregorio. NTREIS
 - $330,0003 bd2 ba1.5k sqft1401 Greentree Ln, Garland, TX 75042For Sale
 MLS ID #21275626, Sam Park. NTREIS
