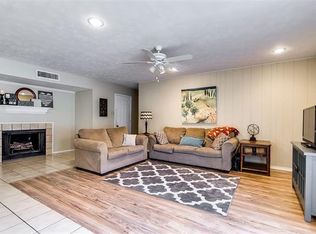
Welcome to 5013 Shannon Dr in the heart of The Colony! This inviting home offers a fantastic opportunity in a highly convenient location with easy access to major highways, shopping, dining, entertainment, and everyday amenities. Located within Lewisville ISD and close to Peters Colony Elementary, Griffin Middle School, and The Colony High School, this property is ideal for buyers looking for convenience and a great location.
The home offers a comfortable layout with plenty of potential to make it your own. Whether you're a first-time buyer, growing household, or investor looking for a well-located property, this home is worth seeing. Enjoy being just minutes from the area's major attractions, shopping centers and restaurants. Minutes away from outdoor attractions of Grandscape and lewisville lake.
Don't miss the opportunity to make 5013 Shannon Dr your next home. Schedule your private showing today!
For sale
$299,999
5013 Shannon Dr, The Colony, TX 75056
3beds
1,388sqft
Single Family Residence
Built in 1977
7,143 Square Feet Lot
$292,300 Zestimate®
$216/sqft
$-- HOA
What's special
Comfortable layout
- 29 days
- 1,023
- 52
Likely to sell faster than
Zillow last checked:
Listing updated:
Listed by:
Valeria Zuniga 0786710 855-450-0442,
Real Broker, LLC 855-450-0442,
Tam Phan 0782139 774-836-8681,
Real Broker, LLC
Source: NTREIS,MLS#: 21357785
Facts & features
Interior
Bedrooms & bathrooms
- Bedrooms: 3
- Bathrooms: 2
- Full bathrooms: 2
Primary bedroom
- Level: First
- Dimensions: 0 x 0
Living room
- Level: First
- Dimensions: 0 x 0
Appliances
- Included: Dishwasher, Disposal
Features
- Other
- Has basement: No
- Number of fireplaces: 1
- Fireplace features: Living Room
Interior area
- Total interior livable area: 1,388 sqft
Video & virtual tour
Property
Parking
- Total spaces: 1
- Parking features: Alley Access, Garage, Garage Door Opener
- Attached garage spaces: 1
Features
- Levels: One
- Stories: 1
- Patio & porch: Covered
- Pool features: None
- Fencing: Fenced
Lot
- Size: 7,143 Square Feet
Details
- Parcel number: R93174
Construction
Type & style
- Home type: SingleFamily
- Architectural style: Detached
- Property subtype: Single Family Residence
Condition
- Year built: 1977
Utilities & green energy
- Sewer: Public Sewer
- Water: Public
- Utilities for property: Sewer Available, Water Available
Community & HOA
Community
- Subdivision: Colony 10
HOA
- Has HOA: No
Location
- Region: The Colony
Financial & listing details
- Price per square foot: $216/sqft
- Tax assessed value: $230,000
- Annual tax amount: $4,448
- Date on market: 8/12/2026
- Cumulative days on market: 30 days
- Listing terms: Cash,Conventional,FHA,VA Loan
- Exclusions: Excludes Refrigerator, washer and dryer.
Estimated market value
$292,300
$278,000 - $307,000
$2,207/mo
Price history
| Date | Event | Price |
|---|---|---|
| 8/12/2026 | Listed for sale | $299,999$216/sqft |
Source: NTREIS #21357785 Report a problem | ||
Public tax history
| Year | Property taxes | Tax assessment |
|---|---|---|
| 2025 | $1,375 | $230,000 -12.2% |
| 2024 | $1,375 | $262,059 +10% |
| 2023 | $1,375 -56.4% | $238,235 +10% |
| 2022 | $3,153 | $216,577 +10% |
| 2021 | $3,153 +0.2% | $196,888 +10% |
| 2020 | $3,147 +12.5% | $178,989 +1.2% |
| 2019 | $2,798 +4.2% | $176,818 +8.1% |
| 2018 | $2,684 +9.2% | $163,550 +10% |
| 2017 | $2,457 | $148,682 +10% |
| 2016 | $2,457 -10.8% | $135,165 +10% |
| 2015 | $2,754 | $122,877 +8.1% |
| 2014 | $2,754 | $113,716 +6.3% |
| 2013 | $2,754 | $106,962 +1.8% |
| 2012 | -- | $105,070 +0.5% |
| 2011 | -- | $104,500 +10% |
| 2010 | -- | $95,000 -6.4% |
| 2009 | -- | $101,543 -5.1% |
| 2007 | -- | $106,945 +5.8% |
| 2006 | $2,765 +1.8% | $101,051 +2.1% |
| 2005 | $2,716 | $98,968 +1.3% |
| 2004 | -- | $97,734 -0.3% |
| 2003 | -- | $97,995 +3.9% |
| 2002 | -- | $94,300 +7.8% |
| 2001 | -- | $87,490 |
Find assessor info on the county website
Monthly payment
Est. payment
Payment breakdown
Explore the cost of this home by adjusting the details. Changes won't be saved.Climate risks
Neighborhood: 75056
Nearby schools
Schools provided by the listing agent
- Elementary: Peters Colony
- Middle: Griffin
- High: The Colony
- District: Lewisville ISD
Source: NTREIS. This data may not be complete. We recommend contacting the local school district to confirm school assignments for this home.