Move-in ready and beautifully updated home in the heart of Plano! This 3-bedroom, 1.5-bath home features granite countertops, updated cabinetry, tile flooring, fresh interior paint, and a functional open layout. Major updates include the HVAC system, water heater, and kitchen appliances, all replaced in 2022. Enjoy direct access to Bob Woodruff Park with miles of hiking and biking trails, a nearby dog park, and convenient access to shopping, dining, US-75, and President George Bush Turnpike. Located in desirable Plano ISD, this home offers comfort, convenience, and an unbeatable location. Schedule your showing today!
For sale
Price cut: $4K (7/23)
$323,990
2813 Tallowood Ct, Plano, TX 75074
3beds
1,260sqft
:
Get pre-qualified$2,339/mo
Single Family Residence
Built in 1985
3,049 Square Feet Lot
$316,300 Zestimate®
$257/sqft
$40/mo HOA
What's special
Fresh interior paintUpdated cabinetryTile flooringGranite countertopsFunctional open layout
- 23 days |
- 927 |
- 113 |
Likely to sell faster than
Zillow last checked:
Listing updated:
Listed by:
Sofia Boscan Lisboa 0786991 972-940-1965,
Monument Realty 214-705-7827
Source: NTREIS,MLS#: 21327151
Facts & features
Interior
Bedrooms & bathrooms
- Bedrooms: 3
- Bathrooms: 2
- Full bathrooms: 1
- 1/2 bathrooms: 1
Primary bedroom
- Features: Walk-In Closet(s)
- Level: Second
- Dimensions: 13 x 10
Bedroom
- Features: Walk-In Closet(s)
- Level: Second
- Dimensions: 10 x 10
Bedroom
- Level: Second
- Dimensions: 11 x 9
Dining room
- Level: First
- Dimensions: 11 x 7
Half bath
- Level: First
- Dimensions: 5 x 4
Kitchen
- Features: Built-in Features, Eat-in Kitchen
- Level: First
- Dimensions: 14 x 11
Living room
- Features: Fireplace
- Level: First
- Dimensions: 15 x 12
Utility room
- Level: First
- Dimensions: 8 x 5
Heating
- Central
Appliances
- Included: Dishwasher, Electric Cooktop, Electric Oven, Electric Range, Disposal, Microwave, Refrigerator
- Laundry: Electric Dryer Hookup, Gas Dryer Hookup
Features
- Walk-In Closet(s)
- Flooring: Luxury Vinyl Plank
- Has basement: No
- Number of fireplaces: 1
- Fireplace features: Living Room, Wood Burning
Interior area
- Total interior livable area: 1,260 sqft
Video & virtual tour
Property
Parking
- Total spaces: 1
- Parking features: Concrete, Driveway, Epoxy Flooring
- Attached garage spaces: 1
Features
- Levels: Two
- Stories: 2
- Pool features: None
Lot
- Size: 3,049 Square Feet
Details
- Parcel number: R159800202001
Construction
Type & style
- Home type: SingleFamily
- Architectural style: Detached
- Property subtype: Single Family Residence
Materials
- Foundation: Slab
- Roof: Composition
Condition
- Year built: 1985
Utilities & green energy
- Sewer: Public Sewer
- Utilities for property: Cable Available, Sewer Available
Community & HOA
Community
- Features: Playground
- Subdivision: Peachtree Village
HOA
- Has HOA: Yes
- Services included: Association Management
- HOA fee: $40 monthly
- HOA name: Peachtree Village Homeowner's Assosciation
- HOA phone: 855-289-6007
Location
- Region: Plano
Financial & listing details
- Price per square foot: $257/sqft
- Tax assessed value: $326,064
- Annual tax amount: $5,568
- Date on market: 7/10/2026
- Cumulative days on market: 24 days
- Listing terms: Cash,Conventional,FHA,Other,VA Loan
Estimated market value
$316,300
$300,000 - $332,000
$2,139/mo
Price history
| Date | Event | Price |
|---|---|---|
| 7/23/2026 | Listed for rent | $2,350-2.1%$2/sqft |
Source: Zillow Rentals Report a problem | ||
| 7/23/2026 | Price change | $323,990-1.2%$257/sqft |
Source: NTREIS #21327151 Report a problem | ||
| 7/10/2026 | Listed for sale | $327,990+4.1%$260/sqft |
Source: NTREIS #21327151 Report a problem | ||
| 1/22/2026 | Listing removed | $2,400$2/sqft |
Source: Zillow Rentals Report a problem | ||
| 1/10/2026 | Listed for rent | $2,400+9.1%$2/sqft |
Source: Zillow Rentals Report a problem | ||
| 6/4/2024 | Listing removed | -- |
Source:  Coldwell Banker Apex, Realtors Report a problem Coldwell Banker Apex, Realtors Report a problem | ||
| 6/30/2023 | Sold | -- |
Source: NTREIS #20341651 Report a problem | ||
| 6/30/2023 | Listed for sale | $315,000$250/sqft |
Source: Coldwell Banker Apex, Realtors #20341651 Report a problem | ||
| 6/15/2023 | Pending sale | $315,000$250/sqft |
Source: Coldwell Banker Apex, Realtors #20341651 Report a problem | ||
| 6/15/2023 | Contingent | $315,000$250/sqft |
Source: NTREIS #20341651 Report a problem | ||
| 6/13/2023 | Listed for sale | $315,000$250/sqft |
Source: NTREIS #20341651 Report a problem | ||
| 6/8/2023 | Pending sale | $315,000$250/sqft |
Source: Coldwell Banker Apex, Realtors #20341651 Report a problem | ||
| 6/7/2023 | Contingent | $315,000$250/sqft |
Source: NTREIS #20341651 Report a problem | ||
| 6/1/2023 | Listed for sale | $315,000$250/sqft |
Source: NTREIS #20341651 Report a problem | ||
| 7/11/2022 | Listing removed | -- |
Source: Coldwell Banker Apex, Realtors Report a problem | ||
| 6/30/2022 | Listed for rent | $2,200$2/sqft |
Source: Coldwell Banker Apex, Realtors #20056094 Report a problem | ||
| 5/21/2022 | Listing removed | -- |
Source: Coldwell Banker Apex, Realtors Report a problem | ||
| 5/17/2022 | Listed for rent | $2,200$2/sqft |
Source: Coldwell Banker Apex, Realtors #20056094 Report a problem | ||
| 7/8/1996 | Sold | -- |
Source: Public Record Report a problem | ||
Public tax history
| Year | Property taxes | Tax assessment |
|---|---|---|
| 2025 | $5,568 +1.7% | $326,064 +0.7% |
| 2024 | $5,474 +31.9% | $323,788 +34.7% |
| 2023 | $4,149 -10% | $240,391 -0.4% |
| 2022 | $4,610 +94.8% | $241,240 +68.2% |
| 2021 | $2,366 +10.1% | $143,402 +10% |
| 2020 | $2,149 +11.5% | $130,365 +10% |
| 2019 | $1,928 +6.5% | $118,514 +10% |
| 2018 | $1,810 +22.8% | $107,740 -24.9% |
| 2017 | $1,474 | $143,540 +15.6% |
| 2016 | $1,474 -2.8% | $124,175 +53.4% |
| 2015 | $1,516 | $80,946 |
| 2014 | $1,516 | $80,946 +3% |
| 2013 | -- | $78,605 +0.8% |
| 2012 | -- | $77,991 -10.5% |
| 2011 | -- | $87,141 -1.4% |
| 2010 | -- | $88,408 -8.8% |
| 2009 | -- | $96,978 -1% |
| 2008 | -- | $97,925 -0.4% |
| 2007 | -- | $98,347 +2.4% |
| 2006 | -- | $96,000 -3.5% |
| 2005 | -- | $99,500 -8.4% |
| 2003 | -- | $108,649 +6.9% |
| 2002 | -- | $101,656 +9% |
| 2001 | -- | $93,243 +10% |
| 2000 | -- | $84,766 |
Find assessor info on the county website
Monthly payment
Est. payment
Payment breakdown
Explore the cost of this home by adjusting the details. Changes won't be saved.Climate risks
Neighborhood: 75074
Nearby schools
GreatSchools rating
- 4/10Memorial Elementary SchoolGrades: PK-5Distance: 0.9 mi
- 7/10Bowman Middle SchoolGrades: 6-8Distance: 0.9 mi
- 8/10Plano East Sr High SchoolGrades: 9-12Distance: 1.4 mi
Schools provided by the listing agent
- Elementary: Memorial
- Middle: Bowman
- High: Williams
- District: Plano ISD
Source: NTREIS. This data may not be complete. We recommend contacting the local school district to confirm school assignments for this home.
- $277,2002 bd3 ba1.4k sqft2809 Tallowood Ct, Plano, TX 75074Off Market
- $272,8003 bd2 ba1.1k sqft2901 Myrtlewood Ln, Plano, TX 75074Off Market
- $280,3003 bd2 ba1.2k sqft2905 Myrtlewood Ln, Plano, TX 75074Off Market
- $277,0003 bd2 ba1.4k sqft2801 Tallowood Ct, Plano, TX 75074Off Market

- $268,6003 bd2 ba1.2k sqft2805 Tallowood Ct, Plano, TX 75074Off Market
- $260,3003 bd2 ba1.2k sqft2812 Waxleaf Ct, Plano, TX 75074Off Market
- $272,3002 bd3 ba1.4k sqft2909 Myrtlewood Ln, Plano, TX 75074Off Market
- $293,4003 bd2 ba1.1k sqft2908 Mulberry Ln, Plano, TX 75074Off Market
A local agent can set up tours, give advice and negotiate with sellers.
Similar homes
- $299,9003 bd3 ba1.4k sqft2609 Van Buren Dr, Plano, TX 75074For Sale
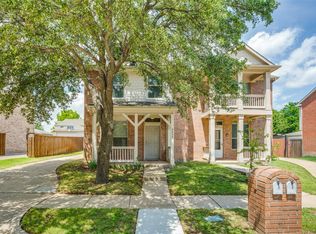 MLS ID #21249090, Shubhra Bhattacharya. NTREIS
 - $364,9904 bd2 ba1.5k sqft2308 Richmond Dr, Plano, TX 75074For Sale
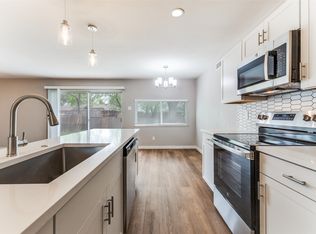 MLS ID #21223916, Cody Robinson. NTREIS
 - $335,0003 bd2 ba1.6k sqft1840 Cumberland Trl, Plano, TX 75023For Sale
 MLS ID #21342694, Deborah Mabry. NTREIS
 - $325,0003 bd2 ba1.6k sqft824 Grand Teton Dr, Plano, TX 75023For Sale
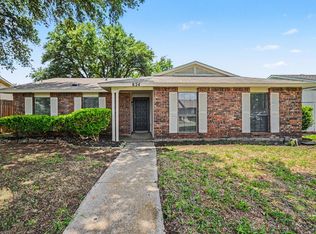 MLS ID #21319364, Deborah Mabry. NTREIS
 - $380,0003 bd3 ba1.6k sqft2317 Cortellia St, Plano, TX 75074For SaleMLS ID #21331046, Ronnie Russell. NTREIS
- $304,9003 bd2 ba1.3k sqft547 Northridge Dr, Allen, TX 75002For SaleMLS ID #21260161, Paola Villarreal. NTREIS
- $370,0003 bd2 ba1.4k sqft4909 Silverweed Dr, McKinney, TX 75070For SaleMLS ID #21343148, Shayne Hickey. NTREIS
- $385,0004 bd2 ba1.7k sqft1528 Copper Creek Dr, Plano, TX 75075For SaleMLS ID #21317474, Karen Hanson. NTREIS
- $369,0003 bd2 ba1.7k sqft2909 Flagstone Dr, Garland, TX 75044For SaleMLS ID #21337348, Michael Anderson. NTREIS
- $399,0003 bd4 ba1.8k sqft3325 Norris St, Plano, TX 75074For SaleMLS ID #21328794, Trang Dang-Le. NTREIS
- $325,0003 bd3 ba1.6k sqft7916 Hannah St, Plano, TX 75025For SaleMLS ID #21323971, Azfar Khan. NTREIS
- $305,0003 bd2 ba1.3k sqft913 Mill Spring Dr, Garland, TX 75040For SaleMLS ID #21340774, Sergio Santiago. NTREIS
- $284,9003 bd2 ba1.2k sqft4904 Brookhollow Dr, Sachse, TX 75048For SaleMLS ID #21295512, Susan Redding. NTREIS
- $324,9992 bd2 ba1.2k sqft11136 McCree Rd, Dallas, TX 75238For SaleMLS ID #21329721, Gregory Ivey. NTREIS
- $269,9004 bd2 ba1.6k sqft522 Hawthorne Dr, Allen, TX 75002For SaleMLS ID #21333330, Krishna Upadhyaya. NTREIS
- $344,0003 bd2 ba1.7k sqft2707 Mountain View Dr, Mc Kinney, TX 75071For SaleMLS ID #21326535, Ben Baker. NTREIS
- $365,0003 bd2 ba1.5k sqft2117 Oak Brook Dr, Richardson, TX 75081For SaleMLS ID #21280465, Kelly Fassett. NTREIS
- $369,0004 bd3 ba1.6k sqft2713 Francisco Dr, Garland, TX 75044For SaleMLS ID #21282759, Phuong Nguyen. NTREIS
- $289,9003 bd2 ba1.5k sqft612 E Oak St, Wylie, TX 75098For SaleMLS ID #21261054, Marquita Foxworth. NTREIS
- $319,9003 bd2 ba1.3k sqft8010 Meadowlark Ln, Rowlett, TX 75088For SaleMLS ID #21333943, Amber Traylor. NTREIS
