Better than new on a premium lot backing to greenspace. Washer, dryer, and refrigerator included, plus installed gutters and ceiling fans in every room. Primary suite and a secondary bedroom downstairs, with a game room upstairs. Covered back patio and fenced backyard. A 4.5% assumable VA loan is available to qualified VA buyers only, subject to lender approval and substitution of entitlement.
For sale
$304,500
1201 Burlap Ln, Nevada, TX 75173
4beds
2,271sqft
Single Family Residence
Built in 2025
7,187 Square Feet Lot
$293,900 Zestimate®
$134/sqft
$46/mo HOA
What's special
Covered back patioFenced backyardGame room upstairsSecondary bedroom downstairsInstalled gutters
- 5 days
- 50
- 7
Likely to sell faster than
Zillow last checked:
Listing updated:
Listed by:
Christina Lafferty 0672861,
Lafferty Real Estate Co 972-890-4447
Source: NTREIS,MLS#: 21423178
Facts & features
Interior
Bedrooms & bathrooms
- Bedrooms: 4
- Bathrooms: 3
- Full bathrooms: 3
Primary bedroom
- Features: Ceiling Fan(s), En Suite Bathroom, Walk-In Closet(s)
- Level: First
- Dimensions: 17 x 14
Bedroom
- Features: Ceiling Fan(s), Split Bedrooms, Walk-In Closet(s)
- Level: Second
- Dimensions: 12 x 10
Bedroom
- Features: Ceiling Fan(s), Split Bedrooms, Walk-In Closet(s)
- Level: First
- Dimensions: 11 x 12
Bedroom
- Features: Split Bedrooms
- Level: Second
- Dimensions: 12 x 13
Dining room
- Level: First
- Dimensions: 11 x 12
Game room
- Level: Second
- Dimensions: 18 x 13
Kitchen
- Features: Breakfast Bar, Built-in Features, Eat-in Kitchen, Kitchen Island, Pantry, Stone Counters
- Level: First
- Dimensions: 13 x 14
Living room
- Level: First
- Dimensions: 19 x 20
Heating
- Central, Natural Gas
Cooling
- Central Air, Electric
Appliances
- Included: Dryer, Dishwasher, Electric Cooktop, Electric Oven, Electric Range, Disposal, Microwave, Refrigerator, Washer
- Laundry: Electric Dryer Hookup
Features
- Decorative/Designer Lighting Fixtures, Eat-in Kitchen, Granite Counters, High Speed Internet, Kitchen Island, Open Floorplan, Pantry, Cable TV
- Flooring: Carpet, Laminate
- Has basement: No
- Has fireplace: No
Interior area
- Total interior livable area: 2,271 sqft
Video & virtual tour
Property
Parking
- Total spaces: 2
- Parking features: Concrete, Covered, Driveway, Garage, Garage Door Opener
- Attached garage spaces: 2
Features
- Levels: Two
- Stories: 2
- Pool features: None
- Fencing: Wood
Lot
- Size: 7,187 Square Feet
Details
- Parcel number: R1304400L01301
Construction
Type & style
- Home type: SingleFamily
- Architectural style: Traditional,Detached
- Property subtype: Single Family Residence
Materials
- Foundation: Slab
- Roof: Composition
Condition
- Year built: 2025
Utilities & green energy
- Sewer: Public Sewer
- Water: Public
- Utilities for property: Sewer Available, Water Available, Cable Available
Community & HOA
Community
- Security: Carbon Monoxide Detector(s), Smoke Detector(s)
- Subdivision: Waverly Estates Ph 4
HOA
- Has HOA: Yes
- Services included: All Facilities
- HOA fee: $275 semi-annually
- HOA name: Aam
- HOA phone: 469-480-8000
Location
- Region: Nevada
Financial & listing details
- Price per square foot: $134/sqft
- Tax assessed value: $312,560
- Annual tax amount: $7,465
- Date on market: 10/29/2026
- Listing terms: Assumable,Cash,Conventional,FHA,VA Loan
Estimated market value
$293,900
$279,000 - $309,000
$2,486/mo
Price history
| Date | Event | Price |
|---|---|---|
| 10/29/2026 | Listed for sale | $304,500+2.2%$134/sqft |
Source: NTREIS #21423178 Report a problem | ||
| 2/19/2025 | Sold | -- |
Source: NTREIS #20760058 Report a problem | ||
| 12/15/2024 | Pending sale | $297,990$131/sqft |
Source: NTREIS #20760058 Report a problem | ||
| 11/14/2024 | Price change | $297,990-2.6%$131/sqft |
Source: NTREIS #20760058 Report a problem | ||
| 11/12/2024 | Price change | $305,990-3.8%$135/sqft |
Source: NTREIS #20760058 Report a problem | ||
| 10/22/2024 | Listed for sale | $317,990$140/sqft |
Source: NTREIS #20760058 Report a problem | ||
Public tax history
| Year | Property taxes | Tax assessment |
|---|---|---|
| 2026 | -- | $312,560 +6% |
| 2025 | $2,715 +270.7% | $294,773 +497.9% |
| 2024 | $732 | $49,300 |
Find assessor info on the county website
Monthly payment
Est. payment
Payment breakdown
Explore the cost of this home by adjusting the details. Changes won't be saved.Climate risks
Neighborhood: 75173
Nearby schools
Schools provided by the listing agent
- Elementary: John & Barbara Roderick
- Middle: Leland Edge
- High: Community
- District: Community ISD
Source: NTREIS. This data may not be complete. We recommend contacting the local school district to confirm school assignments for this home.



Similar homes
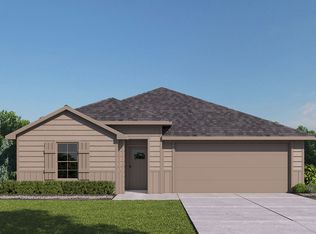
- $289,5004 bd3 ba2.2k sqft502 Fountain View Ln, Nevada, TX 75173For Sale
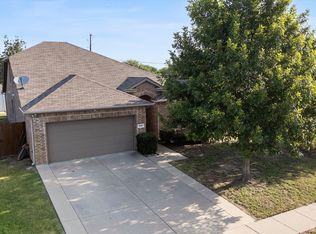 MLS ID #21339379, Brigitte Barkley. NTREIS
- $295,0005 bd3 ba2.5k sqft502 Hawthorn Dr, Nevada, TX 75173For Sale
 MLS ID #21265639, Michael Barakatt. NTREIS
- $289,9004 bd2 ba2k sqft2525 Moser Ln, Royse City, TX 75189For Sale
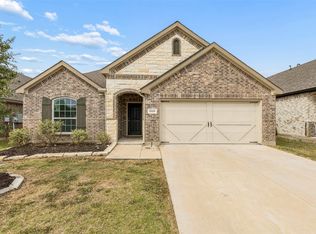 MLS ID #21423985, Michelle Spooner. NTREIS
- $320,0005 bd3 ba2.5k sqft919 Sunrise Ln, Royse City, TX 75189For Sale
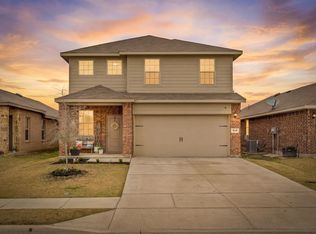 MLS ID #21378138, Danielle Dunn. NTREIS
