Beautiful 4 bedroom, 3 bath home in the desirable Caddo Downs community, offering an assumable FHA loan at 3.125% (buyer to verify qualification). Built in 2021 and meticulously maintained by the original owner, this stunning home sits on a premium corner lot and features a well designed, open concept layout. The inviting foyer leads to a front bedroom with adjacent full bath, ideal for guests or multigenerational living, along with a dedicated office or flex space. The kitchen features a large island, quartz countertops, stainless steel appliances, and ample cabinetry, opening seamlessly to the dining and family room. The back two secondary bedrooms with walk in closets share a 2 full bath, while the private primary suite at the rear offers a spa like ensuite with walk-in shower and oversized walk in closet. Enjoy outdoor living on the covered back patio overlooking a spacious backyard, perfect for entertaining or relaxing. Additional highlights include a front-facing two-car garage and strong curb appeal. Community amenities include a pool, splash pad, playground, pond, and bike path. Conveniently located near Griffis Elementary with easy access to Hwy 66 and Hwy 30. Don’t miss this opportunity and schedule your private showing today!
For sale
$274,990
113 Unbridled Trl, Caddo Mills, TX 75135
4beds
2,097sqft
:
Get pre-qualified$2,025/mo
Single Family Residence
Built in 2021
6,534 Square Feet Lot
$263,400 Zestimate®
$131/sqft
$41/mo HOA
What's special
Spacious backyardInviting foyerStainless steel appliancesQuartz countertopsCovered back patioOversized walk in closetPremium corner lot
- 186 days |
- 173 |
- 15 |
Zillow last checked:
Listing updated:
Listed by:
Jared Smith 0680885 (972)712-9898,
Keller Williams Frisco Stars 972-712-9898
Source: NTREIS,MLS#: 21157636
Facts & features
Interior
Bedrooms & bathrooms
- Bedrooms: 4
- Bathrooms: 3
- Full bathrooms: 3
Primary bedroom
- Features: En Suite Bathroom, Walk-In Closet(s)
- Level: First
- Dimensions: 16 x 14
Bedroom
- Features: Walk-In Closet(s)
- Level: First
- Dimensions: 12 x 10
Bedroom
- Features: Walk-In Closet(s)
- Level: First
- Dimensions: 14 x 12
Bedroom
- Features: Walk-In Closet(s)
- Level: First
- Dimensions: 13 x 12
Primary bathroom
- Features: En Suite Bathroom, Stone Counters, Separate Shower
- Level: First
- Dimensions: 8 x 12
Dining room
- Level: First
- Dimensions: 17 x 17
Other
- Level: First
- Dimensions: 4 x 10
Other
- Level: First
- Dimensions: 4 x 10
Kitchen
- Features: Breakfast Bar, Built-in Features, Eat-in Kitchen, Kitchen Island, Stone Counters, Walk-In Pantry
- Level: First
- Dimensions: 14 x 12
Laundry
- Level: First
- Dimensions: 10 x 6
Living room
- Level: First
- Dimensions: 23 x 15
Office
- Level: First
- Dimensions: 12 x 10
Heating
- Central, Electric
Cooling
- Central Air, Electric
Appliances
- Included: Dishwasher, Electric Range, Disposal, Microwave
- Laundry: Electric Dryer Hookup, Laundry in Utility Room
Features
- Decorative/Designer Lighting Fixtures, Eat-in Kitchen, Granite Counters, High Speed Internet, Kitchen Island, Open Floorplan, Walk-In Closet(s), Wired for Sound
- Flooring: Carpet, Other
- Windows: Window Coverings
- Has basement: No
- Has fireplace: No
Interior area
- Total interior livable area: 2,097 sqft
Video & virtual tour
Property
Parking
- Total spaces: 2
- Parking features: Additional Parking, Covered, Door-Multi, Driveway, Garage Faces Front
- Attached garage spaces: 2
Features
- Levels: One
- Stories: 1
- Patio & porch: Rear Porch, Front Porch, Covered
- Pool features: None, Community
- Fencing: Wood
Lot
- Size: 6,534 Square Feet
- Features: Back Yard, Corner Lot, Lawn, Landscaped, Level, Subdivision, Few Trees
- Residential vegetation: Grassed
Details
- Parcel number: 233851
Construction
Type & style
- Home type: SingleFamily
- Architectural style: Traditional,Detached
- Property subtype: Single Family Residence
Materials
- Brick, Rock, Stone
- Foundation: Slab
- Roof: Composition
Condition
- Year built: 2021
Utilities & green energy
- Sewer: Public Sewer
- Water: Public
- Utilities for property: Cable Available, Electricity Connected, Sewer Available, Separate Meters, Underground Utilities, Water Available
Community & HOA
Community
- Features: Clubhouse, Fishing, Other, Playground, Park, Pool, Trails/Paths, Curbs, Sidewalks
- Security: Security System, Smoke Detector(s)
- Subdivision: Caddo Downs Ph 2
HOA
- Has HOA: Yes
- Services included: All Facilities, Association Management, Maintenance Grounds
- HOA fee: $244 semi-annually
- HOA name: Caddo Downs Residential Community
- HOA phone: 972-359-1548
Location
- Region: Caddo Mills
Financial & listing details
- Price per square foot: $131/sqft
- Tax assessed value: $296,300
- Annual tax amount: $7,765
- Date on market: 1/20/2026
- Cumulative days on market: 187 days
- Listing terms: Assumable,Cash,Conventional,FHA,VA Loan
Estimated market value
$263,400
$250,000 - $277,000
$2,100/mo
Price history
| Date | Event | Price |
|---|---|---|
| 1/20/2026 | Listed for sale | $274,990-4.8%$131/sqft |
Source: NTREIS #21157636 Report a problem | ||
| 8/19/2025 | Listing removed | $289,000$138/sqft |
Source: NTREIS #20898568 Report a problem | ||
| 7/1/2025 | Price change | $289,000-3.3%$138/sqft |
Source: NTREIS #20898568 Report a problem | ||
| 4/11/2025 | Listed for sale | $299,000$143/sqft |
Source: NTREIS #20898568 Report a problem | ||
Public tax history
| Year | Property taxes | Tax assessment |
|---|---|---|
| 2025 | $6,008 -11.7% | $296,300 -4.2% |
| 2024 | $6,802 -5.5% | $309,430 -4.3% |
| 2023 | $7,201 -11.3% | $323,310 +13.7% |
| 2022 | $8,115 +643.3% | $284,440 +684.4% |
| 2021 | $1,092 | $36,260 |
Find assessor info on the county website
Monthly payment
Est. payment
Payment breakdown
Explore the cost of this home by adjusting the details. Changes won't be saved.Climate risks
Neighborhood: 75135
Nearby schools
GreatSchools rating
- 9/10Kathryn Griffis Elementary SchoolGrades: PK-4Distance: 0.5 mi
- 7/10Caddo Mills Middle SchoolGrades: 7-8Distance: 2.2 mi
- 6/10Caddo Mills High SchoolGrades: 9-12Distance: 0.8 mi
Schools provided by the listing agent
- Elementary: Kathryn Griffis
- Middle: Caddomills
- High: Caddomills
- District: Caddo Mills ISD
Source: NTREIS. This data may not be complete. We recommend contacting the local school district to confirm school assignments for this home.
- $235,5003 bd2 ba1.6k sqft111 Unbridled Trl, Caddo Mills, TX 75135Off Market
- $247,0004 bd2 ba1.5k sqft102 Real Quiet Ln, Caddo Mills, TX 75135Off Market
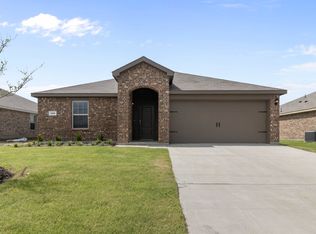
- $265,0004 bd2 ba2k sqft109 Unbridled Trl, Caddo Mills, TX 75135Off Market
- $260,700-- bd-- ba1.8k sqft112 Sir Barton Ln, Caddo Mills, TX 75135Off Market
- $252,100-- bd-- ba1.8k sqft117 Unbridled Trl, Caddo Mills, TX 75135Off Market
- $234,400-- bd-- ba1.5k sqft110 Sir Barton Ln, Caddo Mills, TX 75135Off Market
- $269,3004 bd2 ba1.8k sqft116 Smarty Jones St, Caddo Mills, TX 75135Off Market
- $242,400-- bd-- ba1.6k sqft108 Sir Barton Ln, Caddo Mills, TX 75135Off Market
A local agent can set up tours, give advice and negotiate with sellers.
Similar homes
- $285,0004 bd2 ba1.8k sqft102 Sunberry Dr, Caddo Mills, TX 75135For Sale
 MLS ID #21320329, Hannah Wallace. NTREIS
 - $279,9004 bd2 ba1.8k sqft128 Whitetail Way, Caddo Mills, TX 75135For Sale
 MLS ID #21288941, Ashleigh Dulaney. NTREIS
 - $268,7004 bd2 ba2k sqft110 Whitetail Way, Caddo Mills, TX 75135For Sale
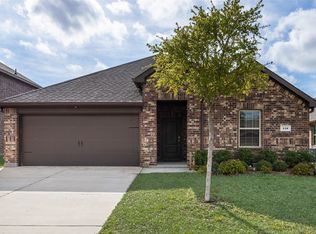 MLS ID #21224530, Chris Dorward. NTREIS
 - $295,0004 bd3 ba2.4k sqft123 Coyote Trl, Caddo Mills, TX 75135For Sale
 MLS ID #21252087, Pam Daniel. NTREIS
 - $320,0004 bd3 ba2.3k sqft161 Mockingbird Way, Caddo Mills, TX 75135For SaleMLS ID #21303767, Barbara Thomas. NTREIS
- $305,0004 bd2 ba1.8k sqft206 Mockingbird Way, Caddo Mills, TX 75135For SaleMLS ID #21187900, Lola Fashola. NTREIS
- $329,9004 bd3 ba2.4k sqft102 Whitetail Way, Caddo Mills, TX 75135For SaleMLS ID #21163115, Heather Leevey. NTREIS
- $299,0004 bd2 ba2k sqft202 Buckboard Ln, Caddo Mills, TX 75135For SaleMLS ID #21185281, Roland Davis. NTREIS
- $275,0004 bd3 ba2.1k sqft723 Mallard Dr, Nevada, TX 75173For SaleMLS ID #21324763, Cynthia McCauley. NTREIS
- $275,0004 bd2 ba1.7k sqft509 Pine Hollow Way, Royse City, TX 75189For SaleMLS ID #21266529, Rex Rhorer. NTREIS
- $265,0004 bd2 ba1.5k sqft801 Turnbuckle Ct, Royse City, TX 75189For SaleMLS ID #21327968, Tracie Gheen. NTREIS
- $269,0004 bd3 ba2.5k sqft205 Pine Hollow Way, Royse City, TX 75189For SaleMLS ID #21231380, Sally Mireles. NTREIS
- $269,9005 bd2 ba2k sqft312 Silo Cir, Royse City, TX 75189For SaleMLS ID #21289896, Stacie Noble. NTREIS
- $251,9504 bd2 ba1.7k sqft600 Chuck Wagon Dr, Royse City, TX 75189For SaleMLS ID #21223058, Adela Clement. NTREIS
- $265,0004 bd2 ba1.8k sqft904 Sidesaddle Ct, Royse City, TX 75189For SaleMLS ID #21042337, Lynn Colter. NTREIS
- $247,0004 bd2 ba1.5k sqft314 Silo Cir, Royse City, TX 75189For SaleMLS ID #21324306, Danielle Ivery. NTREIS
- $264,0004 bd2 ba1.7k sqft734 Meadow Creek Ln, Royse City, TX 75189For SaleMLS ID #21202883, Leah Cunningham. NTREIS
- $299,0004 bd2 ba1.8k sqft109 Clason Rd, Royse City, TX 75189For SaleMLS ID #21326643, Denis Isakovic. NTREIS
- $248,0003 bd2 ba1.5k sqft605 Iron Hill Ln, Royse City, TX 75189For SaleMLS ID #21160713, Juan Rivera. NTREIS
- $245,0003 bd2 ba1.5k sqft806 Twin Edge Dr, Royse City, TX 75189For SaleMLS ID #21306518, Emily Huynh. NTREIS
