Welcome to this beautiful, like-new home located in the highly sought-after Caddo Mills ISD! Perfectly situated within walking distance of the elementary school, this home offers the ideal combination of comfort, convenience, and community living.
Designed with an open-concept floor plan, the home features abundant natural light, neutral colors, and modern finishes throughout. The spacious layout includes two bedrooms on the first floor, including the primary suite. The secondary downstairs bedroom is conveniently located next to a full bathroom, creating an ideal setup for a mother-in-law suite, guest quarters, multi-generational living, or a private home office.
Upstairs, you'll find additional generously sized bedrooms along with a large game room that can serve as a media room, playroom, home office, or entertainment space. Every room is thoughtfully designed to maximize comfort and functionality.
Step outside and enjoy all the amenities this welcoming neighborhood has to offer, including scenic ponds, walking trails, and a community splash pad perfect for cooling off during the Texas summers. Whether you're relaxing at home or taking advantage of the neighborhood features, this property offers an exceptional lifestyle for families and individuals alike.
Conveniently located with easy access to shopping, dining, and major highways while maintaining the charm of small-town living, this move-in-ready home offers the perfect blend of style, space, and functionality. Don't miss the opportunity to make this wonderful property your next home!
For sale
Price cut: $5K (7/3)
$269,900
211 Marcell Ln, Caddo Mills, TX 75135
4beds
2,272sqft
:
Get pre-qualified$1,971/mo
Single Family Residence
Built in 2025
6,054 Square Feet Lot
$265,300 Zestimate®
$119/sqft
$24/mo HOA
What's special
- 39 days |
- 996 |
- 84 |
Zillow last checked:
Listing updated:
Listed by:
Sigal Davidow 0730166 214-649-9934,
Pinnacle Realty Advisors 972-338-5441,
Keren Bar Haim 0602758 972-533-6548,
Pinnacle Realty Advisors
Source: NTREIS,MLS#: 21301434
Facts & features
Interior
Bedrooms & bathrooms
- Bedrooms: 4
- Bathrooms: 3
- Full bathrooms: 3
Primary bedroom
- Level: First
- Dimensions: 0 x 0
Living room
- Level: First
- Dimensions: 0 x 0
Heating
- Other
Cooling
- Electric
Appliances
- Included: Electric Range, Disposal
Features
- Granite Counters, Open Floorplan
- Has basement: No
- Has fireplace: No
Interior area
- Total interior livable area: 2,272 sqft
Video & virtual tour
Property
Parking
- Total spaces: 2
- Parking features: Other
- Attached garage spaces: 2
Features
- Levels: Two
- Stories: 2
- Pool features: None
Lot
- Size: 6,054 Square Feet
Details
- Parcel number: 243616
Construction
Type & style
- Home type: SingleFamily
- Architectural style: Detached
- Property subtype: Single Family Residence
- Attached to another structure: Yes
Condition
- Year built: 2025
Utilities & green energy
- Water: Public
- Utilities for property: Electricity Connected, Natural Gas Available, Water Available
Community & HOA
Community
- Subdivision: Stonehaven Estates Ph 2
HOA
- Has HOA: Yes
- Services included: All Facilities
- HOA fee: $285 annually
- HOA name: Nmi
- HOA phone: 972-359-1548
Location
- Region: Caddo Mills
Financial & listing details
- Price per square foot: $119/sqft
- Tax assessed value: $44,560
- Annual tax amount: $1,168
- Date on market: 6/13/2026
- Cumulative days on market: 40 days
- Listing terms: Cash,Conventional,Other,See Agent,VA Loan
Estimated market value
$265,300
$252,000 - $279,000
$2,392/mo
Price history
| Date | Event | Price |
|---|---|---|
| 7/3/2026 | Price change | $269,900-1.8%$119/sqft |
Source: NTREIS #21301434 Report a problem | ||
| 6/13/2026 | Listed for sale | $274,900-12.7%$121/sqft |
Source: NTREIS #21301434 Report a problem | ||
| 4/8/2025 | Listing removed | $314,990$139/sqft |
Source:  DR Horton Report a problem DR Horton Report a problem | ||
| 4/2/2025 | Price change | $314,990+12.1%$139/sqft |
Source: DR Horton Report a problem | ||
| 3/25/2025 | Price change | $280,950+1.4%$124/sqft |
Source: DR Horton Report a problem | ||
| 2/13/2025 | Price change | $276,990-2.8%$122/sqft |
Source: DR Horton Report a problem | ||
| 1/9/2025 | Price change | $284,990-4%$125/sqft |
Source: DR Horton Report a problem | ||
| 1/4/2025 | Price change | $296,990+0.7%$131/sqft |
Source: DR Horton Report a problem | ||
| 11/6/2024 | Price change | $294,990+0.9%$130/sqft |
Source: DR Horton Report a problem | ||
| 9/25/2024 | Listed for sale | $292,490$129/sqft |
Source: DR Horton Report a problem | ||
Public tax history
| Year | Property taxes | Tax assessment |
|---|---|---|
| 2025 | $823 -29.1% | $44,560 |
| 2024 | $1,160 | $44,560 |
Find assessor info on the county website
Monthly payment
Est. payment
Payment breakdown
Explore the cost of this home by adjusting the details. Changes won't be saved.Climate risks
Neighborhood: 75135
Nearby schools
GreatSchools rating
- 9/10Kathryn Griffis Elementary SchoolGrades: PK-4Distance: 0.3 mi
- 7/10Caddo Mills Middle SchoolGrades: 7-8Distance: 2.1 mi
- 6/10Caddo Mills High SchoolGrades: 9-12Distance: 0.8 mi
Schools provided by the listing agent
- Elementary: Kathryn Griffis
- Middle: Caddomills
- High: Caddomills
- District: Caddo Mills ISD
Source: NTREIS. This data may not be complete. We recommend contacting the local school district to confirm school assignments for this home.
- $44,560-- bd-- ba2.1k sqft209 Marcell Ln, Caddo Mills, TX 75135Off Market
- $--4 bd2 ba1.8k sqft213 Marcell Ln, Caddo Mills, TX 75135Sold
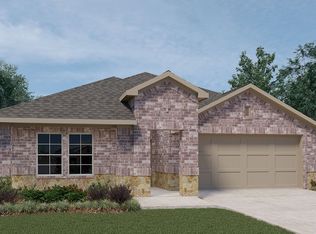
- $272,5005 bd2 ba2k sqft215 Marcell Ln, Caddo Mills, TX 75135Off Market

- $271,100-- bd-- ba2k sqft210 Happywell Ln, Caddo Mills, TX 75135Off Market
- $44,560-- bd-- ba1.9k sqft207 Marcell Ln, Caddo Mills, TX 75135Off Market
- $--5 bd2 ba2k sqft210 Happywell Ln, Caddo Mills, TX 75135Sold
- $--4 bd2 ba2k sqft212 Happywell Ln, Caddo Mills, TX 75135Sold
- $--4 bd2 ba1.9k sqft208 Happywell Ln, Caddo Mills, TX 75135Sold
A local agent can set up tours, give advice and negotiate with sellers.
Similar homes
- $285,0004 bd2 ba1.8k sqft102 Sunberry Dr, Caddo Mills, TX 75135For Sale
 MLS ID #21320329, Hannah Wallace. NTREIS
 - $269,0004 bd2 ba1.8k sqft145 Coyote Trl, Caddo Mills, TX 75135For Sale
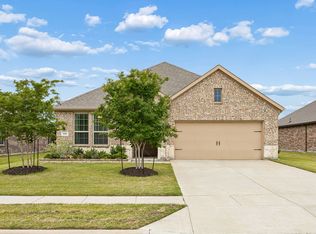 MLS ID #21264008, Tyler Gebert. NTREIS
 - $259,9904 bd2 ba1.8k sqft212 Goldfinch Dr, Caddo Mills, TX 75135For Sale
 MLS ID #21313725, George George. NTREIS
 - $294,0005 bd2 ba2k sqft114 Sunberry Dr, Caddo Mills, TX 75135For Sale
 MLS ID #21167193, Stacie Noble. NTREIS
 - $295,0004 bd2 ba1.8k sqft230 Mockingbird Way, Caddo Mills, TX 75135For SaleMLS ID #21279308, Carolyn Herndon. NTREIS
- $320,0004 bd3 ba2.3k sqft161 Mockingbird Way, Caddo Mills, TX 75135For SaleMLS ID #21303767, Barbara Thomas. NTREIS
- $345,0004 bd3 ba2.1k sqft202 Ashbrook Dr, Caddo Mills, TX 75135For SaleMLS ID #21285374, Curtis Logan. NTREIS
- $299,0004 bd2 ba2k sqft202 Buckboard Ln, Caddo Mills, TX 75135For SaleMLS ID #21185281, Roland Davis. NTREIS
- $275,0004 bd2 ba1.5k sqft801 Turnbuckle Ct, Royse City, TX 75189For SaleMLS ID #21327968, Tracie Gheen. NTREIS
- $269,0004 bd3 ba2.5k sqft205 Pine Hollow Way, Royse City, TX 75189For SaleMLS ID #21231380, Sally Mireles. NTREIS
- $267,0003 bd2 ba1.4k sqft711 Cultivator Ct, Royse City, TX 75189For SaleMLS ID #21313980, Charles Williams. NTREIS
- $286,9004 bd3 ba2k sqft908 Hay Loft Ln, Josephine, TX 75164For SaleMLS ID #21286186, Tommy McMahan. NTREIS
- from $274,9904 bd2 ba1.7k sqftLuna Plan, Liberty Ranch, Nevada, TX 75173New ConstructionStarlight Homes
- $274,9905 bd2 ba1.9k sqft609 Iron Hill Ln, Royse City, TX 75189For SaleMLS ID #21188557, Angelica Hernandez. NTREIS
- $382,5004 bd3 ba2.9k sqft112 Kiskadee Trl, Caddo Mills, TX 75135For SaleMLS ID #21301122, Scott Griffis. NTREIS
- $300,0004 bd3 ba2.2k sqft1401 Old Trail Rd, Royse City, TX 75189For SaleMLS ID #21156862, Ashley Patton. NTREIS
- $251,9504 bd2 ba1.7k sqft600 Chuck Wagon Dr, Royse City, TX 75189For SaleMLS ID #21223058, Adela Clement. NTREIS
- $279,9004 bd2 ba1.9k sqft5577 Cherokee Rose Dr, Royse City, TX 75189For SaleMLS ID #21273736, Connie Segovia. NTREIS
- $235,9903 bd2 ba1.4k sqft509 Iris Banks Ln, Caddo Mills, TX 75135For SaleMLS ID #21256748, Greg Crenshaw. NTREIS
- $279,9004 bd2 ba2k sqft2945 Roper St, Royse City, TX 75189For SaleMLS ID #21239304, Missy Rodriguez. NTREIS
