Upgraded brick home, with all upgrades included. Granite countertops, neutral colors, covered back patio, large bedrooms, home security system. This home is minutes from Downtown Grenville .TX which features a performance theater, historical musuems, and a vibrant local night life.If your looking for small town charm with a little more modern twist Greenville Texas has it at a price that won't brake your pocket book.Primary bath has dual granit top sinks, combined tub and shower .The large walk in closet and a ceiling fan set into a beatuiful Tray ceiling. This home features a a large fenced back yard perfect for entertaining. The Kitchen is upgraded with granite, an Island and with all the appliances. This home is occupied by long term renters who have treated the home like it was their own.They would like to stay to the end of their lease but may choose to leave with a relocation fee option. Tours during the week need to be after 5:00pm due to working from home. Tours during weekend must be after 9:30 am and require a hour notice. Must see to appreciate. This could be a forever home or an investment home. It has so much to offer.
For sale
$225,000
4806 Jefferson St, Greenville, TX 75401
3beds
1,300sqft
:
Get pre-qualified$1,637/mo
Single Family Residence
Built in 2017
7,230 Square Feet Lot
$224,600 Zestimate®
$173/sqft
$-- HOA
What's special
Large bedroomsGranite countertopsUpgraded brick homeCovered back patioNeutral colorsHome security system
- 15 days |
- 130 |
- 12 |
Likely to sell faster than
Zillow last checked:
Listing updated:
Listed by:
Julie Anna Nelson 0663117 877-366-2213,
LPT Realty, LLC 877-366-2213
Source: NTREIS,MLS#: 21323989
Facts & features
Interior
Bedrooms & bathrooms
- Bedrooms: 3
- Bathrooms: 2
- Full bathrooms: 2
Primary bedroom
- Features: Built-in Features, En Suite Bathroom, Granite Counters
- Level: First
- Dimensions: 12 x 12
Bedroom
- Features: Ceiling Fan(s), Walk-In Closet(s)
- Level: First
- Dimensions: 10 x 10
Bedroom
- Features: Ceiling Fan(s), Walk-In Closet(s)
- Level: First
- Dimensions: 10 x 10
Living room
- Features: Ceiling Fan(s)
- Level: First
- Dimensions: 12 x 16
Heating
- Electric
Cooling
- Central Air
Appliances
- Included: Dishwasher, Electric Cooktop, Electric Oven, Electric Water Heater, Disposal
- Laundry: Washer Hookup, Dryer Hookup, ElectricDryer Hookup, Stacked
Features
- Granite Counters, High Speed Internet
- Flooring: Carpet, Luxury Vinyl Plank
- Has basement: No
- Has fireplace: No
Interior area
- Total interior livable area: 1,300 sqft
Video & virtual tour
Property
Parking
- Total spaces: 1
- Parking features: Garage Faces Front, Garage, Garage Door Opener
- Attached garage spaces: 1
Features
- Levels: One
- Stories: 1
- Patio & porch: Covered
- Pool features: None
- Fencing: Back Yard,Fenced,Wood
Lot
- Size: 7,230 Square Feet
- Features: Few Trees
- Residential vegetation: Cleared, Grassed
Details
- Additional structures: None
- Parcel number: 85904
Construction
Type & style
- Home type: SingleFamily
- Architectural style: Ranch,Detached
- Property subtype: Single Family Residence
Materials
- Brick
- Foundation: Slab
- Roof: Asphalt
Condition
- Year built: 2017
Utilities & green energy
- Sewer: Public Sewer
- Utilities for property: Sewer Available
Community & HOA
Community
- Features: Sidewalks
- Security: Security System Owned, Smoke Detector(s)
- Subdivision: Washington Heights #1
HOA
- Has HOA: No
Location
- Region: Greenville
Financial & listing details
- Price per square foot: $173/sqft
- Tax assessed value: $230,100
- Annual tax amount: $4,775
- Date on market: 7/15/2026
- Cumulative days on market: 18 days
- Listing terms: Cash,Conventional,FHA
- Exclusions: Occupants belongings / furiture
Estimated market value
$224,600
$213,000 - $236,000
$1,593/mo
Price history
| Date | Event | Price |
|---|---|---|
| 7/15/2026 | Listed for sale | $225,000+66.9%$173/sqft |
Source: NTREIS #21323989 Report a problem | ||
| 7/15/2019 | Listing removed | $134,800$104/sqft |
Source: CENTURY 21 Premier Group #13703852 Report a problem | ||
| 2/28/2018 | Pending sale | $134,800$104/sqft |
Source: CENTURY 21 Premier Group #13703852 Report a problem | ||
| 2/28/2018 | Listed for sale | $134,800$104/sqft |
Source: CENTURY 21 Premier Group #13703852 Report a problem | ||
| 11/13/2017 | Sold | -- |
Source: Agent Provided Report a problem | ||
Public tax history
| Year | Property taxes | Tax assessment |
|---|---|---|
| 2025 | $4,775 +1.4% | $230,100 +0% |
| 2024 | $4,712 -1.2% | $230,000 -0.6% |
| 2023 | $4,770 +2.1% | $231,310 +11.1% |
| 2022 | $4,670 +26.6% | $208,280 +34.1% |
| 2021 | $3,688 +5.7% | $155,370 +11.1% |
| 2020 | $3,489 -3.7% | $139,870 +0.7% |
| 2019 | $3,623 +1.6% | $138,850 +5.1% |
| 2018 | $3,564 +2977.4% | $132,100 +3037.8% |
| 2017 | $116 -0.4% | $4,210 |
| 2016 | $116 +82.7% | $4,210 +76.2% |
| 2015 | $64 | $2,390 +6.2% |
| 2014 | $64 | $2,250 |
| 2013 | -- | $2,250 |
| 2012 | -- | $2,250 |
| 2011 | -- | $2,250 |
| 2010 | -- | $2,250 |
| 2009 | -- | $2,250 |
| 2008 | -- | $2,250 |
| 2007 | -- | $2,250 |
| 2006 | -- | $2,250 |
| 2005 | -- | $2,250 |
| 2004 | -- | $2,250 |
| 2002 | -- | $2,250 +100.9% |
| 2001 | -- | $1,120 |
| 2000 | -- | $1,120 |
Find assessor info on the county website
Monthly payment
Est. payment
Payment breakdown
Explore the cost of this home by adjusting the details. Changes won't be saved.Climate risks
Neighborhood: Washington Heights
Nearby schools
GreatSchools rating
- 2/10Carver Elementary SchoolGrades: K-4Distance: 0.3 mi
- 2/10Greenville Middle SchoolGrades: 7-8Distance: 1.1 mi
- 3/10Greenville High SchoolGrades: 9-12Distance: 2.7 mi
Schools provided by the listing agent
- Elementary: Carver
- Middle: Greenville,Intermedia
- High: Greenville
- District: Greenville ISD
Source: NTREIS. This data may not be complete. We recommend contacting the local school district to confirm school assignments for this home.
- $196,8003 bd2 ba1.2k sqft4806 Jefferson, Greenville, TX 75401Off Market
- $235,8003 bd2 ba1.5k sqft4808 Jefferson St, Greenville, TX 75401Off Market
- $248,8003 bd2 ba1.6k sqft4804 Jefferson St, Greenville, TX 75401Off Market
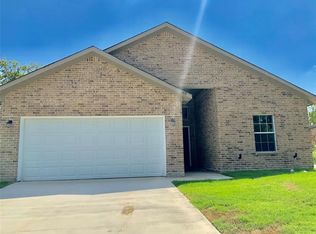
- $175,6003 bd1 ba1k sqft4805 Church St, Greenville, TX 75401Off Market

- $249,9003 bd2 ba1.5k sqft4802 Jefferson St, Greenville, TX 75401For Sale
- $227,5003 bd2 ba1.5k sqft4810 Jefferson St, Greenville, TX 75401Off Market
- $--3 bd2 ba1.3k sqft4807 Church St, Greenville, TX 75401Sold
- $154,200-- bd5 ba988 sqft4803 Church St, Greenville, TX 75401Off Market
A local agent can set up tours, give advice and negotiate with sellers.
Similar homes
- $226,5003 bd2 ba1.1k sqft4901 Delano St, Greenville, TX 75401For Sale
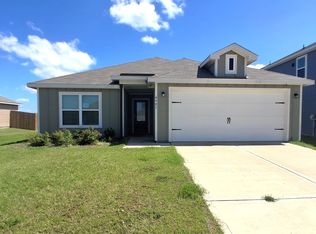 MLS ID #21336940, Kevin Riney. NTREIS
 - $265,0003 bd2 ba1.5k sqft4517 Church St, Greenville, TX 75401For Sale
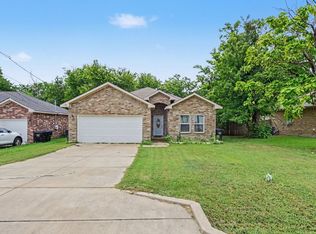 MLS ID #21342383, Shelly Gupta-Sharma. NTREIS
 - $--3 bd2 ba1.8k sqft3409 Washington St, Greenville, TX 75401Auction
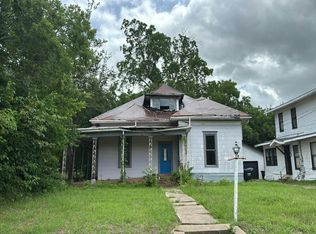 Auction.com 1
 - $249,0003 bd2 ba1.4k sqft3802 College St, Greenville, TX 75401For Sale
 MLS ID #21332396, Katia Camacho. NTREIS
 - $245,0004 bd2 ba1.5k sqft4517 Spencer St, Greenville, TX 75401For SaleMLS ID #21344027, Jason Chrisman. NTREIS
- $224,9993 bd2 ba1.4k sqft4709 Lee St, Greenville, TX 75401For SaleMLS ID #21301251, Alejandro Martinez Cansino. NTREIS
- $219,9003 bd2 ba1.4k sqft3611 Spencer St, Greenville, TX 75401For SaleMLS ID #21319477, Lexi Holt. NTREIS
- $249,9003 bd2 ba1.5k sqft4802 Jefferson St, Greenville, TX 75401For SaleMLS ID #21310816, Bryan Litchfield. NTREIS
- $--3 bd2 ba1.4k sqft902 Lakewood St, Greenville, TX 75401AuctionAuction.com 2
- $249,9003 bd2 ba1.5k sqft4811 Henry St, Greenville, TX 75401For SaleMLS ID #21286303, Rick Leaman. NTREIS
- $239,9003 bd2 ba1.3k sqft1711 Fred St, Greenville, TX 75401For SaleMLS ID #21173023, Nancy Herrera. NTREIS
- $229,9003 bd2 ba1.4k sqft4495 Cordell St, Greenville, TX 75401For SaleMLS ID #21258571, Holly Gilliland. NTREIS
- $225,0003 bd2 ba1.6k sqft4404 Harris St, Greenville, TX 75401For SaleMLS ID #21289004, Mallory Adams. NTREIS
- $230,0003 bd2 ba1.3k sqft4017 Pickett St, Greenville, TX 75401For SaleMLS ID #21170516, Angel Bejar. NTREIS
- $--2 bd2 ba1.2k sqft4203 Morrison St, Greenville, TX 75401AuctionAuction.com 2
- $--3 bd2 ba1.6k sqft3303 Langford St, Greenville, TX 75401AuctionAuction.com 1
- $190,0003 bd2 ba1.7k sqft1830 Speedway St, Greenville, TX 75401For SaleMLS ID #21340058, Maureen Madubuike. NTREIS
- $222,0003 bd2 ba1.3k sqft2306 Church St, Greenville, TX 75401For SaleMLS ID #21301215, Kenia Sanchez. NTREIS
- $238,0003 bd2 ba1.6k sqft4305 Templeton St, Greenville, TX 75401For SaleMLS ID #21284430, Nancy Herrera. NTREIS
- $218,0003 bd2 ba1.5k sqft1506 Walnut St, Greenville, TX 75401For SaleMLS ID #21246009, Natasha Rico. NTREIS
