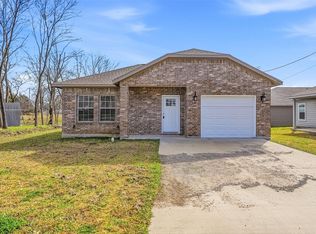
Welcome to your new home! This charming one-story home offers warmth and coziness throughout this delightful floor plan. The living room opens up to the kitchen for easy entertainment with family and guests. Recessed lighting accompanied with natural lighting and the white cabinetry gives a simplistic and overall brightness to the kitchen and eat-in area. The master bath offers a spa-like ambience and a beautiful vanity to add your own accents. Each bedroom is ready for your custom touch to make it your own. Enjoy the fenced in backyard for a quiet evening, or start a garden! The possibilities are endless with this charming home. Fun attractions nearby are Splash Kingdom and Air Patrol 13 min away, Raytheon 12 min away, East Texas A&M University 21 min away, and Hunt Regional Hospital 8 min away. This could be also a great investment for short term rentals. Call your Realtor today! All information is deemed reliable and true, however Realtors to verify all information for their clients.
For sale
$225,000
1504 Garfield Dr, Greenville, TX 75401
3beds
1,315sqft
Single Family Residence
Built in 2023
0 Square Feet Lot
$221,000 Zestimate®
$171/sqft
$30/mo HOA
What's special
Recessed lightingCharming one-story homeFenced in backyardNatural lightingWhite cabinetryStart a garden
- 145 days |
- 40 |
- 2 |
Zillow last checked:
Listing updated:
Listed by:
Ashley Butler 0702609 866-498-0739,
Monarch Capital Corporation 866-498-0739
Source: NTREIS,MLS#: 21212770
Facts & features
Interior
Bedrooms & bathrooms
- Bedrooms: 3
- Bathrooms: 2
- Full bathrooms: 2
Primary bedroom
- Features: En Suite Bathroom, Linen Closet
- Level: First
- Dimensions: 1 x 1
Bedroom
- Level: First
- Dimensions: 1 x 1
Bedroom
- Level: First
- Dimensions: 1 x 1
Dining room
- Level: First
- Dimensions: 1 x 1
Other
- Level: First
- Dimensions: 1 x 1
Other
- Level: First
- Dimensions: 1 x 1
Kitchen
- Features: Built-in Features, Granite Counters, Kitchen Island, Pantry
- Level: First
- Dimensions: 1 x 1
Living room
- Level: First
- Dimensions: 1 x 1
Utility room
- Level: First
- Dimensions: 1 x 1
Heating
- Electric
Cooling
- Electric
Appliances
- Included: Dishwasher, Electric Cooktop, Electric Oven, Disposal, Microwave
- Laundry: Washer Hookup, Electric Dryer Hookup
Features
- Granite Counters, High Speed Internet, Kitchen Island, Open Floorplan, Cable TV
- Flooring: Vinyl
- Has basement: No
- Has fireplace: No
Interior area
- Total interior livable area: 1,315 sqft
Video & virtual tour
Property
Parking
- Total spaces: 2
- Parking features: Driveway
- Attached garage spaces: 2
- Has uncovered spaces: Yes
Features
- Levels: One
- Stories: 1
- Pool features: None
- Fencing: Back Yard,Wood
Lot
- Size: 0 Square Feet
- Features: Landscaped, Sprinkler System
Details
- Parcel number: 238945
Construction
Type & style
- Home type: SingleFamily
- Architectural style: Traditional,Detached
- Property subtype: Single Family Residence
Materials
- Vinyl Siding, Wood Siding
- Foundation: Slab
- Roof: Composition
Condition
- Year built: 2023
Utilities & green energy
- Sewer: Public Sewer
- Water: Public
- Utilities for property: Sewer Available, Water Available, Cable Available
Community & HOA
Community
- Security: Security System, Smoke Detector(s)
- Subdivision: Delano Estates Ph 1 & 2
HOA
- Has HOA: Yes
- Services included: Maintenance Grounds
- HOA fee: $360 annually
- HOA name: Delano Homeowners Assoc. Inc.
- HOA phone: 214-705-1615
Location
- Region: Greenville
Financial & listing details
- Price per square foot: $171/sqft
- Tax assessed value: $262,840
- Annual tax amount: $5,455
- Date on market: 3/25/2026
- Cumulative days on market: 126 days
- Listing terms: Cash,Conventional
- Exclusions: Refrigerator
Estimated market value
$221,000
$210,000 - $232,000
$1,664/mo
Price history
| Date | Event | Price |
|---|---|---|
| 3/25/2026 | Listed for sale | $225,000-19%$171/sqft |
Source: NTREIS #21212770 Report a problem | ||
| 6/28/2024 | Sold | -- |
Source: NTREIS #20456191 Report a problem | ||
| 6/3/2024 | Pending sale | $277,900$211/sqft |
Source: NTREIS #20456191 Report a problem | ||
| 5/20/2024 | Listed for sale | $277,900$211/sqft |
Source: NTREIS #20456191 Report a problem | ||
| 4/23/2024 | Pending sale | $277,900$211/sqft |
Source: NTREIS #20456191 Report a problem | ||
| 3/28/2024 | Price change | $277,900-0.7%$211/sqft |
Source: NTREIS #20456191 Report a problem | ||
| 3/21/2024 | Listed for sale | $279,900-0.7%$213/sqft |
Source: NTREIS #20456191 Report a problem | ||
| 3/8/2024 | Listing removed | -- |
Source: NTREIS #20456191 Report a problem | ||
| 2/9/2024 | Price change | $281,900+1.1%$214/sqft |
Source: NTREIS #20456191 Report a problem | ||
| 12/21/2023 | Price change | $278,900-0.4%$212/sqft |
Source: NTREIS #20456191 Report a problem | ||
| 12/7/2023 | Price change | $279,900+0.7%$213/sqft |
Source: NTREIS #20456191 Report a problem | ||
| 11/20/2023 | Price change | $277,900-0.4%$211/sqft |
Source: NTREIS #20456191 Report a problem | ||
| 10/23/2023 | Listed for sale | $278,900$212/sqft |
Source: NTREIS #20456191 Report a problem | ||
| 10/16/2023 | Pending sale | $278,900$212/sqft |
Source: NTREIS #20456191 Report a problem | ||
| 10/16/2023 | Listed for sale | $278,900$212/sqft |
Source: NTREIS #20456191 Report a problem | ||
Public tax history
| Year | Property taxes | Tax assessment |
|---|---|---|
| 2025 | $3,129 -41.6% | $262,840 +0.4% |
| 2024 | $5,362 +704.6% | $261,730 +709.8% |
| 2023 | $666 | $32,320 |
Find assessor info on the county website
Monthly payment
Est. payment
Payment breakdown
Explore the cost of this home by adjusting the details. Changes won't be saved.Climate risks
Neighborhood: 75401
Nearby schools
GreatSchools rating
- 2/10Carver Elementary SchoolGrades: K-4Distance: 0.5 mi
- 2/10Greenville Middle SchoolGrades: 7-8Distance: 1.5 mi
- 3/10Greenville High SchoolGrades: 9-12Distance: 3.1 mi
Schools provided by the listing agent
- Elementary: Carver
- Middle: Greenville
- High: Greenville
- District: Greenville ISD
Source: NTREIS. This data may not be complete. We recommend contacting the local school district to confirm school assignments for this home.
- $--5 bd3 ba2.5k sqft4701 Hoover Ct, Greenville, TX 75401Sold
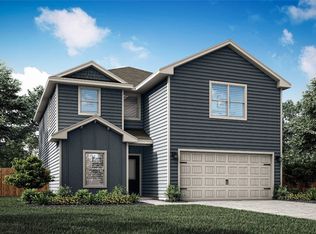
- $--5 bd3 ba2.5k sqft4903 Delano St, Greenville, TX 75401Sold
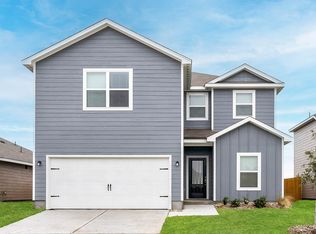
- $--3 bd2 ba1.6k sqft1506 Garfield Dr, Greenville, TX 75401Sold

- $--3 bd2 ba1.3k sqft4811 Hoover Ct, Greenville, TX 75401Sold
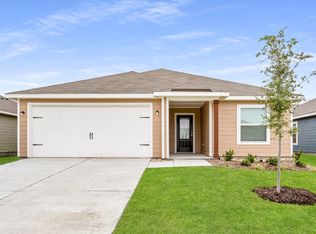
- $--3 bd2 ba1.1k sqft1402 Garfield Dr, Greenville, TX 75401Sold
- $--3 bd2 ba1.6k sqft4809 Hoover Ct, Greenville, TX 75401Sold
- $--3 bd2 ba1.1k sqft4810 Hoover Ct, Greenville, TX 75401Sold
- $--4 bd2 ba1.7k sqft4703 Hoover Ct, Greenville, TX 75401Sold
A local agent can set up tours, give advice and negotiate with sellers.
Similar homes
- $235,0003 bd2 ba1.5k sqft913 Sayle St, Greenville, TX 75401For Sale
 MLS ID #21309449, Nick Good. NTREIS
 - $265,0003 bd2 ba1.5k sqft4517 Church St, Greenville, TX 75401For Sale
 MLS ID #21342383, Shelly Gupta-Sharma. NTREIS
 - $219,0003 bd2 ba1.5k sqft4112 Roberts St, Greenville, TX 75401For Sale
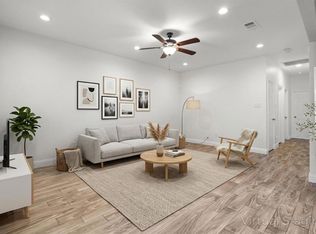 MLS ID #21223903, Labeebah Thomas. NTREIS
 - $207,5003 bd2 ba1.4k sqft4215 Oneal St, Greenville, TX 75401For Sale
 MLS ID #21225482, Will Clark. NTREIS
 - $209,9003 bd2 ba1.2k sqft4104 Gordon St, Greenville, TX 75401For SaleMLS ID #21301566, Bernard Bell. NTREIS
- from $263,9003 bd2 ba1.1k sqftRio Grande Plan, Delano Estates, Greenville, TX 75401New ConstructionLGI Homes
- $210,0003 bd2 ba1.3k sqft1711 Sayle St, Greenville, TX 75401For Sale By Owner
- $248,0003 bd2 ba1.5k sqft1326 Hemphill St, Greenville, TX 75401For SaleMLS ID #21310463, LaShawn Swadener. NTREIS
- $260,0003 bd2 ba1.1k sqft3221 Gibbons St, Greenville, TX 75401For SaleMLS ID #21287280, Jordan Mair. NTREIS
- $190,0003 bd2 ba1k sqft1411 Hemphill St, Greenville, TX 75401For SaleMLS ID #21318001, Tami Rexrode. NTREIS
- $295,0003 bd2 ba1.4k sqft124 Canales Cir, Greenville, TX 75401For SaleMLS ID #21321581, Deya Chamberlain. NTREIS
- $254,0003 bd2 ba1.7k sqft1119 Wolverine Ln, Greenville, TX 75402For SaleMLS ID #21321447, Mandi Powell. NTREIS
- $180,0003 bd2 ba1k sqft1112 Marshall St, Greenville, TX 75401For SaleMLS ID #21209250, Jonathan Rangel. NTREIS
- $212,0003 bd3 ba1.4k sqft6810 Topaz Dr, Greenville, TX 75402For SaleMLS ID #21325392, Amy Downs. NTREIS
- $269,9004 bd2 ba1.8k sqft6512 Ashland Dr, Greenville, TX 75402For SaleMLS ID #21267347, Joanna Arnwine. NTREIS
- $220,0003 bd2 ba1.5k sqft110 Reese St, Nevada, TX 75173For SaleMLS ID #21187720, Ashley Murdock. NTREIS
- $289,9003 bd2 ba1.5k sqft7904 Grant Ln, Greenville, TX 75402For SaleMLS ID #21344719, Holly Gray. NTREIS
- $259,9003 bd2 ba1.7k sqft119 Lipan St, Greenville, TX 75402For SaleMLS ID #21256164, Christina Money. NTREIS
- $249,0003 bd2 ba1.4k sqft1506 Buckaroo Ln, Royse City, TX 75189For SaleMLS ID #21353849, Janet Richburg. NTREIS
- $269,9003 bd2 ba1.6k sqft115 Apache Dr, Greenville, TX 75402For SaleMLS ID #21209438, Dennisha Denney. NTREIS
