**Charming Elegance in Waterscape**
Discover this beautifully maintained 4-bedroom, 3-bathroom haven just outside of Royse City limits. With impressive curb appeal and a thoughtful floor plan, this residence perfectly blends sophistication and comfort, making it an ideal choice for those seeking a warm and inviting home.
Upon entering, you'll be greeted with designer touches that reflect quality craftsmanship. The spacious living room flows seamlessly into a well-appointed kitchen, complete with modern appliances, sleek countertops, and ample cabinetry, creating a perfect environment for cooking and entertaining. A dedicated dining area enhances the allure for hosting intimate gatherings.
The primary suite with soaring ceilings is a true highlight, featuring a luxurious bathroom with dual vanities, large shower, and walk-in closet offering unparalleled comfort and convenience. A second bedroom and full bath are also on the first floor along with a private office with glass French doors for privacy. Two additional bedrooms and full bath are upstairs adjacent to the large game room.
Meticulously cared for, the home's interior includes subtle yet impactful designer details throughout. Luxury vinyl floors, high ceilings, and playful accents create an inviting and cohesive aesthetic.
Step outside to a welcoming landscaped sanctuary. The brick exterior is complemented by landscape lighting that enhances evening ambiance. Enjoy leisurely afternoons on the covered back patio and deck—ideal for hosting barbecues or enjoying a peaceful moment in nature. An added benefit, the freshly stained fence ensures privacy and contributes to the home's impeccable presentation.
Completing the home's offerings is a spacious two-car garage (474sf), with overhead storage and access to floored attic adding practicality to its list of attributes. This property has been truly loved and cared for, offering a fantastic opportunity to experience life.
Sold
Price Unknown
2138 Mossbrook Dr, Royse City, TX 75189
4beds
2,746sqft
Single Family Residence
Built in 2019
6,490 Square Feet Lot
$384,400 Zestimate®
$--/sqft
$2,682 Estimated rent
Home value
$384,400
$365,000 - $407,000
$2,682/mo
Zestimate® history
Owner options
List your home for rent
$2,682/mo
Rent Zestimate®
Find your next renter with Zillow Rental Manager. Plus, with online applications, you can quickly screen prospective tenants – for free.
$2,682/mo
Rent Zestimate®
Refinance and save
$355/mo
Est. payment
Refinancing to a lower rate could help reduce your monthly payments and save thousands over the life of the loan.
$355/mo
Est. payment
Explore your selling options
Work with a Zillow partner agent
Leverage their expertise and Zillow's premium Showcase listings to get your home seen by more buyers.
Get startedList with your own agent
Get your home in front of millions of buyers by listing it on Zillow.
Learn how to do itSell it yourself
Take full control of how buyers see your home on Zillow by listing For Sale by Owner (FSBO).
List your homeWhat's special
Modern appliancesBrick exteriorHigh ceilingsLuxury vinyl floorsImpressive curb appealDedicated dining areaSleek countertops
Zillow last checked:
Listing updated:
Listed by:
Leslie Hamrick 0752775 469-887-3309,
Coldwell Banker Apex, REALTORS 972-772-9300,
Jim Hamrick 0771872 404-556-5478,
Coldwell Banker Apex, REALTORS
Bought with:
Sheridan McBee, 0735309
Compass RE Texas, LLC.
Source: NTREIS,MLS#: 21209733
Facts & features
Interior
Bedrooms & bathrooms
- Bedrooms: 4
- Bathrooms: 3
- Full bathrooms: 3
Primary bedroom
- Features: Ceiling Fan(s), Dual Sinks, En Suite Bathroom, Linen Closet, Walk-In Closet(s)
- Level: First
- Dimensions: 12 x 18
Kitchen
- Features: Breakfast Bar, Built-in Features, Eat-in Kitchen, Granite Counters, Kitchen Island, Walk-In Pantry
- Level: First
- Dimensions: 18 x 11
Living room
- Features: Ceiling Fan(s)
- Level: First
- Dimensions: 15 x 19
Office
- Features: Ceiling Fan(s)
- Level: First
- Dimensions: 10 x 12
Heating
- Central, Electric, Natural Gas
Cooling
- Central Air, Ceiling Fan(s), Electric
Appliances
- Included: Dishwasher, Electric Range, Electric Water Heater, Disposal, Microwave
- Laundry: Washer Hookup, Dryer Hookup, ElectricDryer Hookup, Laundry in Utility Room
Features
- Chandelier, Decorative/Designer Lighting Fixtures, Double Vanity, Eat-in Kitchen, Granite Counters, High Speed Internet, Kitchen Island, Loft, Open Floorplan, Pantry, Smart Home, Cable TV, Walk-In Closet(s)
- Flooring: Carpet, Ceramic Tile, Luxury Vinyl Plank
- Windows: Window Coverings
- Has basement: No
- Has fireplace: No
Interior area
- Total interior livable area: 2,746 sqft
Property
Parking
- Total spaces: 2
- Parking features: Door-Multi, Driveway, Garage Faces Front, Garage, Garage Door Opener
- Attached garage spaces: 2
Features
- Levels: Two
- Stories: 2
- Patio & porch: Rear Porch, Deck, Front Porch, Patio, Covered
- Exterior features: Lighting, Rain Gutters
- Pool features: None, Community
- Fencing: Privacy
Lot
- Size: 6,490 Square Feet
Details
- Parcel number: 000000096929
- Other equipment: None
Construction
Type & style
- Home type: SingleFamily
- Architectural style: Traditional,Detached
- Property subtype: Single Family Residence
Materials
- Brick, Frame
- Roof: Composition
Condition
- Year built: 2019
Utilities & green energy
- Sewer: Public Sewer
- Water: Public
- Utilities for property: Natural Gas Available, Sewer Available, Underground Utilities, Water Available, Cable Available
Community & HOA
Community
- Features: Clubhouse, Fitness Center, Fishing, Fenced Yard, Lake, Other, Playground, Park, Pool, Trails/Paths, Curbs, Sidewalks
- Security: Carbon Monoxide Detector(s), Smoke Detector(s)
- Subdivision: Waterscape-Ph 1
HOA
- Has HOA: Yes
- Services included: All Facilities, Association Management, Maintenance Grounds, Maintenance Structure
- HOA fee: $355 semi-annually
- HOA name: First Service Residential
- HOA phone: 214-974-7099
Location
- Region: Royse City
Financial & listing details
- Tax assessed value: $425,242
- Annual tax amount: $7,096
- Date on market: 3/26/2026
- Cumulative days on market: 18 days
- Listing terms: Cash,Conventional,FHA,VA Loan
Price history
| Date | Event | Price |
|---|---|---|
| 6/30/2026 | Sold | -- |
Source: NTREIS #21209733 Report a problem | ||
| 4/21/2026 | Pending sale | $385,000$140/sqft |
Source: NTREIS #21209733 Report a problem | ||
| 4/13/2026 | Contingent | $385,000$140/sqft |
Source: NTREIS #21209733 Report a problem | ||
| 3/26/2026 | Listed for sale | $385,000-4.9%$140/sqft |
Source: NTREIS #21209733 Report a problem | ||
| 4/30/2024 | Sold | -- |
Source: NTREIS #20475626 Report a problem | ||
| 3/25/2024 | Pending sale | $405,000$147/sqft |
Source: NTREIS #20475626 Report a problem | ||
| 3/18/2024 | Contingent | $405,000$147/sqft |
Source: NTREIS #20475626 Report a problem | ||
| 3/5/2024 | Price change | $405,000-1.7%$147/sqft |
Source: NTREIS #20475626 Report a problem | ||
| 1/26/2024 | Price change | $412,000-1.8%$150/sqft |
Source: NTREIS #20475626 Report a problem | ||
| 1/10/2024 | Price change | $419,500-1.3%$153/sqft |
Source: NTREIS #20475626 Report a problem | ||
| 11/16/2023 | Listed for sale | $425,000$155/sqft |
Source: NTREIS #20475626 Report a problem | ||
Public tax history
| Year | Property taxes | Tax assessment |
|---|---|---|
| 2025 | $8,702 +0% | $425,242 -1.3% |
| 2024 | $8,701 +49.2% | $430,724 +18.2% |
| 2023 | $5,831 -19.2% | $364,500 +10% |
| 2022 | $7,215 +2.5% | $331,364 +10% |
| 2021 | $7,037 +8.3% | $301,240 +0.3% |
| 2020 | $6,495 | $300,290 +758% |
| 2019 | -- | $35,000 |
Find assessor info on the county website
Neighborhood: 75189
Nearby homes
- $305,0004 bd3 ba2.5k sqft2134 Mossbrook Dr, Royse City, TX 75189For Sale

- $287,7004 bd2 ba1.8k sqft2158 Mossbrook Dr, Royse City, TX 75189Off Market
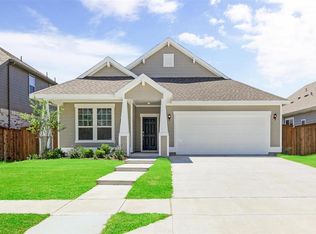
- $366,7003 bd3 ba2.5k sqft2146 Mossbrook Dr, Royse City, TX 75189Off Market
- $325,1005 bd3 ba2.1k sqft2119 Mossbrook Dr, Royse City, TX 75189Off Market
- $394,0004 bd3 ba2.5k sqft2146 Mossbrook Dr, Royse City, TX 75189For Sale
- $337,3004 bd2 ba2.2k sqft2147 Mossbrook Dr, Royse City, TX 75189Off Market
- $334,2004 bd2 ba2.2k sqft2155 Mossbrook Dr, Royse City, TX 75189Off Market
- $353,9004 bd3 ba2.5k sqft2142 Mossbrook Dr, Royse City, TX 75189Off Market
Nearby schools
GreatSchools rating
- 4/10Harry Herndon Elementary SchoolGrades: PK-5Distance: 1.9 mi
- 4/10Royse City Middle SchoolGrades: 6-8Distance: 3.8 mi
- 5/10Royse City High SchoolGrades: 9-12Distance: 3.7 mi
Schools provided by the listing agent
- Elementary: Anita Scott
- Middle: Ouida Baley
- High: Royse City
- District: Royse City ISD
Source: NTREIS. This data may not be complete. We recommend contacting the local school district to confirm school assignments for this home.
Get a cash offer in 3 minutes
Find out how much your home could sell for in as little as 3 minutes with a no-obligation cash offer.
Estimated market value
$384,400
Get a cash offer in 3 minutes
Find out how much your home could sell for in as little as 3 minutes with a no-obligation cash offer.
Estimated market value
$384,400
- Texas
- Rockwall County
- Royse City
- 75189
- 2138 Mossbrook Dr
Nearby cities
Nearby neighborhoods
Nearby zip codes
Other Royse City Topics
