Experience the perfect blend of updated elegance and comfort in this beautifully renovated 4-bedroom, 3-bathroom home. Boasting 2,332 sq. ft. of living space, this residence features stunning hardwood floors throughout and a chef’s dream kitchen equipped with sleek cabinetry, quartz countertops, and modern stainless steel appliances. The thoughtful layout includes a dedicated home office, a cozy family room with a gas-log fireplace, and two distinct dining areas on the main floor, while the second level houses four spacious bedrooms and two generous bathrooms.
Step outside to your own private backyard oasis, complete with a professional landscape and a wood privacy fence, perfect for quiet Texas evenings. Located in the highly-rated Richardson Independent School District and just moments from the recreational trails of Cottonwood Park, this home offers unparalleled convenience near premier shopping, dining, and the US-75 corridor.
For sale
Price cut: $10K (5/14)
$525,000
1427 Stagecoach Dr, Richardson, TX 75080
4beds
2,332sqft
:
Get pre-qualified$4,240/mo
Single Family Residence
Built in 1964
8,232 Square Feet Lot
$514,900 Zestimate®
$225/sqft
$-- HOA
What's special
Wood privacy fenceDedicated home officePrivate backyard oasisStunning hardwood floors throughoutFour spacious bedroomsQuartz countertopsBeautifully renovated
- 113 days |
- 325 |
- 18 |
Zillow last checked:
Listing updated:
Listed by:
Diego Alvarado 0822481 214-833-8911,
Monument Realty 214-705-7827
Source: NTREIS,MLS#: 21209564
Facts & features
Interior
Bedrooms & bathrooms
- Bedrooms: 4
- Bathrooms: 3
- Full bathrooms: 2
- 1/2 bathrooms: 1
Primary bedroom
- Features: Built-in Features, En Suite Bathroom
- Level: Second
- Dimensions: 14 x 12
Bedroom
- Level: Second
- Dimensions: 10 x 10
Bedroom
- Level: Second
- Dimensions: 18 x 10
Bedroom
- Level: Second
- Dimensions: 11 x 14
Bonus room
- Level: First
- Dimensions: 10 x 16
Breakfast room nook
- Level: First
- Dimensions: 10 x 8
Dining room
- Level: First
- Dimensions: 15 x 12
Half bath
- Level: First
- Dimensions: 5 x 8
Kitchen
- Features: Breakfast Bar, Built-in Features, Eat-in Kitchen, Stone Counters
- Level: First
- Dimensions: 9 x 10
Laundry
- Level: First
- Dimensions: 6 x 4
Living room
- Features: Built-in Features, Fireplace
- Level: First
- Dimensions: 26 x 11
Office
- Level: First
- Dimensions: 10 x 10
Appliances
- Included: Dryer, Dishwasher, Gas Range, Gas Water Heater, Microwave, Refrigerator, Washer
Features
- Eat-in Kitchen, High Speed Internet, Kitchen Island, Open Floorplan, Cable TV, Walk-In Closet(s)
- Has basement: No
- Number of fireplaces: 1
- Fireplace features: Dining Room, Family Room, Gas, Living Room
Interior area
- Total interior livable area: 2,332 sqft
Video & virtual tour
Property
Parking
- Total spaces: 2
- Parking features: Additional Parking, Alley Access, Asphalt, Door-Single, Driveway, Epoxy Flooring, Garage, Kitchen Level, Off Street, Garage Faces Rear, On Street, Storage
- Attached garage spaces: 2
Features
- Levels: Two
- Stories: 2
- Pool features: None
Lot
- Size: 8,232 Square Feet
Details
- Parcel number: 42123500040050000
Construction
Type & style
- Home type: SingleFamily
- Architectural style: Detached
- Property subtype: Single Family Residence
Materials
- Brick
Condition
- Year built: 1964
Utilities & green energy
- Sewer: Public Sewer
- Water: Public
- Utilities for property: Electricity Connected, Natural Gas Available, Sewer Available, Separate Meters, Underground Utilities, Water Available, Cable Available
Community & HOA
Community
- Subdivision: Northwood Estates
HOA
- Has HOA: No
Location
- Region: Richardson
Financial & listing details
- Price per square foot: $225/sqft
- Tax assessed value: $430,400
- Annual tax amount: $9,389
- Date on market: 4/9/2026
- Cumulative days on market: 113 days
- Listing terms: Cash,Conventional,1031 Exchange,FHA,VA Loan
Estimated market value
$514,900
$489,000 - $541,000
$2,925/mo
Price history
| Date | Event | Price |
|---|---|---|
| 5/14/2026 | Price change | $525,000-1.9%$225/sqft |
Source: NTREIS #21209564 Report a problem | ||
| 4/9/2026 | Listed for sale | $535,000-2.7%$229/sqft |
Source: NTREIS #21209564 Report a problem | ||
| 11/1/2025 | Listing removed | $550,000$236/sqft |
Source: NTREIS #20871913 Report a problem | ||
| 8/13/2025 | Listed for sale | $550,000$236/sqft |
Source: NTREIS #20871913 Report a problem | ||
| 8/8/2025 | Contingent | $550,000$236/sqft |
Source: NTREIS #20871913 Report a problem | ||
| 6/23/2025 | Price change | $550,000-1.8%$236/sqft |
Source: NTREIS #20871913 Report a problem | ||
| 5/18/2025 | Price change | $560,000-2.6%$240/sqft |
Source: NTREIS #20871913 Report a problem | ||
| 5/3/2025 | Price change | $575,000-2.4%$247/sqft |
Source: NTREIS #20871913 Report a problem | ||
| 4/3/2025 | Listed for sale | $589,000+26.7%$253/sqft |
Source: NTREIS #20871913 Report a problem | ||
| 2/22/2025 | Listing removed | $4,000$2/sqft |
Source: Zillow Rentals Report a problem | ||
| 1/8/2025 | Price change | $4,000-5.9%$2/sqft |
Source: Zillow Rentals Report a problem | ||
| 12/6/2024 | Price change | $4,250-5.6%$2/sqft |
Source: Zillow Rentals Report a problem | ||
| 11/14/2024 | Listed for rent | $4,500$2/sqft |
Source: Zillow Rentals Report a problem | ||
| 9/14/2022 | Sold | -- |
Source: Dave Perry Miller RE solds #20137333_75080 Report a problem | ||
| 9/6/2022 | Pending sale | $465,000$199/sqft |
Source: NTREIS #20137333 Report a problem | ||
| 9/6/2022 | Contingent | $465,000$199/sqft |
Source: NTREIS #20137333 Report a problem | ||
| 8/25/2022 | Price change | $465,000-2.9%$199/sqft |
Source: NTREIS #20137333 Report a problem | ||
| 8/13/2022 | Listed for sale | $479,000$205/sqft |
Source: NTREIS #20137333 Report a problem | ||
Public tax history
| Year | Property taxes | Tax assessment |
|---|---|---|
| 2025 | $4,632 +0.1% | $430,400 |
| 2024 | $4,628 -2.8% | $430,400 |
| 2023 | $4,761 +41.1% | $430,400 +13.5% |
| 2022 | $3,374 +1.7% | $379,350 +26.7% |
| 2021 | $3,318 +2.6% | $299,380 |
| 2020 | $3,236 +9.5% | $299,380 |
| 2019 | $2,955 +9.2% | $299,380 |
| 2018 | $2,705 -43.5% | $299,380 +24.2% |
| 2017 | $4,787 +10.9% | $240,960 +19.6% |
| 2016 | $4,317 +8.2% | $201,490 +14% |
| 2015 | $3,991 | $176,690 |
| 2014 | $3,991 | $176,690 |
| 2013 | -- | -- |
| 2012 | -- | -- |
| 2011 | -- | -- |
| 2010 | -- | -- |
| 2009 | -- | -- |
| 2008 | -- | -- |
| 2007 | -- | -- |
| 2005 | -- | -- |
| 2004 | -- | -- |
| 2003 | -- | -- |
| 2002 | -- | -- |
| 2001 | -- | -- |
Find assessor info on the county website
Monthly payment
Est. payment
Payment breakdown
Explore the cost of this home by adjusting the details. Changes won't be saved.Climate risks
Neighborhood: Southwest Richardson
Nearby schools
GreatSchools rating
- 2/10Dover Elementary SchoolGrades: PK-6Distance: 0.5 mi
- 7/10Richardson West Junior High SchoolGrades: 7-8Distance: 0.7 mi
- 6/10Richardson High SchoolGrades: 9-12Distance: 0.5 mi
Schools provided by the listing agent
- Elementary: Dover
- Middle: Lake Highlands,Richardson West
- High: Richardson
- District: Richardson ISD
Source: NTREIS. This data may not be complete. We recommend contacting the local school district to confirm school assignments for this home.
- $414,1003 bd2 ba2.4k sqft1429 Stagecoach Dr, Richardson, TX 75080Off Market
- $441,5004 bd2 ba3k sqft1425 Stagecoach Dr, Richardson, TX 75080Off Market
- $361,4003 bd2 ba2k sqft1431 Stagecoach Dr, Richardson, TX 75080Off Market
- $--4 bd3 ba2.3k sqft1423 Stagecoach Dr, Richardson, TX 75080Sold
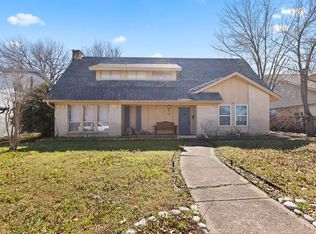
- $448,0003 bd2 ba2.5k sqft1426 Dumont Dr, Richardson, TX 75080Off Market
- $408,6004 bd2 ba2.2k sqft1428 Dumont Dr, Richardson, TX 75080Off Market
- $422,3004 bd2 ba2.5k sqft1424 Dumont Dr, Richardson, TX 75080Off Market
- $--4 bd2 ba2.2k sqft1426 Stagecoach Dr, Richardson, TX 75080Sold
A local agent can set up tours, give advice and negotiate with sellers.
A local lender can help you make sure your offer is ready when you are.
Similar homes
- $519,0003 bd2 ba1.6k sqft921 Forreston Dr, Richardson, TX 75080For Sale
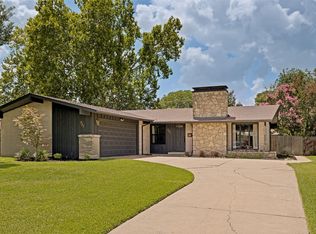 MLS ID #21337395, Heather Kobs. NTREIS
 - $550,0004 bd2 ba2k sqft803 Firestone Ln, Richardson, TX 75080For Sale
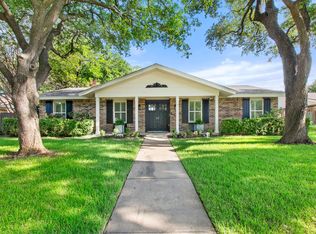 MLS ID #21298481, Kati Houser. NTREIS
 - $450,0004 bd3 ba2k sqft713 Kindred Ln, Richardson, TX 75080For Sale
 MLS ID #21172669, Veronica Warwick. NTREIS
 - $549,0004 bd3 ba2.7k sqft433 Fieldwood Dr, Richardson, TX 75081For Sale
 MLS ID #21241144, Joel Munoz. NTREIS
 - $500,0004 bd3 ba2.4k sqft6 Collins Ct, Richardson, TX 75081For SaleMLS ID #21295197, Lukas Barry. NTREIS
- $517,0004 bd3 ba2.3k sqft4837 Ashbrook Rd, Dallas, TX 75227For SaleMLS ID #21343523, Tish Diaz. NTREIS
- $597,5004 bd3 ba2.1k sqft15651 Terrace Lawn Cir, Dallas, TX 75248For SaleMLS ID #21261962, Jamie Moore. NTREIS
- $399,5003 bd2 ba1.3k sqft732 Pinehurst Dr, Richardson, TX 75080For SaleMLS ID #21307032, Shayne Hickey. NTREIS
- $729,9004 bd3 ba2.2k sqft2 Vista Cliff Pl, Richardson, TX 75080For SaleMLS ID #21308328, John Allen. NTREIS
- $558,8004 bd3 ba1.9k sqft3817 Crestpark Dr, Farmers Branch, TX 75244For SaleMLS ID #21257734, Cameron Holland. NTREIS
- $559,9004 bd2 ba2.2k sqft2313 Claridge Cir, Plano, TX 75075For SaleMLS ID #21225217, Jason Coleman. NTREIS
- $440,0004 bd3 ba2k sqft13 Grant Cir, Richardson, TX 75081For SaleMLS ID #21312612, Matt Templeton. NTREIS
- $750,0004 bd3 ba2.2k sqft7220 Canongate Dr, Dallas, TX 75248For SaleMLS ID #21343324, Alexander Cotney. NTREIS
- $424,9993 bd2 ba1.9k sqft419 Summit Dr, Richardson, TX 75081For SaleMLS ID #21277950, Hailey DeSerrano. NTREIS
- $440,0004 bd3 ba2k sqft12436 Oberlin Dr, Dallas, TX 75243For SaleMLS ID #21242225, Claudia Rottenberger. NTREIS
- $475,0004 bd4 ba2.5k sqft2114 Via Vis, Carrollton, TX 75006For SaleMLS ID #21328102, Jalen Garnett. NTREIS
- $599,0004 bd3 ba2.6k sqft2341 Monticello Cir, Plano, TX 75075For SaleMLS ID #21335004, Carrie Himel. NTREIS
- $655,0004 bd3 ba2.1k sqft15746 Overmead Cir, Dallas, TX 75248For SaleMLS ID #21306031, Cinthya Chavarria. NTREIS
- $549,9994 bd2 ba2.8k sqft3220 Steven Dr, Plano, TX 75023For SaleMLS ID #21259133, Nicky Angelo. NTREIS
- $468,0004 bd3 ba2.2k sqft3718 Thornhill Way, Rowlett, TX 75088For SaleMLS ID #21342079, Yaron Yashar. NTREIS
