Located one-block from Cottonwood Park & minutes from shops, dining, grocery, & major highways this home has both integrity and style. Meticulously renovated by the owners both inside and out. Your clients will love the opportunity to make this home theirs. Not only is is beautiful, but these owners took the time to make the structurally necessary repairs. Upon entry you are welcomed into the downstairs open concept living spaces complete with real hardwood floors, updated kitchen, fireplace, recessed lighting and more. The primary bedroom tucked away from the bustling common area provides the ultimate end of day retreat. The owners en suite has been completely updated and also is accompanied by a generous sized walk in closet. Upstairs you will find 3 carpeted bedrooms one of which features a custom built in Murphy Bed, along with another fully renovated bathroom. The exterior backyard has over 25k of landscaping, drainage, and fence installations to create your own backyard arboretum. No stone has been left unturned with this home and it is truly completely renovated inside and out and ready for its new owners.
Sold
Price Unknown
1426 Stagecoach Dr, Richardson, TX 75080
4beds
2,234sqft
Single Family Residence
Built in 1963
8,232 Square Feet Lot
$526,000 Zestimate®
$--/sqft
$2,885 Estimated rent
Home value
$526,000
$473,000 - $584,000
$2,885/mo
Zestimate® history
Owner options
List your home for rent
$2,885/mo
Rent Zestimate®
Find your next renter with Zillow Rental Manager. Plus, with online applications, you can quickly screen prospective tenants – for free.
$2,885/mo
Rent Zestimate®
Refinance and save
Refinancing to a lower rate could help reduce your monthly payments and save thousands over the life of the loan.
Explore your selling options
Work with a Zillow partner agent
Leverage their expertise and Zillow's premium Showcase listings to get your home seen by more buyers.
Get startedList with your own agent
Get your home in front of millions of buyers by listing it on Zillow.
Learn how to do itSell it yourself
Take full control of how buyers see your home on Zillow by listing For Sale by Owner (FSBO).
List your homeWhat's special
Fence installationsRecessed lightingReal hard wood floorsBackyard arboretumFully renovated bathroomWalk in closetPrimary bedroom
Zillow last checked:
Listing updated:
Listed by:
Joshua Thomas 0689345 972-765-6095,
Joshonnie Group 972-765-6095,
Shonnie Thomas 0689149 972-765-6095,
Joshonnie Group
Bought with:
Michael Delgado
Bray Real Estate Group- Dallas
Source: NTREIS,MLS#: 20810529
Facts & features
Interior
Bedrooms & bathrooms
- Bedrooms: 4
- Bathrooms: 2
- Full bathrooms: 2
Primary bedroom
- Features: Walk-In Closet(s)
- Level: First
- Dimensions: 17 x 12
Bedroom
- Level: Second
- Dimensions: 14 x 12
Bedroom
- Level: Second
- Dimensions: 13 x 12
Bedroom
- Level: Second
- Dimensions: 13 x 12
Dining room
- Level: First
- Dimensions: 11 x 14
Kitchen
- Features: Eat-in Kitchen, Kitchen Island
- Level: First
- Dimensions: 14 x 13
Living room
- Features: Fireplace
- Level: First
- Dimensions: 17 x 14
Utility room
- Level: First
- Dimensions: 6 x 6
Heating
- Central, Fireplace(s), Natural Gas
Cooling
- Central Air, Electric
Appliances
- Included: Dishwasher, Electric Oven, Disposal, Gas Water Heater, Microwave
Features
- Built-in Features, Decorative/Designer Lighting Fixtures, Double Vanity, High Speed Internet, Kitchen Island, Open Floorplan, Cable TV, Wired for Data, Walk-In Closet(s)
- Flooring: Carpet, Ceramic Tile, Hardwood, Wood
- Has basement: No
- Number of fireplaces: 1
- Fireplace features: Gas Log, Gas Starter
Interior area
- Total interior livable area: 2,234 sqft
Property
Parking
- Total spaces: 2
- Parking features: Alley Access, Driveway, Garage, Garage Door Opener
- Attached garage spaces: 2
- Has uncovered spaces: Yes
Features
- Levels: Two
- Stories: 2
- Patio & porch: Front Porch, Patio
- Exterior features: Private Yard
- Pool features: None
- Fencing: Wood
Lot
- Size: 8,232 Square Feet
- Features: Landscaped
Details
- Parcel number: 42123500050050000
- Other equipment: Irrigation Equipment
Construction
Type & style
- Home type: SingleFamily
- Architectural style: Traditional,Detached
- Property subtype: Single Family Residence
Materials
- Brick
- Foundation: Pillar/Post/Pier
- Roof: Composition
Condition
- Year built: 1963
Utilities & green energy
- Sewer: Public Sewer
- Water: Public
- Utilities for property: Sewer Available, Water Available, Cable Available
Community & HOA
Community
- Security: Security System Owned, Security System, Smoke Detector(s)
- Subdivision: Northwood Estates
HOA
- Has HOA: No
Location
- Region: Richardson
Financial & listing details
- Tax assessed value: $422,790
- Annual tax amount: $9,219
- Date on market: 1/31/2025
- Cumulative days on market: 58 days
- Listing terms: Cash,Conventional,FHA,VA Loan
Price history
| Date | Event | Price |
|---|---|---|
| 5/1/2025 | Sold | -- |
Source: NTREIS #20810529 Report a problem | ||
| 4/26/2025 | Pending sale | $524,990$235/sqft |
Source: NTREIS #20810529 Report a problem | ||
| 4/9/2025 | Contingent | $524,990$235/sqft |
Source: NTREIS #20810529 Report a problem | ||
| 3/8/2025 | Listed for sale | $524,990$235/sqft |
Source: NTREIS #20810529 Report a problem | ||
| 3/2/2025 | Contingent | $524,990$235/sqft |
Source: NTREIS #20810529 Report a problem | ||
| 2/25/2025 | Price change | $524,990-4.5%$235/sqft |
Source: NTREIS #20810529 Report a problem | ||
| 1/31/2025 | Listed for sale | $549,900+134%$246/sqft |
Source: NTREIS #20810529 Report a problem | ||
| 3/14/2016 | Sold | -- |
Source: Agent Provided Report a problem | ||
| 2/15/2016 | Pending sale | $235,000$105/sqft |
Source: Coldwell Banker Residential Brokerage - Plano #13316330 Report a problem | ||
| 2/9/2016 | Listed for sale | $235,000$105/sqft |
Source: Coldwell Banker Residential Brokerage - Plano #13316330 Report a problem | ||
Public tax history
| Year | Property taxes | Tax assessment |
|---|---|---|
| 2025 | $3,634 +10.1% | $422,790 |
| 2024 | $3,301 +6.9% | $422,790 -3% |
| 2023 | $3,089 +7% | $435,870 +26% |
| 2022 | $2,885 +1.7% | $346,040 +35.2% |
| 2021 | $2,837 -5.8% | $256,000 -3.4% |
| 2020 | $3,013 -6.1% | $265,000 -5.7% |
| 2019 | $3,209 +5.4% | $280,870 |
| 2018 | $3,044 -43.9% | $280,870 +16.8% |
| 2017 | $5,430 -12.1% | $240,570 +4% |
| 2016 | $6,177 +56.5% | $231,370 +54.7% |
| 2015 | $3,947 | $149,550 |
| 2014 | $3,947 | $149,550 |
| 2013 | -- | -- |
| 2012 | -- | -- |
| 2011 | -- | -- |
| 2010 | -- | -- |
| 2009 | -- | -- |
| 2008 | -- | -- |
| 2007 | -- | -- |
| 2005 | -- | -- |
| 2004 | -- | -- |
| 2003 | -- | -- |
| 2002 | -- | -- |
| 2001 | -- | -- |
Find assessor info on the county website
Neighborhood: Southwest Richardson
Nearby homes
- $--4 bd2 ba2.4k sqft1424 Stagecoach Dr, Richardson, TX 75080Sold

- $--4 bd3 ba2.3k sqft1428 Stagecoach Dr, Richardson, TX 75080Sold
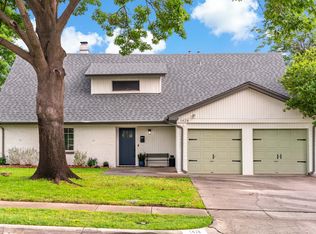
- $407,9005 bd2 ba2.2k sqft1422 Stagecoach Dr, Richardson, TX 75080Off Market
- $431,0005 bd3 ba2.3k sqft1430 Stagecoach Dr, Richardson, TX 75080Off Market
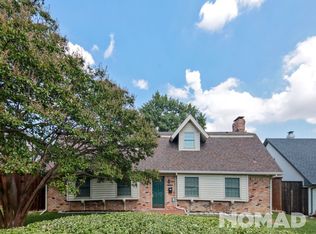
- $--1 bd-- ba160 sqft1430 Stagecoach Dr ROOM 4, Richardson, TX 75080Off Market
- $525,0004 bd3 ba2.3k sqft1427 Stagecoach Dr, Richardson, TX 75080For Sale
- $414,1003 bd2 ba2.4k sqft1429 Stagecoach Dr, Richardson, TX 75080Off Market
- $441,5004 bd2 ba3k sqft1425 Stagecoach Dr, Richardson, TX 75080Off Market
Nearby schools
GreatSchools rating
- 2/10Dover Elementary SchoolGrades: PK-6Distance: 0.5 mi
- 7/10Richardson West Junior High SchoolGrades: 7-8Distance: 0.7 mi
- 6/10Richardson High SchoolGrades: 9-12Distance: 0.5 mi
Schools provided by the listing agent
- Elementary: Dover
- High: Richardson
- District: Richardson ISD
Source: NTREIS. This data may not be complete. We recommend contacting the local school district to confirm school assignments for this home.
Get a cash offer in 3 minutes
Find out how much your home could sell for in as little as 3 minutes with a no-obligation cash offer.
Estimated market value
$526,000
Get a cash offer in 3 minutes
Find out how much your home could sell for in as little as 3 minutes with a no-obligation cash offer.
Estimated market value
$526,000
- Texas
- Dallas County
- Richardson
- 75080
- Southwest Richardson
- 1426 Stagecoach Dr
Nearby cities
Nearby neighborhoods
Nearby zip codes
Other Richardson Topics
