**Priced to Sell** + Free 2-1 rate buy down with accepted offer!
Nestled in the vibrant city of Richardson, TX, this stunning 4-bedroom, 2.5-bath home is a true masterpiece of modern upgrades and comfortable living. Perfectly positioned within the highly-regarded Richardson ISD, this property is a remarkable opportunity for those seeking a pristine, move-in-ready residence (including washer and dryer) with a motivated seller who is relocating.
Step inside to discover over $60k in improvements meticulously completed over the past two years, transforming the property. The heart of the home is a fully remodeled kitchen boasting quartz countertops, high-end stainless steel appliances, and custom cabinetry. Open-concept living and dining areas provide a seamless flow, ideal for entertaining guests or enjoying intimate family dinners.
The spacious master suite offers a private retreat with an elegantly upgraded en-suite bathroom featuring a luxurious walk-in shower and double vanity. Additional bedrooms are generously sized, each offering ample closet space and access to a fully renovated bath with modern fixtures and finishes.
Outside, the property continues to impress with a well-maintained landscape and inviting outdoor spaces perfect for relaxation or weekend barbecues. The attached 2-car garage provides convenience and additional storage solutions.
Residents will enjoy proximity to the serene Cottonwood Park and Fretz Park, outdoor havens equipped with a pool, tennis courts, soccer and baseball fields, and an indoor gym, offering an abundance of recreational options to suit any lifestyle.
This property is a unique offer in a desirable area, combining newly updated amenities with a vibrant community setting. Don’t miss the chance to make this exceptional house your new home. Contact the listing agent today to schedule a private showing.
Sold
Price Unknown
1428 Stagecoach Dr, Richardson, TX 75080
4beds
2,320sqft
Single Family Residence
Built in 1963
8,232 Square Feet Lot
$466,500 Zestimate®
$--/sqft
$3,035 Estimated rent
Home value
$466,500
$420,000 - $518,000
$3,035/mo
Zestimate® history
Owner options
List your home for rent
$3,035/mo
Rent Zestimate®
Find your next renter with Zillow Rental Manager. Plus, with online applications, you can quickly screen prospective tenants – for free.
$3,035/mo
Rent Zestimate®
Refinance and save
Refinancing to a lower rate could help reduce your monthly payments and save thousands over the life of the loan.
Explore your selling options
Work with a Zillow partner agent
Leverage their expertise and Zillow's premium Showcase listings to get your home seen by more buyers.
Get startedList with your own agent
Get your home in front of millions of buyers by listing it on Zillow.
Learn how to do itSell it yourself
Take full control of how buyers see your home on Zillow by listing For Sale by Owner (FSBO).
List your homeWhat's special
Inviting outdoor spacesSpacious master suiteQuartz countertopsFully remodeled kitchenUpgraded en-suite bathroomLuxurious walk-in showerFully renovated bath
Zillow last checked:
Listing updated:
Listed by:
BJ Antweil 0726862,
Coldwell Banker Apex, REALTORS 214-237-4500
Bought with:
Noah Langley Larson
Berkshire HathawayHS PenFed TX
Source: NTREIS,MLS#: 20929109
Facts & features
Interior
Bedrooms & bathrooms
- Bedrooms: 4
- Bathrooms: 3
- Full bathrooms: 2
- 1/2 bathrooms: 1
Primary bedroom
- Features: Closet Cabinetry, Cedar Closet(s), Ceiling Fan(s), Dual Sinks, En Suite Bathroom, Walk-In Closet(s)
- Level: First
- Dimensions: 17 x 13
Bedroom
- Features: Ceiling Fan(s), Walk-In Closet(s)
- Level: Second
- Dimensions: 13 x 11
Bedroom
- Features: Ceiling Fan(s)
- Level: Second
- Dimensions: 15 x 12
Bonus room
- Level: Second
- Dimensions: 11 x 11
Dining room
- Level: First
- Dimensions: 18 x 11
Kitchen
- Features: Built-in Features, Butler's Pantry
- Level: First
- Dimensions: 18 x 10
Living room
- Features: Fireplace
- Level: First
- Dimensions: 18 x 13
Heating
- Central, Natural Gas
Cooling
- Central Air, Electric
Appliances
- Included: Dishwasher, Electric Cooktop, Electric Oven, Disposal, Refrigerator
Features
- Double Vanity, High Speed Internet, Open Floorplan, Pantry, Cable TV, Walk-In Closet(s), Wired for Sound
- Flooring: Carpet, Luxury Vinyl Plank, Tile
- Has basement: No
- Number of fireplaces: 1
- Fireplace features: Family Room, Gas, Masonry, Wood Burning
Interior area
- Total interior livable area: 2,320 sqft
Property
Parking
- Total spaces: 2
- Parking features: Door-Multi, Garage Faces Front, Garage
- Attached garage spaces: 2
Features
- Levels: Two
- Stories: 2
- Patio & porch: Covered
- Exterior features: Rain Gutters
- Pool features: None
- Fencing: Back Yard,High Fence,Wood
Lot
- Size: 8,232 Square Feet
Details
- Parcel number: 42123500050040000
Construction
Type & style
- Home type: SingleFamily
- Architectural style: Detached
- Property subtype: Single Family Residence
Materials
- Brick
- Foundation: Pillar/Post/Pier
- Roof: Shingle
Condition
- Year built: 1963
Utilities & green energy
- Sewer: Public Sewer
- Water: Public
- Utilities for property: Electricity Connected, Natural Gas Available, Sewer Available, Separate Meters, Water Available, Cable Available
Community & HOA
Community
- Security: Prewired, Security System, Smoke Detector(s)
- Subdivision: Northwood Estates
HOA
- Has HOA: No
Location
- Region: Richardson
Financial & listing details
- Tax assessed value: $511,330
- Annual tax amount: $11,149
- Date on market: 5/8/2025
- Cumulative days on market: 117 days
- Listing terms: Cash,Conventional,FHA,VA Loan
- Electric utility on property: Yes
Price history
| Date | Event | Price |
|---|---|---|
| 6/20/2025 | Sold | -- |
Source: NTREIS #20929109 Report a problem | ||
| 6/8/2025 | Pending sale | $479,000$206/sqft |
Source:  Coldwell Banker Apex, Realtors #20929109 Report a problem Coldwell Banker Apex, Realtors #20929109 Report a problem | ||
| 6/8/2025 | Contingent | $479,000$206/sqft |
Source: NTREIS #20929109 Report a problem | ||
| 5/22/2025 | Price change | $479,000-3%$206/sqft |
Source: NTREIS #20929109 Report a problem | ||
| 5/8/2025 | Listed for sale | $494,000-1%$213/sqft |
Source: NTREIS #20929109 Report a problem | ||
| 5/5/2025 | Listing removed | $499,000$215/sqft |
Source: NTREIS #20818670 Report a problem | ||
| 4/2/2025 | Price change | $499,000-5%$215/sqft |
Source: NTREIS #20818670 Report a problem | ||
| 3/7/2025 | Price change | $525,000-4.4%$226/sqft |
Source: NTREIS #20818670 Report a problem | ||
| 2/6/2025 | Listed for sale | $549,000+4.6%$237/sqft |
Source: NTREIS #20818670 Report a problem | ||
| 2/11/2023 | Sold | -- |
Source: NTREIS #20216336 Report a problem | ||
| 1/25/2023 | Pending sale | $525,000$226/sqft |
Source: NTREIS #20216336 Report a problem | ||
| 1/19/2023 | Contingent | $525,000$226/sqft |
Source: NTREIS #20216336 Report a problem | ||
| 1/19/2023 | Pending sale | $525,000$226/sqft |
Source: NTREIS #20216336 Report a problem | ||
| 1/18/2023 | Contingent | $525,000$226/sqft |
Source: NTREIS #20216336 Report a problem | ||
| 1/7/2023 | Price change | $525,000-0.9%$226/sqft |
Source: NTREIS #20216336 Report a problem | ||
| 12/6/2022 | Price change | $529,900+0.2%$228/sqft |
Source: NTREIS #20216336 Report a problem | ||
| 11/24/2022 | Listed for sale | $529,000+32.6%$228/sqft |
Source: Owner Report a problem | ||
| 9/29/2022 | Listing removed | -- |
Source: Coldwell Banker Apex, Realtors Report a problem | ||
| 9/29/2022 | Listed for sale | $399,000$172/sqft |
Source: Coldwell Banker Apex, Realtors #20125129 Report a problem | ||
| 9/28/2022 | Sold | -- |
Source: NTREIS #20125129 Report a problem | ||
| 8/15/2022 | Pending sale | $399,000$172/sqft |
Source: Coldwell Banker Apex, Realtors #20125129 Report a problem | ||
| 8/15/2022 | Contingent | $399,000$172/sqft |
Source: NTREIS #20125129 Report a problem | ||
| 7/28/2022 | Listed for sale | $399,000$172/sqft |
Source: NTREIS #20125129 Report a problem | ||
Public tax history
| Year | Property taxes | Tax assessment |
|---|---|---|
| 2025 | $5,503 +0.1% | $511,330 |
| 2024 | $5,498 -2.8% | $511,330 |
| 2023 | $5,656 +190.7% | $511,330 +39.5% |
| 2022 | $1,946 +3.6% | $366,430 +26.3% |
| 2021 | $1,877 +12.3% | $290,240 |
| 2020 | $1,671 +14.9% | $290,240 |
| 2019 | $1,455 +6.6% | $290,240 |
| 2018 | $1,365 -19.7% | $290,240 +25.2% |
| 2017 | $1,699 +5.1% | $231,860 +18.7% |
| 2016 | $1,615 -4.1% | $195,400 +22.6% |
| 2015 | $1,684 | $159,360 -1.1% |
| 2014 | $1,684 | $161,090 |
| 2013 | -- | -- |
| 2012 | -- | -- |
| 2011 | -- | -- |
| 2010 | -- | -- |
| 2009 | -- | -- |
| 2008 | -- | -- |
| 2007 | -- | -- |
| 2005 | -- | -- |
| 2004 | -- | -- |
| 2003 | -- | -- |
| 2002 | -- | -- |
| 2001 | -- | -- |
Find assessor info on the county website
Neighborhood: Southwest Richardson
Nearby homes
- $431,0005 bd3 ba2.3k sqft1430 Stagecoach Dr, Richardson, TX 75080Off Market
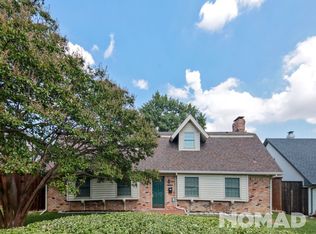
- $--1 bd-- ba160 sqft1430 Stagecoach Dr ROOM 4, Richardson, TX 75080Off Market
- $--4 bd2 ba2.2k sqft1426 Stagecoach Dr, Richardson, TX 75080Sold

- $418,7004 bd2 ba2.2k sqft1432 Stagecoach Dr, Richardson, TX 75080Off Market
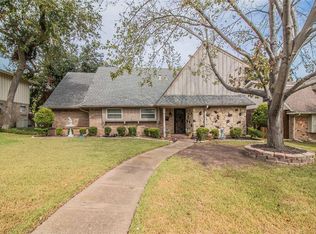
- $--4 bd2 ba2.4k sqft1424 Stagecoach Dr, Richardson, TX 75080Sold
- $425,2003 bd2 ba2.4k sqft1429 Stagecoach Dr, Richardson, TX 75080Off Market
- $367,9003 bd2 ba2k sqft1431 Stagecoach Dr, Richardson, TX 75080Off Market
- $515,0004 bd3 ba2.3k sqft1427 Stagecoach Dr, Richardson, TX 75080For Sale
Nearby schools
GreatSchools rating
- 2/10Dover Elementary SchoolGrades: PK-6Distance: 0.5 mi
- 7/10Richardson West Junior High SchoolGrades: 7-8Distance: 0.7 mi
- 6/10Richardson High SchoolGrades: 9-12Distance: 0.5 mi
Schools provided by the listing agent
- Elementary: Dover
- High: Richardson
- District: Richardson ISD
Source: NTREIS. This data may not be complete. We recommend contacting the local school district to confirm school assignments for this home.
Get a cash offer in 3 minutes
Find out how much your home could sell for in as little as 3 minutes with a no-obligation cash offer.
Estimated market value
$466,500
Get a cash offer in 3 minutes
Find out how much your home could sell for in as little as 3 minutes with a no-obligation cash offer.
Estimated market value
$466,500
- Texas
- Dallas County
- Richardson
- 75080
- Southwest Richardson
- 1428 Stagecoach Dr
Nearby cities
Nearby neighborhoods
Nearby zip codes
Other Richardson Topics
