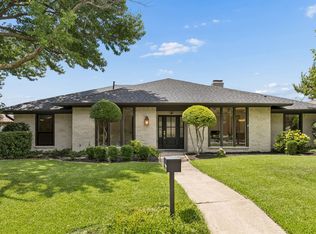
Steps from Prairie Creek, this beautifully renovated 4-bed, 3-bath Canyon Creek home delivers something rare, a private Japanese-inspired interior atrium with koi pond, waterfall, and Japanese maple, visible from the main living areas through floor-to-ceiling glass.Two stone-fireplace living spaces anchor the home, with the rear room featuring a wet bar and backyard access. The open-concept kitchen offers a gas range, quartz counters, stainless appliances, and breakfast bar overlooking the atrium. The primary suite includes a freestanding soaking tub, glass walk-in shower with rain head, and dual vanity. Two updated guest baths, a split fourth bedroom perfect for a home office, and a well-appointed laundry room round out the interior.
Outside: a large deck, flowering trees, lush lawn, playhouse, and privacy fence. Updated HVAC (2024), roof (2017), electrical panel (2017).
Pending
$789,000
313 W Lookout Dr, Richardson, TX 75080
4beds
2,568sqft
:
Get pre-qualified$6,372/mo
Single Family Residence
Built in 1973
0.29 Acres Lot
$754,000 Zestimate®
$307/sqft
$-- HOA
What's special
Privacy fenceFlowering treesFloor-to-ceiling glassStainless appliancesTwo updated guest bathsQuartz countersTwo stone-fireplace living spaces
- 42 days |
- 387 |
- 16 |
Likely to sell faster than
Zillow last checked:
Listing updated:
Listed by:
Ryan Kirkpatrick 0588208 214-912-1703,
Compass RE Texas, LLC 469-210-8288
Source: NTREIS,MLS#: 21307618
Facts & features
Interior
Bedrooms & bathrooms
- Bedrooms: 4
- Bathrooms: 3
- Full bathrooms: 3
Primary bedroom
- Level: First
- Dimensions: 17 x 14
Bedroom
- Level: First
- Dimensions: 13 x 12
Bedroom
- Level: First
- Dimensions: 11 x 11
Bedroom
- Level: First
- Dimensions: 13 x 11
Dining room
- Level: First
- Dimensions: 13 x 11
Living room
- Level: First
- Dimensions: 21 x 15
Living room
- Level: First
- Dimensions: 18 x 15
Appliances
- Included: Some Gas Appliances, Dishwasher, Gas Cooktop, Disposal, Gas Oven, Gas Water Heater, Microwave, Plumbed For Gas, Warming Drawer
Features
- Wet Bar, Built-in Features, Decorative/Designer Lighting Fixtures, Dumbwaiter, Eat-in Kitchen, Granite Counters, High Speed Internet, Kitchen Island, Wired for Sound
- Has basement: No
- Number of fireplaces: 2
- Fireplace features: Gas, Gas Log, Gas Starter
Interior area
- Total interior livable area: 2,568 sqft
Video & virtual tour
Property
Parking
- Total spaces: 2
- Parking features: Gated, Garage Faces Side
- Attached garage spaces: 2
Features
- Levels: One
- Stories: 1
- Pool features: None
Lot
- Size: 0.29 Acres
Details
- Parcel number: R015100503501
Construction
Type & style
- Home type: SingleFamily
- Architectural style: Detached
- Property subtype: Single Family Residence
Condition
- Year built: 1973
Utilities & green energy
- Sewer: Public Sewer
- Water: Public
- Utilities for property: Sewer Available, Water Available
Community & HOA
Community
- Features: Curbs
- Subdivision: Canyon Park Estates Third Sec
HOA
- Has HOA: Yes
- HOA name: Canyon Creek
- HOA phone: 000-000-0000
Location
- Region: Richardson
Financial & listing details
- Price per square foot: $307/sqft
- Tax assessed value: $576,120
- Annual tax amount: $10,441
- Date on market: 6/19/2026
- Cumulative days on market: 42 days
Estimated market value
$754,000
$716,000 - $792,000
$3,267/mo
Price history
| Date | Event | Price |
|---|---|---|
| 7/8/2026 | Pending sale | $789,000$307/sqft |
Source: NTREIS #21307618 Report a problem | ||
| 6/19/2026 | Listed for sale | $789,000+7.3%$307/sqft |
Source: NTREIS #21307618 Report a problem | ||
| 7/30/2025 | Sold | -- |
Source: NTREIS #20971161 Report a problem | ||
| 7/2/2025 | Contingent | $735,000$286/sqft |
Source: NTREIS #20971161 Report a problem | ||
| 6/25/2025 | Listed for sale | $735,000+83.8%$286/sqft |
Source: NTREIS #20971161 Report a problem | ||
| 8/23/2019 | Sold | -- |
Source: Agent Provided Report a problem | ||
| 8/7/2019 | Pending sale | $400,000$156/sqft |
Source: Ebby Halliday, REALTORS #14143571 Report a problem | ||
| 7/19/2019 | Listed for sale | $400,000$156/sqft |
Source: Ebby Halliday, REALTORS #14143571 Report a problem | ||
Public tax history
| Year | Property taxes | Tax assessment |
|---|---|---|
| 2025 | $8,849 +1.2% | $576,120 +5.3% |
| 2024 | $8,748 +8.1% | $547,108 +10% |
| 2023 | $8,095 -17.1% | $497,371 +10% |
| 2022 | $9,768 -2.4% | $452,155 +10% |
| 2021 | $10,006 +7.8% | $411,050 +9.6% |
| 2020 | $9,283 +71.5% | $375,000 +15.2% |
| 2019 | $5,414 +22.4% | $325,523 +3% |
| 2018 | $4,425 +6.6% | $315,926 -2.8% |
| 2017 | $4,152 | $324,896 +16.7% |
| 2016 | $4,152 +0.6% | $278,495 +17.3% |
| 2015 | $4,128 | $237,359 +5% |
| 2014 | $4,128 | $226,079 +7.5% |
| 2013 | -- | $210,386 +5.3% |
| 2012 | -- | $199,718 -4.7% |
| 2011 | -- | $209,489 -1.4% |
| 2010 | -- | $212,535 -14.3% |
| 2009 | -- | $248,118 +1% |
| 2008 | -- | $245,703 +1.7% |
| 2007 | -- | $241,621 +0.5% |
| 2006 | -- | $240,392 +9.1% |
| 2005 | -- | $220,412 +3.7% |
| 2004 | -- | $212,476 +0.9% |
| 2003 | -- | $210,672 -0.9% |
| 2002 | -- | $212,644 +6.2% |
| 2001 | -- | $200,264 +2.9% |
| 2000 | -- | $194,624 |
Find assessor info on the county website
Monthly payment
Est. payment
Payment breakdown
Explore the cost of this home by adjusting the details. Changes won't be saved.Climate risks
Neighborhood: Canyon Creek
Nearby schools
GreatSchools rating
- 7/10Aldridge Elementary SchoolGrades: K-5Distance: 0.8 mi
- 7/10Wilson Middle SchoolGrades: 6-8Distance: 2 mi
- 7/10Vines High SchoolGrades: 9-10Distance: 2.6 mi
Schools provided by the listing agent
- Elementary: Aldridge
- Middle: Wilson
- High: Vines,Plano Senior
- District: Plano ISD
Source: NTREIS. This data may not be complete. We recommend contacting the local school district to confirm school assignments for this home.
- $659,300-- bd3 ba2.9k sqft315 W Lookout Dr, Richardson, TX 75080Off Market
- $764,400-- bd3 ba2.7k sqft314 Ridgeview Dr, Richardson, TX 75080Off Market
- $2,943,4006 bd6 ba5.9k sqft316 Ridgeview Dr, Richardson, TX 75080Off Market
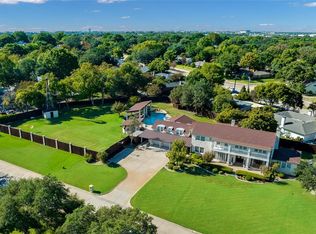
- $531,900-- bd3 ba2k sqft317 W Lookout Dr, Richardson, TX 75080Off Market
- $879,3005 bd3 ba2.5k sqft312 Ridgeview Dr, Richardson, TX 75080Off Market
- $531,500-- bd2 ba2.4k sqft314 W Lookout Dr, Richardson, TX 75080Off Market
- $615,9004 bd3 ba2k sqft316 W Lookout Dr, Richardson, TX 75080Off Market
- $136,699-- bd-- ba225 sqft318 Ridgeview Dr, Richardson, TX 75080Off Market
A local agent can set up tours, give advice and negotiate with sellers.
A local lender can help you make sure your offer is ready when you are.
Similar homes
- $729,9004 bd3 ba2.2k sqft2 Vista Cliff Pl, Richardson, TX 75080For Sale
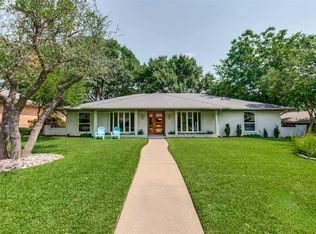 MLS ID #21308328, John Allen. NTREIS
 - $934,9004 bd3 ba2.7k sqft2202 Custer Pkwy, Richardson, TX 75080For Sale
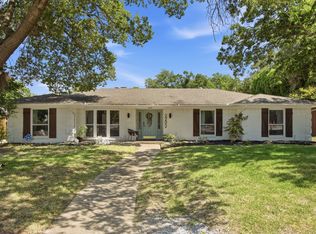 MLS ID #21345836, Scott Griffis. NTREIS
 - $949,0004 bd4 ba2.6k sqft407 Valley Cove Dr, Richardson, TX 75080For Sale
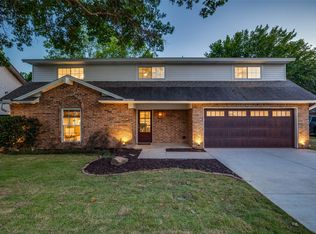 MLS ID #21336901, Kelly Fassett. NTREIS
 - $750,0004 bd3 ba2.2k sqft7220 Canongate Dr, Dallas, TX 75248For Sale
 MLS ID #21343324, Alexander Cotney. NTREIS
 - $550,0004 bd2 ba2k sqft803 Firestone Ln, Richardson, TX 75080For SaleMLS ID #21298481, Kati Houser. NTREIS
- $759,9954 bd3 ba2.6k sqft9535 Viewside Dr, Dallas, TX 75231For SaleMLS ID #21341234, Clifton Kessler. NTREIS
- $779,0004 bd3 ba2.5k sqft7992 Fallmeadow Ln, Dallas, TX 75248For SaleMLS ID #21190035, Gema Landeros. NTREIS
- $779,0004 bd4 ba3k sqft10830 Ferndale Rd, Dallas, TX 75238For SaleMLS ID #21317343, Lindsay Ahlstrom. NTREIS
- $725,0004 bd2 ba2.1k sqft7881 La Cabeza Dr, Dallas, TX 75248For SaleMLS ID #21262786, Sallie Laning. NTREIS
- $675,0003 bd3 ba2.7k sqft900 Westbrook Dr, Plano, TX 75075For SaleMLS ID #21321598, Tu Anh Tran. NTREIS
- $519,0003 bd2 ba1.6k sqft921 Forreston Dr, Richardson, TX 75080For SaleMLS ID #21337395, Heather Kobs. NTREIS
- $695,0005 bd3 ba2.8k sqft2428 Trellis Ln, Plano, TX 75075For SaleMLS ID #21325614, Yochai Robkin. NTREIS
- $525,0004 bd3 ba2.3k sqft1427 Stagecoach Dr, Richardson, TX 75080For SaleMLS ID #21209564, Diego Alvarado. NTREIS
- $679,9003 bd3 ba2.9k sqft2813 Raintree Dr, Carrollton, TX 75006For SaleMLS ID #21341957, Hannah Fentriss. NTREIS
- $820,0003 bd3 ba2.3k sqft8839 Kingsley Rd, Dallas, TX 75231For SaleMLS ID #21318172, Nicholas Nordman. NTREIS
- $785,0004 bd3 ba2.9k sqft3314 Brookhaven Club Dr, Farmers Branch, TX 75234For SaleMLS ID #21252941, Hillary Turner. NTREIS
- $440,0004 bd3 ba2k sqft13 Grant Cir, Richardson, TX 75081For SaleMLS ID #21312612, Matt Templeton. NTREIS
- $835,0004 bd3 ba2.6k sqft4109 Candlenut Ln, Dallas, TX 75244For SaleMLS ID #21326823, Austyn Richardson. NTREIS
- $830,0004 bd3 ba2.6k sqft8903 Maple Glen Dr, Dallas, TX 75231For SaleMLS ID #21255354, Malinda Arvesen. NTREIS
- $399,5003 bd2 ba1.3k sqft732 Pinehurst Dr, Richardson, TX 75080For SaleMLS ID #21307032, Shayne Hickey. NTREIS
