Welcome to this exceptional fully renovated 5-bedroom, 4-bathroom home in the heart of Richardson, where timeless architecture meets designer-level finishes. Thoughtfully reimagined from top to bottom, this home offers an ideal floor plan, luxurious updates, and an incredible blend of comfort and style. Step inside to soaring vaulted ceilings, abundant natural light, and a spacious open-concept living area centered around a beautifully updated fireplace. Large windows and elegant architectural details create a bright, inviting atmosphere throughout. The redesigned kitchen is a true showstopper, featuring custom white oak cabinetry, quartz countertops, stainless steel appliances, a gas range, designer lighting, and abundant storage, all flowing seamlessly into the dining and living spaces for effortless entertaining. The thoughtful split-bedroom layout offers exceptional functionality, with three generously sized secondary bedrooms on one wing connected by a stunning Jack-and-Jill bathroom showcasing designer tile, custom vanities, premium fixtures, and curated lighting. On the opposite side of the home, an oversized guest suite serves as the perfect mother-in-law retreat, complete with its own beautifully renovated ensuite bath and walk-in shower. The primary suite is a true retreat, featuring a spa-inspired bathroom with custom white oak dual vanities, quartz countertops, designer fixtures, high-end tile finishes, and an incredible oversized walk-in shower that feels straight out of a luxury resort. Step outside to your private backyard oasis featuring a freshly remodeled pool and spa, perfect for relaxing or entertaining. Additional updates include luxury vinyl plank flooring, designer lighting, renovated bathrooms, updated fixtures, and a dedicated laundry room. Located in a highly sought-after Richardson neighborhood and zoned to award-winning Plano ISD, this move-in-ready home offers convenient access to shopping, dining, parks, and major commuter routes.
Under contract
$650,000
2202 Silver Holly Ln, Richardson, TX 75082
5beds
2,345sqft
:
Get pre-qualified$4,571/mo
Single Family Residence
Built in 1981
9,147 Square Feet Lot
$637,100 Zestimate®
$277/sqft
$-- HOA
What's special
Private backyard oasisCurated lightingAbundant natural lightStainless steel appliancesLuxury vinyl plank flooringLarge windowsQuartz countertops
- 48 days |
- 2,793 |
- 267 |
Zillow last checked:
Listing updated:
Listed by:
Shayne Hickey 0750298 469-219-9767,
Texas Ally Real Estate Group 512-763-2559
Source: NTREIS,MLS#: 21299712
Facts & features
Interior
Bedrooms & bathrooms
- Bedrooms: 5
- Bathrooms: 4
- Full bathrooms: 4
Primary bedroom
- Level: First
- Dimensions: 14 x 13
Primary bedroom
- Features: Ceiling Fan(s)
- Level: First
- Dimensions: 16 x 13
Bedroom
- Features: Ceiling Fan(s)
- Level: First
- Dimensions: 11 x 11
Bedroom
- Features: Ceiling Fan(s)
- Level: First
- Dimensions: 11 x 11
Bedroom
- Features: Ceiling Fan(s)
- Level: First
- Dimensions: 11 x 10
Primary bathroom
- Features: Dual Sinks, En Suite Bathroom, Sitting Area in Primary
- Level: First
- Dimensions: 16 x 11
Dining room
- Level: First
- Dimensions: 12 x 11
Other
- Level: First
- Dimensions: 8 x 6
Other
- Features: Jack and Jill Bath
- Level: First
- Dimensions: 8 x 6
Other
- Level: First
- Dimensions: 11 x 5
Kitchen
- Features: Pantry, Pot Filler
- Level: First
- Dimensions: 17 x 11
Laundry
- Level: First
- Dimensions: 8 x 7
Living room
- Features: Built-in Features, Ceiling Fan(s), Fireplace
- Level: First
- Dimensions: 19 x 18
Heating
- Central
Cooling
- Central Air, Ceiling Fan(s)
Appliances
- Included: Dishwasher, Gas Cooktop, Disposal, Gas Oven, Microwave
- Laundry: Electric Dryer Hookup, Laundry in Utility Room
Features
- Chandelier, Cathedral Ceiling(s), Decorative/Designer Lighting Fixtures, High Speed Internet, Multiple Master Suites, Open Floorplan, Vaulted Ceiling(s)
- Flooring: Carpet, Luxury Vinyl Plank, Tile
- Has basement: No
- Number of fireplaces: 1
- Fireplace features: Family Room, Gas
Interior area
- Total interior livable area: 2,345 sqft
Video & virtual tour
Property
Parking
- Total spaces: 4
- Parking features: Covered, Door-Single, Driveway, Garage, Garage Door Opener, Garage Faces Rear
- Attached garage spaces: 2
- Carport spaces: 2
Features
- Levels: One
- Stories: 1
- Pool features: In Ground, Outdoor Pool, Pool, Pool/Spa Combo
- Fencing: Fenced,Wood
Lot
- Size: 9,147 Square Feet
- Features: Interior Lot, Landscaped, Sprinkler System
Details
- Parcel number: R047700501001
- Other equipment: Irrigation Equipment
Construction
Type & style
- Home type: SingleFamily
- Architectural style: Traditional,Detached
- Property subtype: Single Family Residence
- Attached to another structure: Yes
Materials
- Brick
- Foundation: Slab
- Roof: Asphalt
Condition
- Year built: 1981
Utilities & green energy
- Water: Public
- Utilities for property: Electricity Available, Natural Gas Available, Separate Meters, Water Available
Community & HOA
Community
- Security: Carbon Monoxide Detector(s), Smoke Detector(s)
- Subdivision: Springpark North
HOA
- Has HOA: No
Location
- Region: Richardson
Financial & listing details
- Price per square foot: $277/sqft
- Tax assessed value: $506,855
- Annual tax amount: $4,055
- Date on market: 6/19/2026
- Cumulative days on market: 49 days
- Listing terms: Cash,Conventional,FHA,VA Loan
- Exclusions: Staging furniture
Estimated market value
$637,100
$605,000 - $669,000
$3,734/mo
Price history
| Date | Event | Price |
|---|---|---|
| 8/4/2026 | Contingent | $650,000$277/sqft |
Source: NTREIS #21299712 Report a problem | ||
| 7/20/2026 | Listed for sale | $650,000$277/sqft |
Source: NTREIS #21299712 Report a problem | ||
| 7/16/2026 | Contingent | $650,000$277/sqft |
Source: NTREIS #21299712 Report a problem | ||
| 6/19/2026 | Listed for sale | $650,000$277/sqft |
Source: NTREIS #21299712 Report a problem | ||
Public tax history
| Year | Property taxes | Tax assessment |
|---|---|---|
| 2025 | $4,055 -15.4% | $506,672 +10% |
| 2024 | $4,795 +0.3% | $460,611 +10% |
| 2023 | $4,780 -25.4% | $418,737 +10% |
| 2022 | $6,409 +0.5% | $380,670 +10% |
| 2021 | $6,377 -13.3% | $346,064 -1.2% |
| 2020 | $7,352 +7.2% | $350,380 +7.6% |
| 2019 | $6,856 -0.5% | $325,530 +4% |
| 2018 | $6,890 +16.3% | $313,068 +8.2% |
| 2017 | $5,924 | $289,353 +5.7% |
| 2016 | $5,924 +11.3% | $273,647 +12.2% |
| 2015 | $5,324 | $243,798 +5.1% |
| 2014 | $5,324 | $232,005 +4.4% |
| 2013 | -- | $222,223 +2.5% |
| 2012 | -- | $216,778 -0.9% |
| 2011 | -- | $218,649 +3.2% |
| 2010 | -- | $211,924 -0.7% |
| 2009 | -- | $213,385 +1.9% |
| 2008 | -- | $209,328 -0.2% |
| 2007 | -- | $209,769 +1.2% |
| 2006 | -- | $207,333 +0.6% |
| 2005 | -- | $206,028 -0.3% |
| 2004 | -- | $206,745 +5.6% |
| 2003 | -- | $195,709 +4.6% |
| 2002 | -- | $187,117 +16.5% |
| 2001 | -- | $160,672 +5.4% |
| 2000 | -- | $152,498 |
Find assessor info on the county website
Monthly payment
Est. payment
Payment breakdown
Explore the cost of this home by adjusting the details. Changes won't be saved.Climate risks
Neighborhood: Crowley Park
Nearby schools
GreatSchools rating
- 9/10Stinson Elementary SchoolGrades: K-5Distance: 2.3 mi
- 8/10Otto Middle SchoolGrades: 6-8Distance: 2.2 mi
- 8/10Plano East Sr High SchoolGrades: 9-12Distance: 4.2 mi
Schools provided by the listing agent
- Elementary: Mendenhall
- Middle: Otto
- High: Williams,Plano East
- District: Plano ISD
Source: NTREIS. This data may not be complete. We recommend contacting the local school district to confirm school assignments for this home.
- $526,9004 bd3 ba2.6k sqft2204 Silver Holly Ln, Richardson, TX 75082Off Market
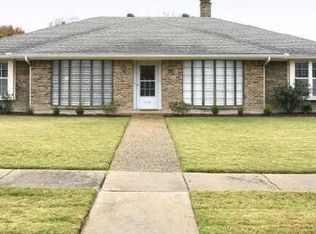
- $456,9004 bd2 ba2k sqft2200 Silver Holly Ln, Richardson, TX 75082Off Market
- $423,000-- bd2 ba2k sqft2203 Golden Willow Ln, Richardson, TX 75082Off Market
- $508,400-- bd3 ba2.6k sqft2206 Silver Holly Ln, Richardson, TX 75082Off Market
- $454,6003 bd2 ba2.2k sqft2205 Golden Willow Ln, Richardson, TX 75082Off Market
- $425,6003 bd2 ba2.2k sqft2201 Golden Willow Ln, Richardson, TX 75082Off Market
- $455,300-- bd-- ba2k sqft2203 Silver Holly Ln, Richardson, TX 75082Off Market
- $501,1004 bd3 ba2.7k sqft2205 Silver Holly Ln, Richardson, TX 75082Off Market
A local agent can set up tours, give advice and negotiate with sellers.
A local lender can help you make sure your offer is ready when you are.
Similar homes
- $599,9995 bd4 ba2.8k sqft1715 Timberway Dr, Richardson, TX 75082For Sale
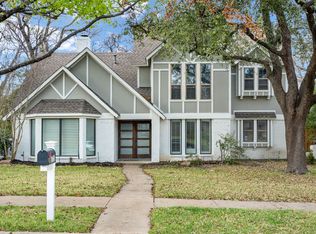 MLS ID #21204647, Tyler Kreis. NTREIS
 - $470,0004 bd3 ba2k sqft1505 Jennifer St, Richardson, TX 75082For Sale
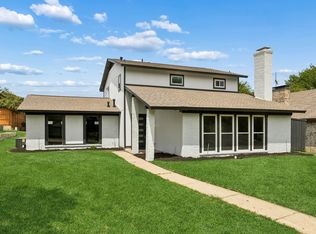 MLS ID #21236879, Frank Ward. NTREIS
 - $524,9994 bd3 ba2.2k sqft2017 Westridge Dr, Plano, TX 75075For Sale
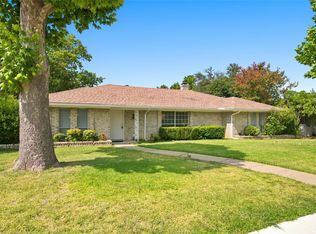 MLS ID #21349553, Isabelle Kaplan. NTREIS
 - $599,9994 bd3 ba2.3k sqft2369 Claridge Cir, Plano, TX 75075For Sale
 MLS ID #21339343, Brittney Kosev. NTREIS
 - $695,0005 bd3 ba2.8k sqft2428 Trellis Ln, Plano, TX 75075For SaleMLS ID #21325614, Yochai Robkin. NTREIS
- $535,0004 bd3 ba2.3k sqft5612 Ventana Trl, Dallas, TX 75252For SaleMLS ID #21352331, Matthew Twomey. NTREIS
- $599,0004 bd3 ba2.6k sqft2341 Monticello Cir, Plano, TX 75075For SaleMLS ID #21335004, Carrie Himel. NTREIS
- $575,0003 bd3 ba2.5k sqft3608 Wandering Trl, Plano, TX 75075For SaleMLS ID #21305962, Manuel Chavez Funes. NTREIS
- $619,9004 bd3 ba2.4k sqft3512 Bender Trl, Plano, TX 75075For SaleMLS ID #21319373, Sophia Polk. NTREIS
- $650,0004 bd5 ba3.4k sqft2025 Houlton Ln, Plano, TX 75025For SaleMLS ID #21340434, Robert Miller. NTREIS
- $580,0004 bd3 ba1.9k sqft6708 McCallum Blvd, Dallas, TX 75252For SaleMLS ID #21338703, Ged Dipprey. NTREIS
- $934,9004 bd3 ba2.7k sqft2202 Custer Pkwy, Richardson, TX 75080For SaleMLS ID #21345836, Scott Griffis. NTREIS
- $899,0004 bd4 ba2.6k sqft407 Valley Cove Dr, Richardson, TX 75080For SaleMLS ID #21336901, Kelly Fassett. NTREIS
- $450,0004 bd3 ba2.6k sqft1614 Aurora Dr, Richardson, TX 75081For SaleMLS ID #20985471, Ryan Howard. NTREIS
- $599,0005 bd4 ba2.6k sqft4424 Denver Dr, Plano, TX 75093For SaleMLS ID #21269117, Nora Crosby. NTREIS
- $750,0004 bd3 ba2.2k sqft7220 Canongate Dr, Dallas, TX 75248For SaleMLS ID #21343324, Alexander Cotney. NTREIS
- $725,0004 bd2 ba2.1k sqft7881 La Cabeza Dr, Dallas, TX 75248For SaleMLS ID #21262786, Sallie Laning. NTREIS
- $549,0004 bd3 ba2.7k sqft433 Fieldwood Dr, Richardson, TX 75081For SaleMLS ID #21241144, Joel Munoz. NTREIS
- $768,9905 bd4 ba3.5k sqft10 Chisholm Trl, Lucas, TX 75002For SaleMLS ID #21294990, Collin Seaton. NTREIS
- $665,0003 bd2 ba2k sqft9306 Rolling Rock Ln, Dallas, TX 75238For SaleMLS ID #21326358, Austin Lee Anderman. NTREIS
