~Well, hello, hello~ Beautiful opportunity in one of Richardson's most desirable locations! Super clean, exceptionally affordable, and completely move-in ready, this is the kind of home that just works... and somehow makes you smile the moment you walk through the door. Be still my heart. From the moment you arrive, you'll be greeted by a lush St. Augustine lawn, meticulously manicured landscaping, timeless curb appeal, and beautiful flowering crepe myrtles that frame the neighboring home with color, charm, and a welcoming sense of pride. From there, a flagstone porch, covered coach-lit entry, storm door, and zero-threshold front entry invite you inside. You will fall head over heels with the spacious living room featuring soaring 10-foot ceilings, daylight lighting, cozy wood-burning fireplace, fresh Alabaster paint, sophisticated square-edge baseboards, updated matte black fixtures and LED lighting, all beautifully complemented by freshly installed Castaway luxury vinyl plank flooring. As if you weren't halfway to writing an offer, then you step out back... and it's game over. An incredible cedar pergola stretches across the flagstone patio, surrounded by lovely landscaping, mature trees, and a wonderfully private backyard that's every bit as inviting as the inside, complete with a storage shed tucked neatly away for all of life's extras. One of the things you'll love most about this home is its location. Nestled in one of Richardson's most desirable areas, you'll enjoy award-winning Plano ISD schools, easy access to US-75, President George Bush Turnpike, and DART Rail, plus miles of scenic trails, beautiful parks, and Sherrill Park Golf Course just moments away. Whether it's dinner at CityLine, a walk-through Spring Creek Nature Area, or an easy commute to State Farm, Raytheon, or the Telecom Corridor, this location truly offers the perfect blend of convenience and lifestyle. Stop looking and start packing!
For sale
$359,000
1430 Broadmoor Dr, Richardson, TX 75082
2beds
1,485sqft
:
Get pre-qualified$2,525/mo
Duplex, Single Family Residence
Built in 1982
6,098 Square Feet Lot
$351,900 Zestimate®
$242/sqft
$-- HOA
What's special
Cozy wood-burning fireplaceSophisticated square-edge baseboardsWonderfully private backyardFresh alabaster paintFlagstone patioZero-threshold front entryMeticulously manicured landscaping
- 5 days |
- 710 |
- 63 |
Likely to sell faster than
Zillow last checked:
Listing updated:
Listed by:
Trent Yonkers 0556021 972-639-6777,
Keller Williams Realty Allen 972-747-5100
Source: NTREIS,MLS#: 21345176
Facts & features
Interior
Bedrooms & bathrooms
- Bedrooms: 2
- Bathrooms: 2
- Full bathrooms: 2
Primary bedroom
- Features: Ceiling Fan(s), En Suite Bathroom
- Level: First
- Dimensions: 15 x 12
Bedroom
- Features: Ceiling Fan(s), Split Bedrooms
- Level: First
- Dimensions: 14 x 11
Breakfast room nook
- Level: First
- Dimensions: 10 x 9
Dining room
- Level: First
- Dimensions: 14 x 12
Kitchen
- Features: Eat-in Kitchen, Galley Kitchen
- Level: First
- Dimensions: 12 x 9
Laundry
- Level: First
- Dimensions: 3 x 7
Living room
- Features: Fireplace
- Level: First
- Dimensions: 21 x 15
Heating
- Central, Electric, Fireplace(s)
Cooling
- Central Air, Ceiling Fan(s), Electric
Appliances
- Included: Dishwasher, Electric Range, Microwave
- Laundry: Washer Hookup, Dryer Hookup, ElectricDryer Hookup
Features
- Built-in Features, Chandelier, Decorative/Designer Lighting Fixtures, Eat-in Kitchen, High Speed Internet, Pantry, Cable TV, Walk-In Closet(s)
- Flooring: Luxury Vinyl Plank
- Windows: Window Coverings
- Has basement: No
- Number of fireplaces: 1
- Fireplace features: Wood Burning
Interior area
- Total interior livable area: 1,485 sqft
Video & virtual tour
Property
Parking
- Total spaces: 2
- Parking features: Alley Access, Detached Carport, On Site, Off Street, Paved
- Carport spaces: 2
Features
- Levels: One
- Stories: 1
- Patio & porch: Awning(s), Patio
- Exterior features: Awning(s), Lighting, Rain Gutters
- Pool features: None
- Fencing: Wood
Lot
- Size: 6,098 Square Feet
- Features: Back Yard, Interior Lot, Lawn, Landscaped, Level, Few Trees
Details
- Parcel number: R007000205021
Construction
Type & style
- Home type: SingleFamily
- Architectural style: Traditional
- Property subtype: Duplex, Single Family Residence
Materials
- Brick
- Foundation: Slab
- Roof: Composition,Shingle
Condition
- Year built: 1982
Utilities & green energy
- Sewer: Public Sewer
- Water: Public
- Utilities for property: Electricity Available, Electricity Connected, Phone Available, Sewer Available, Separate Meters, Underground Utilities, Water Available, Cable Available
Community & HOA
Community
- Features: Sidewalks
- Security: Smoke Detector(s)
- Subdivision: Foxboro Add Sec Four
HOA
- Has HOA: No
Location
- Region: Richardson
Financial & listing details
- Price per square foot: $242/sqft
- Tax assessed value: $348,098
- Annual tax amount: $5,525
- Date on market: 7/30/2026
- Cumulative days on market: 6 days
- Listing terms: Cash,Conventional,FHA,Texas Vet,VA Loan
Estimated market value
$351,900
$334,000 - $369,000
$2,207/mo
Price history
| Date | Event | Price |
|---|---|---|
| 7/30/2026 | Listed for sale | $359,000$242/sqft |
Source: NTREIS #21345176 Report a problem | ||
Public tax history
| Year | Property taxes | Tax assessment |
|---|---|---|
| 2025 | $1,057 | $304,835 +10% |
| 2024 | -- | $277,123 +10% |
| 2023 | $952 -54.6% | $251,930 +10% |
| 2022 | $2,097 +1.5% | $229,027 +10% |
| 2021 | $2,067 +5.5% | $208,206 +10% |
| 2020 | $1,960 +5.8% | $189,278 +10% |
| 2019 | $1,852 +0.2% | $172,071 +10% |
| 2018 | $1,848 +4.5% | $156,428 -12.1% |
| 2017 | $1,769 | $177,889 +37.6% |
| 2016 | $1,769 -6.7% | $129,279 +4.9% |
| 2015 | $1,897 | $123,191 +5.4% |
| 2014 | $1,897 | $116,896 -0.7% |
| 2013 | -- | $117,755 +0% |
| 2012 | -- | $117,721 -3.5% |
| 2011 | -- | $121,928 +4% |
| 2010 | -- | $117,206 -2.1% |
| 2009 | -- | $119,677 -1% |
| 2008 | -- | $120,936 +0.1% |
| 2007 | -- | $120,819 -1.5% |
| 2006 | -- | $122,618 +1.2% |
| 2005 | -- | $121,159 +18% |
| 2004 | -- | $102,652 +3.1% |
| 2003 | -- | $99,536 +0.4% |
| 2002 | -- | $99,181 +8.1% |
| 2001 | -- | $91,730 +10% |
| 2000 | -- | $83,391 |
Find assessor info on the county website
Monthly payment
Est. payment
Payment breakdown
Explore the cost of this home by adjusting the details. Changes won't be saved.Climate risks
Neighborhood: Sherril Park North And Foxboro Addition
Nearby schools
GreatSchools rating
- 9/10Stinson Elementary SchoolGrades: K-5Distance: 3.2 mi
- 8/10Otto Middle SchoolGrades: 6-8Distance: 2.8 mi
- 8/10Plano East Sr High SchoolGrades: 9-12Distance: 4.4 mi
Schools provided by the listing agent
- Elementary: Mendenhall
- Middle: Otto
- High: Williams,Plano East
- District: Plano ISD
Source: NTREIS. This data may not be complete. We recommend contacting the local school district to confirm school assignments for this home.
- $297,3002 bd2 ba1.2k sqft1428 Broadmoor Dr, Richardson, TX 75082Off Market

- $360,4002 bd2 ba1.3k sqft1432 Broadmoor Dr, Richardson, TX 75082Off Market
- $346,4002 bd2 ba1.4k sqft1426 Broadmoor Dr, Richardson, TX 75082Off Market
- $301,0002 bd2 ba1.4k sqft1434 Broadmoor Dr, Richardson, TX 75082Off Market
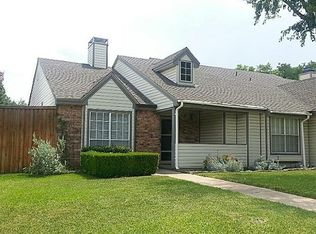
- $--3 bd2 ba1.4k sqft1424 Broadmoor Dr, Richardson, TX 75082Sold
- $530,7004 bd2 ba2.3k sqft1417 Stoneboro Ln, Richardson, TX 75082Off Market
- $304,2002 bd2 ba1.2k sqft1422 Broadmoor Dr, Richardson, TX 75082Off Market
- $299,5002 bd2 ba1.4k sqft1429 Broadmoor Dr, Richardson, TX 75082Off Market
A local agent can set up tours, give advice and negotiate with sellers.
A local lender can help you make sure your offer is ready when you are.
Similar homes
- $435,0003 bd2 ba1.6k sqft1905 Deep Valley Dr, Richardson, TX 75080For Sale
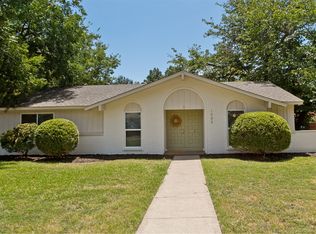 MLS ID #21344154, Tracy Warne. NTREIS
 - $410,0003 bd2 ba1.2k sqft416 Rustic Cir, Richardson, TX 75080For Sale
 MLS ID #21339186, Sallly Chai. NTREIS
 - $399,5003 bd2 ba1.3k sqft732 Pinehurst Dr, Richardson, TX 75080For Sale
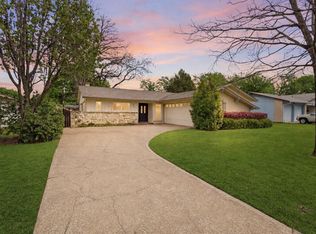 MLS ID #21307032, Shayne Hickey. NTREIS
 - $419,0003 bd2 ba1.6k sqft306 S Lois Ln, Richardson, TX 75081For Sale
 MLS ID #21312244, Roberta Eichenberger. NTREIS
 - $480,0003 bd3 ba2k sqft5012 Hatherly Dr, Plano, TX 75023For SaleMLS ID #21347439, Chevonne Marie. NTREIS
- $400,0003 bd2 ba1.5k sqft3624 Churchill Ln, Plano, TX 75075For SaleMLS ID #21327205, Tracy Cavazos. NTREIS
- $345,0003 bd2 ba1.7k sqft2802 Green Oaks Dr, Garland, TX 75040For SaleMLS ID #21316216, Zana Imamovic. NTREIS
- $424,9993 bd2 ba1.9k sqft419 Summit Dr, Richardson, TX 75081For SaleMLS ID #21277950, Hailey DeSerrano. NTREIS
- $439,9003 bd2 ba2.2k sqft1604 Meadowgate Dr, Richardson, TX 75081For SaleMLS ID #21255713, Barbara Pasmore. NTREIS
- $439,0003 bd2 ba2k sqft1802 Rainbow Dr, Richardson, TX 75081For SaleMLS ID #21312483, Sarah Morris. NTREIS
- $440,0004 bd3 ba2k sqft13 Grant Cir, Richardson, TX 75081For SaleMLS ID #21312612, Matt Templeton. NTREIS
- $425,0003 bd3 ba1.6k sqft12319 Sunland St, Dallas, TX 75218For SaleMLS ID #21339057, Donna Boaz. NTREIS
- $465,0004 bd2 ba1.8k sqft2741 S Cypress Cir, Plano, TX 75075For SaleMLS ID #21345637, Shelly Seltzer. NTREIS
- $399,0004 bd2 ba2.1k sqft5017 Roundtable Ln, Garland, TX 75044For SaleMLS ID #21294018, Scott Hays. NTREIS
- $320,0003 bd2 ba1.7k sqft12330 Ferris Creek Ln, Dallas, TX 75243For SaleMLS ID #21290543, Maureen Cooper. NTREIS
- $310,0002 bd2 ba1.1k sqft3025 Westforest Dr, Dallas, TX 75229For SaleMLS ID #21328548, Connie Zetterlund. NTREIS
- $355,0003 bd3 ba1.6k sqft2812 Prescott Dr, Carrollton, TX 75006For SaleMLS ID #21291144, Gisela Ruelas. NTREIS
- $399,0003 bd3 ba2.1k sqft1925 Country Club Dr, Plano, TX 75074For SaleMLS ID #21296073, Heather McCallister. NTREIS
- $329,0003 bd2 ba1.4k sqft1043 Cherrywood Ln, Carrollton, TX 75006For SaleMLS ID #21270965, Debbie Soza. NTREIS
- $389,0004 bd2 ba1.4k sqft10322 Pinecrest Dr, Dallas, TX 75228For SaleMLS ID #21342055, Chris Roman. NTREIS
